


Managed By

- Bedrooms
- Studio - 2Studio - 2 Beds
- Bathrooms
- 1 - 21 - 2 Baths
- Sq. Ft.
- 515 - 1,223 sq ft
Pricing and Floor Plans
S3
Show Floor Plan Details Hide Floor Plan Details
Unable to load floor plan details.
202
$1,900
571 Sq. Ft.
Oct. 1
S2
Show Floor Plan Details Hide Floor Plan Details
Unable to load floor plan details.
237
$1,861
540 Sq. Ft.
Nov. 9
S1
Show Floor Plan Details Hide Floor Plan Details
Unable to load floor plan details.
S4
Show Floor Plan Details Hide Floor Plan Details
Unable to load floor plan details.
A7a
Show Floor Plan Details Hide Floor Plan Details
Unable to load floor plan details.
134
$2,189
749 Sq. Ft.
Oct. 25
377
$2,177
749 Sq. Ft.
Dec. 5
A1
Show Floor Plan Details Hide Floor Plan Details
Unable to load floor plan details.
A2
Show Floor Plan Details Hide Floor Plan Details
Unable to load floor plan details.
A3
Show Floor Plan Details Hide Floor Plan Details
Unable to load floor plan details.
A4
Show Floor Plan Details Hide Floor Plan Details
Unable to load floor plan details.
A5
Show Floor Plan Details Hide Floor Plan Details
Unable to load floor plan details.
A14
Show Floor Plan Details Hide Floor Plan Details
Unable to load floor plan details.
A6
Show Floor Plan Details Hide Floor Plan Details
Unable to load floor plan details.
A7b
Show Floor Plan Details Hide Floor Plan Details
Unable to load floor plan details.
A8
Show Floor Plan Details Hide Floor Plan Details
Unable to load floor plan details.
A9
Show Floor Plan Details Hide Floor Plan Details
Unable to load floor plan details.
A15
Show Floor Plan Details Hide Floor Plan Details
Unable to load floor plan details.
A10
Show Floor Plan Details Hide Floor Plan Details
Unable to load floor plan details.
A12
Show Floor Plan Details Hide Floor Plan Details
Unable to load floor plan details.
A11
Show Floor Plan Details Hide Floor Plan Details
Unable to load floor plan details.
A13
Show Floor Plan Details Hide Floor Plan Details
Unable to load floor plan details.
B3
Show Floor Plan Details Hide Floor Plan Details
Unable to load floor plan details.
155
$2,734
1,110 Sq. Ft.
Now
255
$2,729
1,110 Sq. Ft.
Now
B1
Show Floor Plan Details Hide Floor Plan Details
Unable to load floor plan details.
387
$2,866
1,047 Sq. Ft.
Oct. 7
184
$2,887
1,047 Sq. Ft.
Oct. 23
B4
Show Floor Plan Details Hide Floor Plan Details
Unable to load floor plan details.
159
$2,963
1,161 Sq. Ft.
Oct. 20
B7
Show Floor Plan Details Hide Floor Plan Details
Unable to load floor plan details.
B2
Show Floor Plan Details Hide Floor Plan Details
Unable to load floor plan details.
B5
Show Floor Plan Details Hide Floor Plan Details
Unable to load floor plan details.
B6
Show Floor Plan Details Hide Floor Plan Details
Unable to load floor plan details.
Property Map
Select a unit to view pricing and availability
Details
Property Information
- Built in 2022
- 285 units4 stories
Fees & Policies
The fees below are based on community-supplied data and may exclude additional fees and utilities.
One-Time Basics
Due at Application
-
Application Fee Per Applicant$75
Due at Move-In
-
Administrative Fee$300
Parking
-
Parking Fee$150 / mo
Additional Parking Options
-
Other
Dogs Allowed
-
Dog Fee$300
-
Dog Rent$25 / mo
Restrictions
None
Comments
| Restrictions: None
Cats Allowed
-
Cat Fee$300
-
Cat Rent$25 / mo
Restrictions
None
Comments
| Restrictions: None
Property Fee Disclaimer: Based on community-supplied data and independent market research. Subject to change without notice. May exclude fees for mandatory or optional services and usage-based utilities.
Matterport 3D Tours
Explore Commute Options
Property Highlights
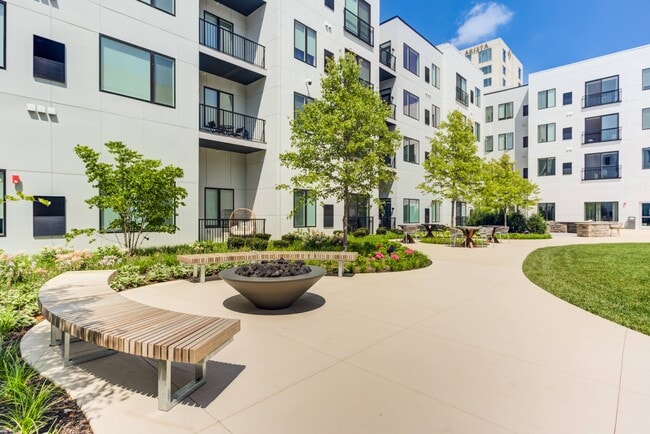
- Controlled Access Parking Garage
- Fire Pits
- Undermount Sinks
- 9’ Ceilings
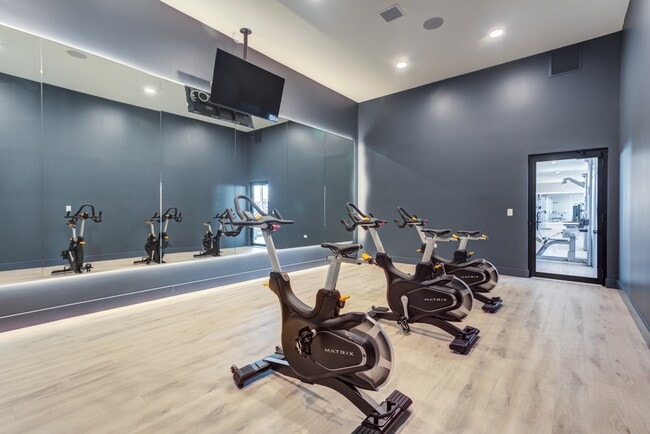
- Cycle Lounge
- Dog Run
- Grilling Stations
- In-Unit Washer/Dryer
- Air Conditioner
- Keyless Apartment Entry System
- Luxury Vinyl Tile
- Pool-Side Cabanas
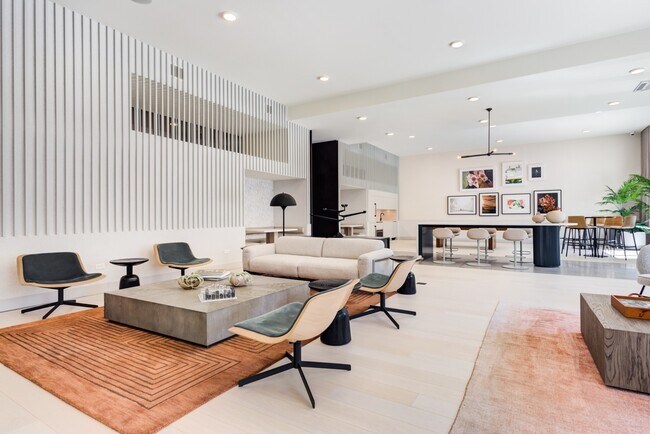
- Social Club with Kitchen
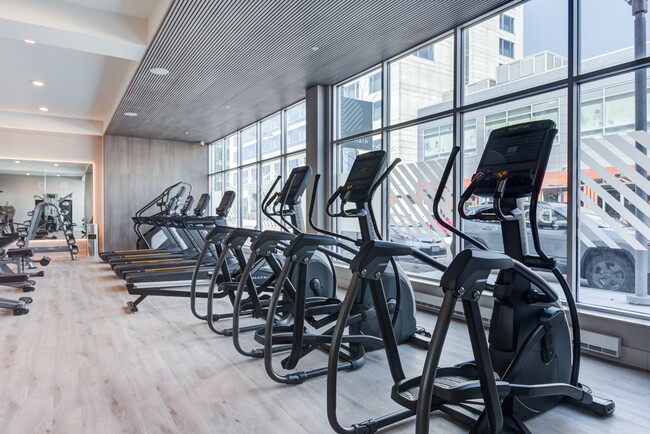
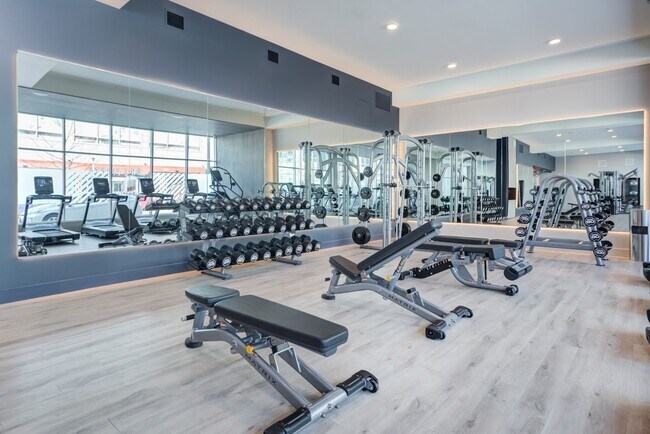
- Health Club with Yoga Room
- Luxer One Package Service
- Makers Room
- Soft-Close Kitchen and Bathroom Vanity Drawers
- Electric Car Charging Stations
- Patios/Balconies Available
- Spacious Walk-In Closets
- Kitchen Pendant Lighting
- Smart Thermostats
- Tile Backsplashes
Apartment Features
- Air Conditioning
- Balcony
- Cable Ready
- Dishwasher
- Heating
- High Speed Internet Access
- Kitchen
- Office
- Patio
- Quartz Countertops
- Stainless Steel Appliances
- Walk-In Closets
- Washer/Dryer
- Wi-Fi
- Window Coverings
Community Features
- Bicycle Storage
- Business Center
- Cabana
- Car Charging Station
- Clubhouse
- Controlled Access
- Dog Park
- Fitness Center
- Key Fob Entry
- Lounge
- Package Service
- Pet Washing Station
- Pickleball Court
- Pool
- Property Manager on Site
- Spa
- Wi-Fi
Map of Domain CityGate
Area Scores
Walkability
Fairly walkable
Transit
Limited public transit
Driveability
Exceptionally drivable
Bikeability
Fairly bikeable
Walkability measures the walking distance to day-to-day needs.
Transit measures access to public transportation.
Driveability measures congestion, parking availability, and access to major roads.
Bikeability measures the suitability for cycling.
Soundscore™
Active
A Sound Score rating aggregates noise caused by vehicle traffic, airplane traffic and local sources.
Transit
Commuter Rail
6 min Drive
Commuter Rail
12 min Drive
Airport
43 min Drive

Airport
43 min Drive

Moving to East West Tech Center, Naperville, IL
Shopping Centers
Shoppers will appreciate Domain CityGate proximity to 4M Plaza and Office Center, Pebblewood Commons, and Pebblewood Plaza. 4M Plaza and Office Center is 0.5 miles away, and Pebblewood Commons is within a 17 minute walk.
Parks and Recreation
Recreational activities near Domain CityGate are plentiful. Discover 5 parks within 4.7 miles, including McDowell Grove Forest Preserve, Warrenville Grove Forest Preserve, and Blackwell Forest Preserve.
Airports
Living in East West Tech Center provides easy access to Chicago Midway International, located just 43 minutes from Domain CityGate. Another nearby airport is Chicago O'Hare International, located 30 miles away.
Local Education
Primary and Secondary Schools

Brookdale Elementary School
Grades K-5
Public

Mabel O Donnell Elementary School
Grades PK-5
Public

Francis Granger Middle School
Grades 6-8
Public
Thayer J Hill Middle School
Grades 6-8
Public
Metea Valley High School
Grades 9-12
Public

Naperville Christian Academy
Grades PK-12
Private
Data provided by GreatSchools.org © 2026. All rights reserved.

Colleges and Universities
| School | Commute Time (Distance) |
|---|---|
| North Central College | Drive: 13 min (6 mi) |
| Waubonsee C.C., Copley Campus | Drive: 16 min (8.1 mi) |
| Benedictine University | Drive: 16 min (9 mi) |
| Waubonsee C.C., Aurora Campus | Drive: 17 min (9.7 mi) |
About Domain CityGate
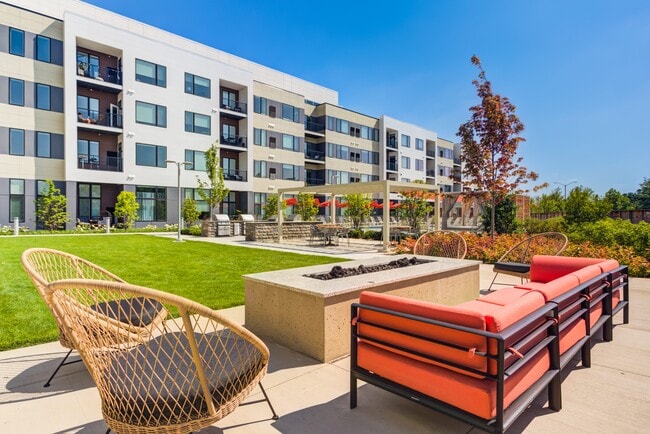
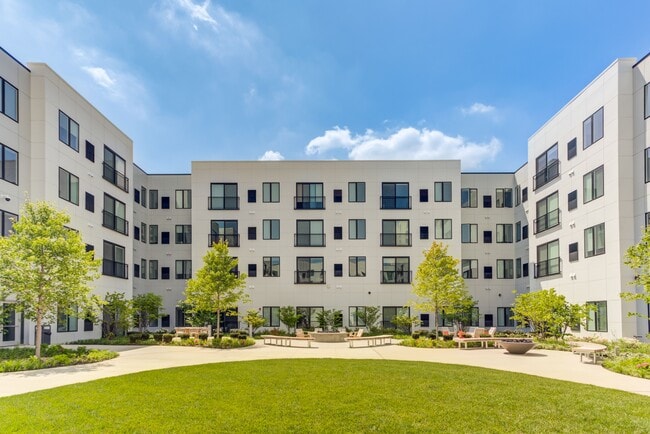
Discover a seamless crossroad between style and service for a wholly connected living experience unlike any other. A home for the driven dweller, Domain CityGate offers a sense of accomplishment in a community with a clear sense of belonging. Located… minutes from downtown Naperville, IL, our community offers a distinctive sense of luxury and outstanding service that makes home feel like an inclusive club that you can proudly proclaim membership. Explore the rich culture of downtown Naperville by day, and by night you can recharge in your own space with high-end apartment features and community amenities. Domain CityGate's warm sophistication allows you to take control of your lifestyle in the way you've always dreamed.
Discover a seamless crossroad between style and service for a wholly connected living experience unlike any other. A home for the driven dweller, Domain CityGate offers a sense of accomplishment in a community with a clear sense of belonging. Located minutes from downtown Naperville, IL, our community offers a distinctive sense of luxury and outstanding service that makes home feel like an inclusive club that you can proudly proclaim membership. Explore the rich culture of downtown Naperville by day, and by night you can recharge in your own space with high-end apartment features and community amenities. Domain CityGate's warm sophistication allows you to take control of your lifestyle in the way you've always dreamed.
Domain CityGate is an apartment community in Naperville, IL
Contact
Naperville, IL 60563
- Sunday Closed
- Monday 9:00 AM – 6:00 PM
- Tuesday 9:00 AM – 6:00 PM
- Wednesday 9:00 AM – 6:00 PM
- Thursday 9:00 AM – 6:00 PM
- Friday 9:00 AM – 6:00 PM
- Saturday 10:00 AM – 5:00 PM
Renter Reviews
For Domain CityGate
97 Ratings & Reviews
-
11/27/25
Verified Renter
Submitted by a verified resident of the apartment community. Participating residents may receive reward points in exchange for posting a review during their lease term, regardless of the nature of the review.Only a week and a half after moving in and I already LOVE it. These 11’ ceilings on the ground floor are magnificent. I can’t wait to watch our first snowfall of the season out my windows looking into the courtyard.
Review from Apartments.com
Property Manager at Domain CityGate responded to this review
Thank you for sharing your enthusiasm about your new home with us! It's wonderful to hear that you're enjoying the high ceilings and the view. We hope you continue to have a fantastic experience in our community.
Sincerely,
The Domain CityGate… Management Team
Domain CityGate Gallery

Nearby Properties You Might Like
Within 50 Miles of Domain CityGate





Find More Rentals in Naperville
Bedrooms
Other Types of Rentals
Naperville Apartments by Amenity
- Pet-Friendly Apartments in Naperville
- Furnished Apartments in Naperville
- Waterfront Apartments in Naperville
- Apartments with a Pool in Naperville
- Apartments with Wheelchair Access in Naperville
- Apartments with Washer & Dryer in Naperville
- Apartments with Utilities Included in Naperville
- Apartments with a Garage in Naperville
- Apartments with EV Charging in Naperville
- Apartments with a Virtual Tour in Naperville
Apartment Specialties
Find More Rentals Nearby…
Cities
Neighborhoods
Contact This Property
(630) 389-6082Languages: English
Closed Today