
The Aventine at Oakhurst North
1 - 2 Beds
$1,705 - $2,434


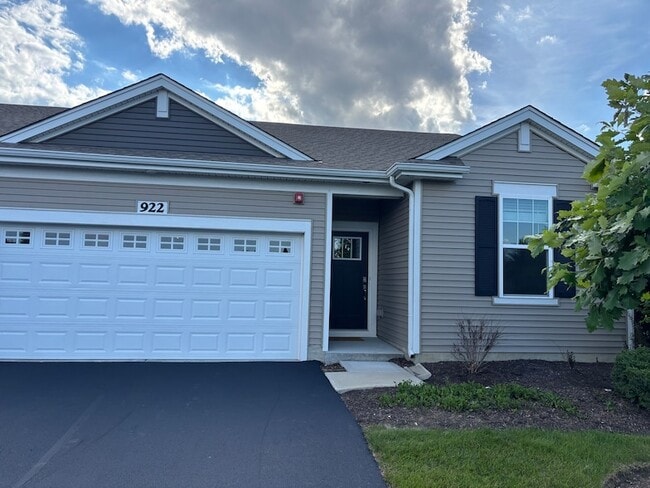
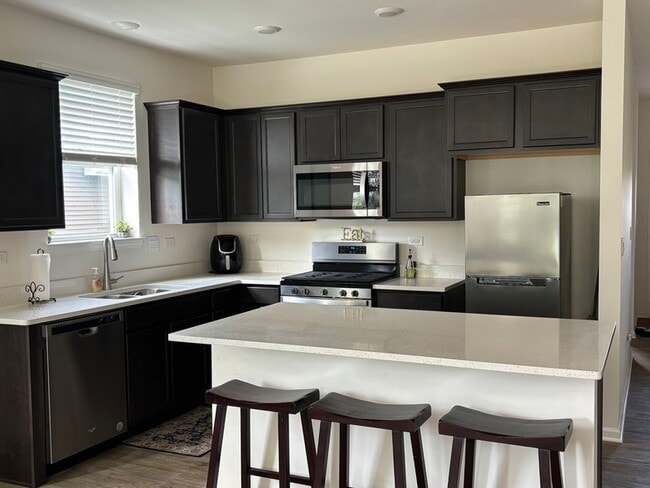
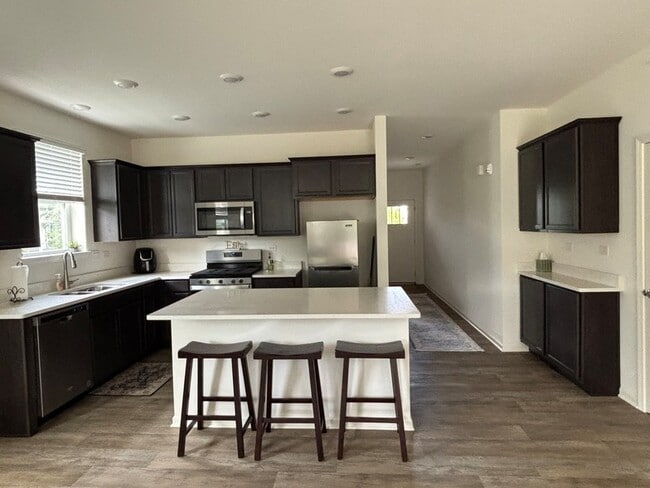
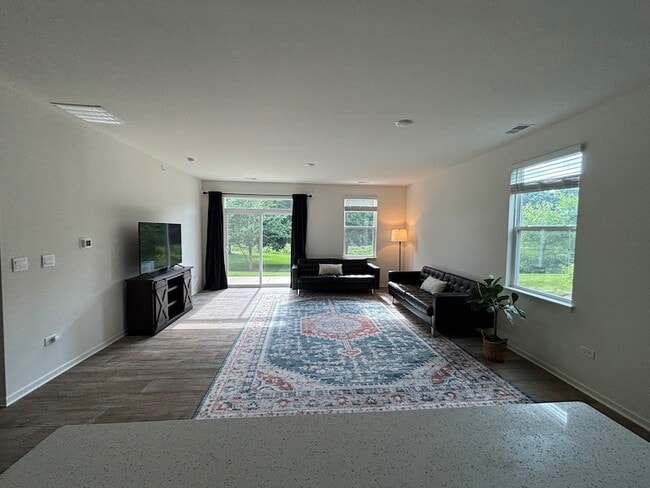
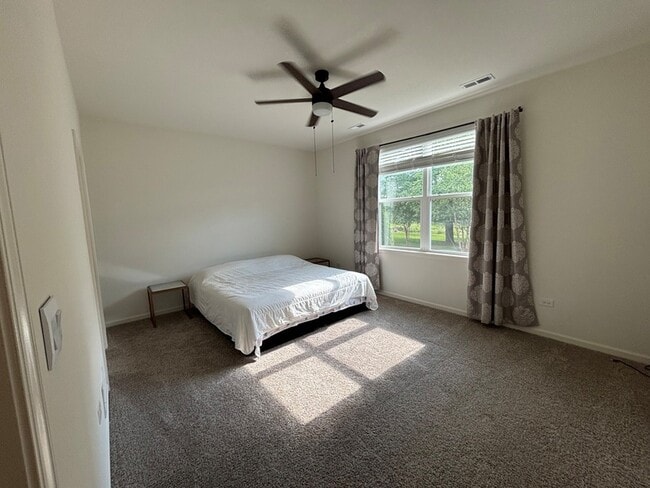
Beautiful end-unit ranch offers the highly desirable Campbell floor plan in the sought-after Lincoln Valley Clubhouse Community. Featuring 2 spacious bedrooms,... 2 full bathrooms, and an attached 2-car garage, this home combines modern style with low-maintenance living. The open-concept layout is perfect for everyday living and entertaining, with a spacious kitchen showcasing a large center island, quartz countertops, and designer flagstone cabinetry. The primary suite features a private en-suite bath and a generous walk-in closet. Enjoy a professionally landscaped setting and access to exceptional community amenities, including a clubhouse, fitness center, pool, pickleball and bocce ball courts, and scenic walking trails. Conveniently located just steps from Red Oak Nature Center and the Fox River Trail, with easy access to shopping, dining, and major roadways. This home also includes smart home technology, allowing you to control and monitor features from your smartphone, tablet, or computer. Don't miss the opportunity to lease this exceptional home in one of the area's most desirable communities!
922 Darwin St is a townhome for rent in North Aurora, IL
The fees below are based on community-supplied data and may exclude additional fees and utilities.
Property Fee Disclaimer Based on community-supplied data and independent market research. Subject to change without notice. May exclude fees for mandatory or optional services and usage-based utilities.

Walkability
Somewhat walkable20 / 100
Driveability
Exceptionally drivable100 / 100
Bikeability
Fairly bikeable40 / 100

Soundscore ™
Active78 / 100


Schneider Elementary School
Grades K-5
Public

Alice Gustafson Elementary School
Grades PK-5
Public

Herget Middle School
Grades 6-8
Public

West Aurora High School
Grades 9-12
Public
Data provided by GreatSchools.org © 2026. All rights reserved.

School
Commute Time (Distance)
Waubonsee C.C., Aurora Campus
Drive: 11 min (5.4 mi)
Aurora University
Drive: 15 min (7.3 mi)
Waubonsee C.C., Copley Campus
Drive: 19 min (9.8 mi)
Waubonsee C.C., Sugar Grove
Drive: 22 min (12.1 mi)
Shoppers will appreciate 922 Darwin St proximity to 200 Butterfield Rd and 106 S Lincoln Way. 200 Butterfield Rd is 1.7 miles away, and 106 S Lincoln Way is within a 35 minute walk.
Recreational activities near 922 Darwin St are plentiful. Discover 3 parks within 3.9 miles, including Red Oak Nature Center, Lederman Science Center at Fermilab, and Fabyan Forest Preserve.
Living in Fox River Valley provides easy access to Chicago Midway International, located just 55 minutes from 922 Darwin St. Another nearby airport is Chicago O'Hare International, located 37.2 miles away.
Within 50 Miles of 922 Darwin St




