
The Aventine at Oakhurst North
1 - 2 Beds
$1,754 - $2,220


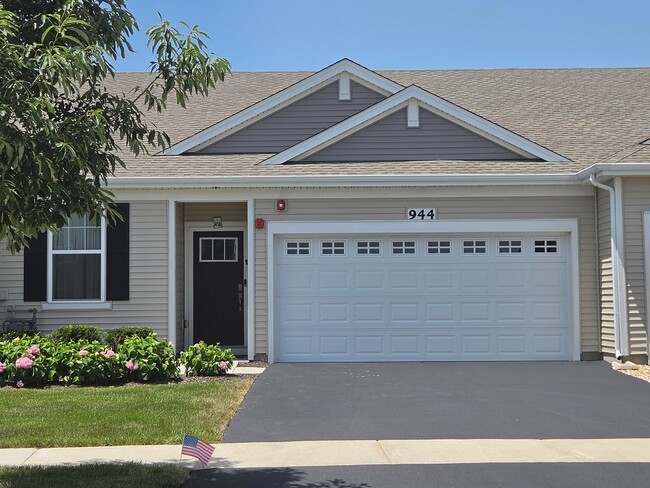
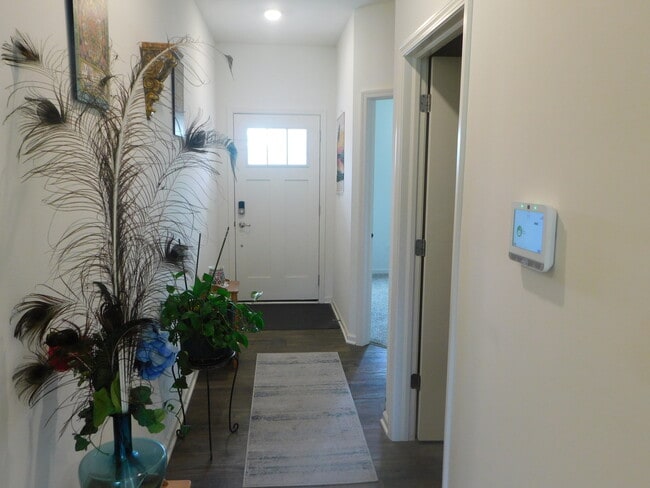
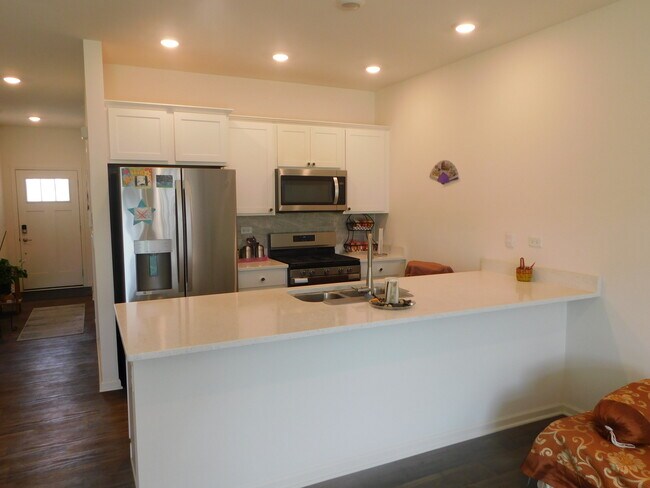
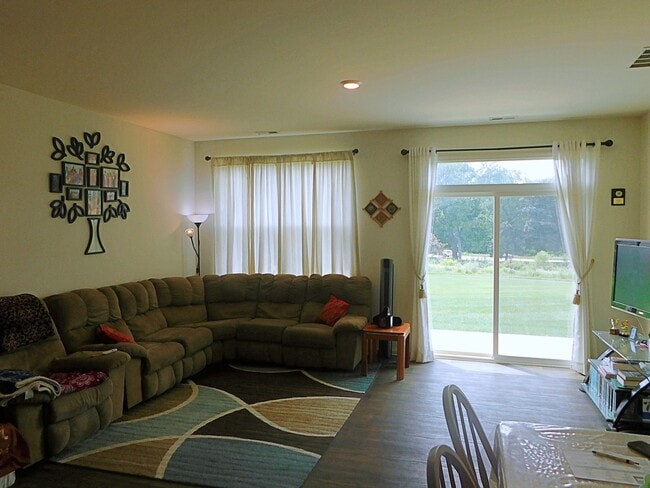
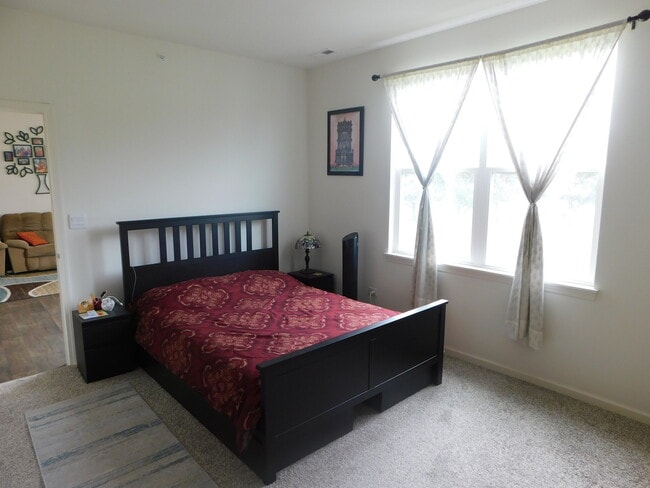
COME AND RENT THIS BEAUTIFUL RANCH TOWNHOME IN A CLUBHOUSE COMMUNITY! Amazing ranch townhome in North Aurora,including 2 bedrooms,2 full bathrooms,and attached... 2-car garage. Beautiful open concept kitchen and all stainless-steel appliances! Bedroom 1 includes a huge walk-in closet and private bathroom with stand-up tiled shower with seat,separate linen closet and raised double bowl vanity. Smart Home features included. This amazing homesite is low-maintenance and professionally landscaped. Lincoln Valley is a clubhouse community featuring a fitness center,pool,bocce ball,pickle ball court,dog park,and walking distance to the Red Oak nature center and the Fox river trail. This home includes Smart Home Technology which allows you to monitor and control your home from your couch or from 500 miles away and connect to your home with your smartphone,tablet or computer. Washer and Dryer included. One year lease minimum. No Pets and No Smoking MLS# MRD12693227
Based on information submitted to the MLS GRID as of [see last changed date above]. All data is obtained from various sources and may not have been verified by broker or MLS GRID. Supplied Open House Information is subject to change without notice. All information should be independently reviewed and verified for accuracy. Properties may or may not be listed by the office/agent presenting the information. Some IDX listings have been excluded from this website. Prices displayed on all Sold listings are the Last Known Listing Price and may not be the actual selling price.
944 Darwin St is a townhome for rent in North Aurora, IL
The fees below are based on community-supplied data and may exclude additional fees and utilities.
Property Fee Disclaimer Based on community-supplied data and independent market research. Subject to change without notice. May exclude fees for mandatory or optional services and usage-based utilities.

Copyright © 2026 Midwest Real Estate Data, LLC. All rights reserved. All information provided by the listing agent/broker is deemed reliable but is not guaranteed and should be independently verified.
Walkability
Somewhat walkable20 / 100
Driveability
Exceptionally drivable100 / 100
Bikeability
Fairly bikeable40 / 100

Soundscore ™
Active79 / 100


Herget Middle School
Grades 6-8
Public

West Aurora High School
Grades 9-12
Public
Data provided by GreatSchools.org © 2026. All rights reserved.

School
Commute Time (Distance)
Waubonsee C.C., Aurora Campus
Drive: 10 min (5.3 mi)
Aurora University
Drive: 14 min (7.2 mi)
Waubonsee C.C., Copley Campus
Drive: 18 min (9.7 mi)
Waubonsee C.C., Sugar Grove
Drive: 21 min (12 mi)
Shoppers will appreciate 944 Darwin St proximity to 200 Butterfield Rd and 106 S Lincoln Way. 200 Butterfield Rd is 1.6 miles away, and 106 S Lincoln Way is within a 33 minute walk.
Recreational activities near 944 Darwin St are plentiful. Discover 3 parks within 3.8 miles, including Red Oak Nature Center, Lederman Science Center at Fermilab, and Fabyan Forest Preserve.
Living in Fox River Valley provides easy access to Chicago Midway International, located just 54 minutes from 944 Darwin St. Another nearby airport is Chicago O'Hare International, located 37.1 miles away.
Within 50 Miles of 944 Darwin St




