
TGM NorthShore
1 - 2 Beds
$2,139 - $5,053


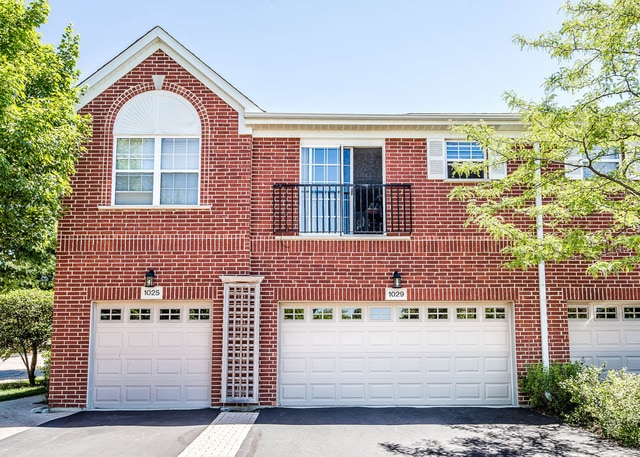
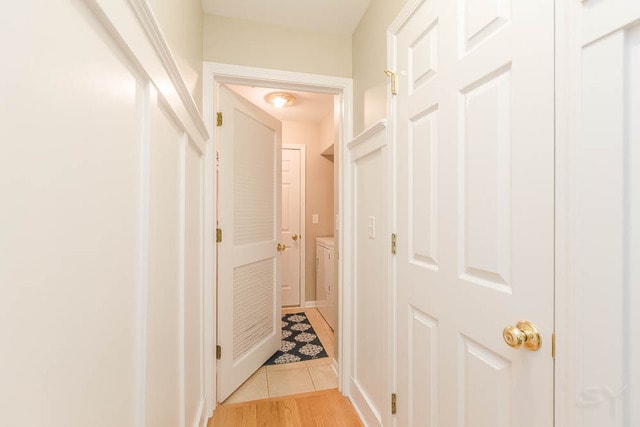
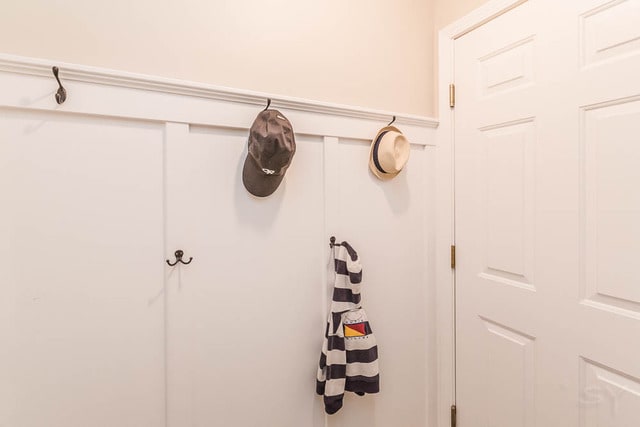
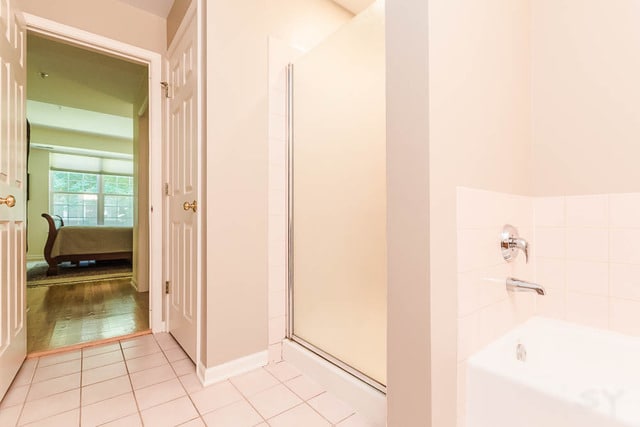
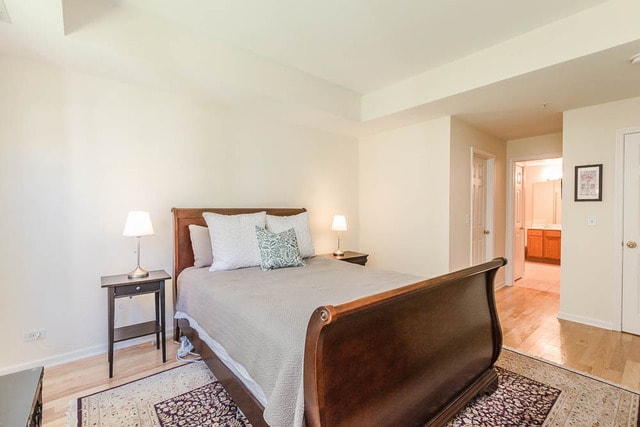
Absolutely beautiful end-unit home in desirable Northbrook Greens with serene lake views. This bright and sunny residence features a dramatic two-story great... room,hardwood floors throughout the first floor,and brand-new carpet on the stairs and second floor. The upscale kitchen offers granite countertops,stainless steel appliances,42-inch cabinets,a brand-new Whirlpool gas oven,and a Miele dishwasher. The first-floor primary suite features a tray ceiling,custom window treatments,and a private bath with separate shower and tub. Two additional bedrooms and a full bath are located on the second floor. Enjoy a prime Northbrook location close to shopping,restaurants,and everyday conveniences. Water is included in the HOA. Served by award-winning District 30 and District 225 schools. Owner pays for HOA (Water included). Tenant pays for utility/scavenge. Renter's insurance is required. MLS# MRD12726759
Based on information submitted to the MLS GRID as of [see last changed date above]. All data is obtained from various sources and may not have been verified by broker or MLS GRID. Supplied Open House Information is subject to change without notice. All information should be independently reviewed and verified for accuracy. Properties may or may not be listed by the office/agent presenting the information. Some IDX listings have been excluded from this website. Prices displayed on all Sold listings are the Last Known Listing Price and may not be the actual selling price.
1029 Enfield Dr is a townhome for rent in Northbrook, IL
The fees below are based on community-supplied data and may exclude additional fees and utilities.
Property Fee Disclaimer Based on community-supplied data and independent market research. Subject to change without notice. May exclude fees for mandatory or optional services and usage-based utilities.

Copyright © 2026 Midwest Real Estate Data, LLC. All rights reserved. All information provided by the listing agent/broker is deemed reliable but is not guaranteed and should be independently verified.
Walkability
Fairly walkable50 / 100
Transit
Limited public transit20 / 100
Driveability
Very drivable80 / 100
Bikeability
Moderately bikeable60 / 100

Soundscore ™
Active70 / 100


Meadowbrook Elementary School
Grades K-5
Public
Willowbrook Elementary School
Grades PK-5
Public
Northbrook Junior High School
Grades 6-8
Public

Glenbrook North High School
Grades 9-12
Public

Christian Heritage Academy
Grades PK-12
Private
Data provided by GreatSchools.org © 2026. All rights reserved.

School
Commute Time (Distance)
Oakton C.C., Des Plaines
Drive: 15 min (6.9 mi)
Oakton C.C., Skokie Campus
Drive: 16 min (9 mi)
Northwestern Univ., Evanston
Drive: 19 min (10.1 mi)
Coll. of Lake Co., Southlake
Drive: 18 min (11.7 mi)
Shoppers will appreciate 1029 Enfield Dr proximity to Willow Festival Annex, Willow Festival, and Willow Creek Center. Willow Festival Annex is 0.3 miles away, and Willow Festival is within a 6 minute walk.
Recreational activities near 1029 Enfield Dr are plentiful. Discover 5 parks within 3.8 miles, including Kent Fuller Air Station Prairie / Tyner Interpretive Center, Kohl Children's Museum of Greater Chicago, and Wagner Farm.
Living in Far North Suburban Cook provides easy access to Chicago O'Hare International, located just 21 minutes from 1029 Enfield Dr. Another nearby airport is Chicago Midway International, located 25.8 miles away.
Within 50 Miles of 1029 Enfield Dr




