
TGM NorthShore
1 - 2 Beds
$2,159 - $5,053


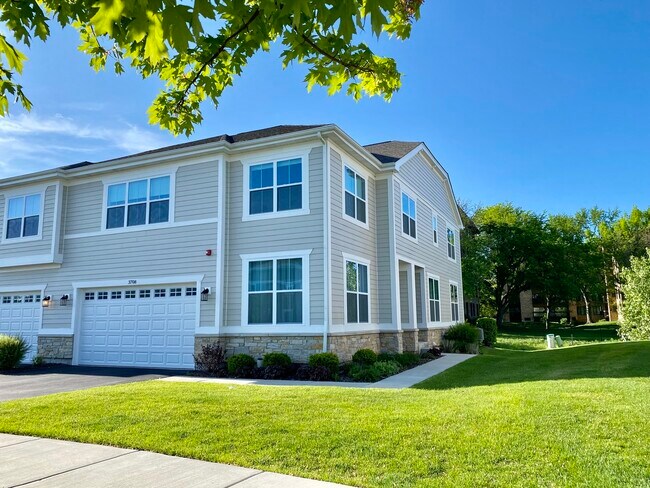
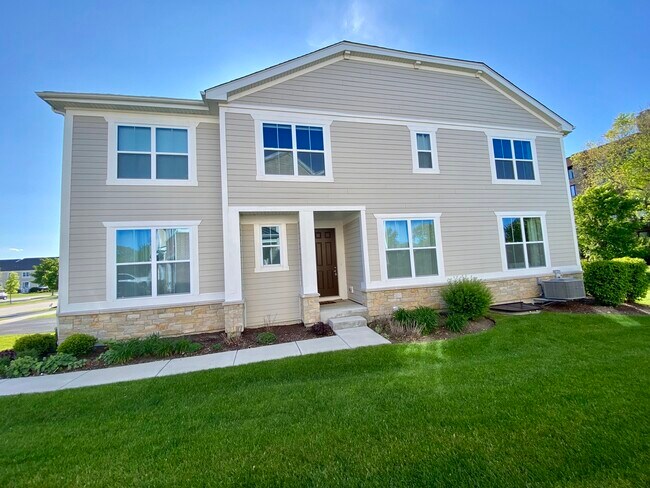
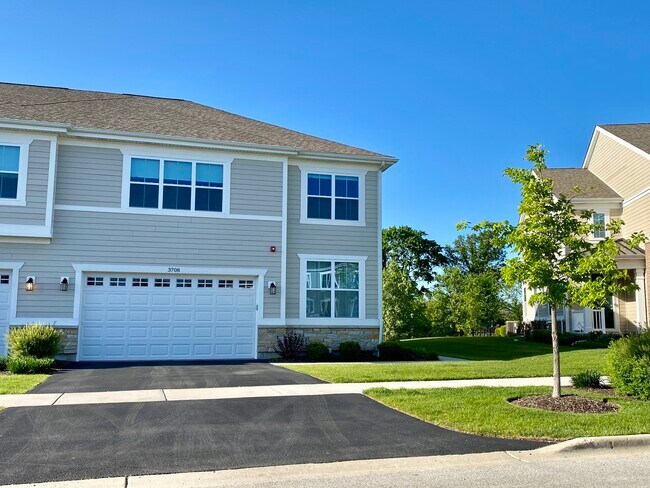
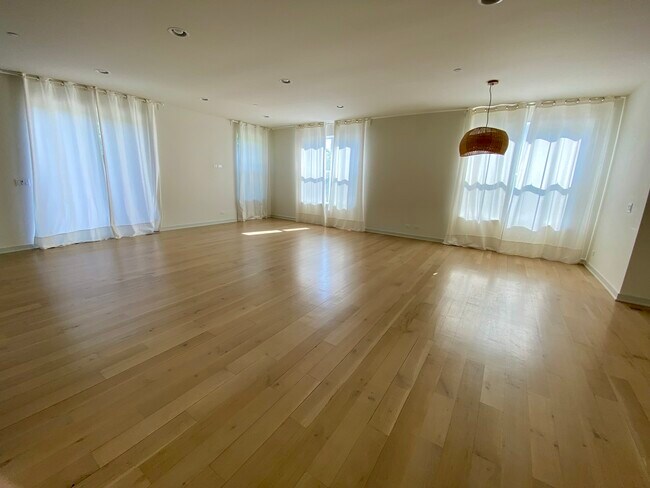
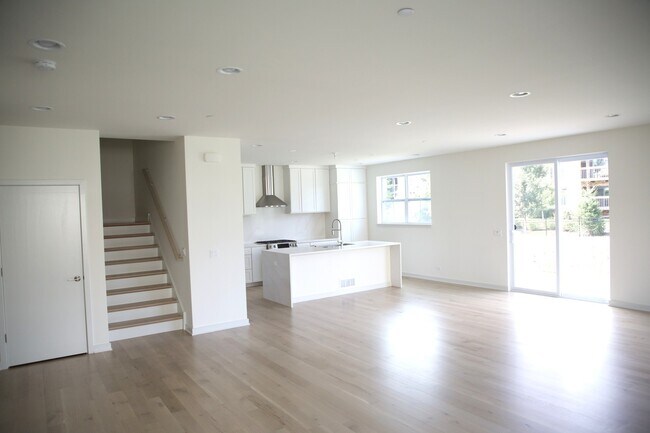
Welcome to a rare opportunity to own the largest custom townhome in the highly sought-after Provenance community - Built By Red Seal! Stunning End-Unit Custom... Townhome with Pond Views. Open Floor Plan Concept With High 9"Ceilings Main Level. One Bed room / Office / study room on first floor. Three bedrooms on the second floor with a seating room and an activity room. Upgrades throughout the house. Kitchen with 42 " cabinets,Quartz kitchen countertops. Stainless appliances,sink faucets,etc. Fully finished basement features a great built-in stereo sound system. Large living space,approximately 3,900 S.F.. The second floor is equipped with a hot water circulation system,providing instant hot water for faucets and showers upstairs,eliminating the typical extra two-minute wait time. Garage with EV charger. Large deck of LR/DR with gas line to enjoy outdoors and BBQ. Community Common scenic walkways,waterfall & interconnected parks & a playground,easy commute to the city. With easy access to major highways,as well as proximity to shopping,dining,parks,and top-rated Northbrook schools. MLS# MRD12714441
Based on information submitted to the MLS GRID as of [see last changed date above]. All data is obtained from various sources and may not have been verified by broker or MLS GRID. Supplied Open House Information is subject to change without notice. All information should be independently reviewed and verified for accuracy. Properties may or may not be listed by the office/agent presenting the information. Some IDX listings have been excluded from this website. Prices displayed on all Sold listings are the Last Known Listing Price and may not be the actual selling price.
3708 Provenance Way is a single-family home for rent in Northbrook, IL
The fees below are based on community-supplied data and may exclude additional fees and utilities.
Property Fee Disclaimer Based on community-supplied data and independent market research. Subject to change without notice. May exclude fees for mandatory or optional services and usage-based utilities.

Copyright © 2026 Midwest Real Estate Data, LLC. All rights reserved. All information provided by the listing agent/broker is deemed reliable but is not guaranteed and should be independently verified.
Walkability
Fairly walkable40 / 100
Driveability
Exceptionally drivable100 / 100
Bikeability
Fairly bikeable50 / 100

Soundscore ™
Active76 / 100


Gertruge B Nielsen Child Care & Learning Center
Grades PK-5
Private

Henry Winkelman Elementary School
Grades PK-5
Public

Field School
Grades 6-8
Public

Glenbrook North High School
Grades 9-12
Public
Center Glen I - Special
Grades K-12
Private
Data provided by GreatSchools.org © 2026. All rights reserved.

School
Commute Time (Distance)
Oakton C.C., Des Plaines
Drive: 12 min (6 mi)
Coll. of Lake Co., Southlake
Drive: 14 min (8.3 mi)
Oakton C.C., Skokie Campus
Drive: 20 min (11.5 mi)
Lake Forest College
Drive: 24 min (14.3 mi)
Shoppers will appreciate 3708 Provenance Way proximity to Shops At Glen Pointe, Standy Plaza, and Glenbrook Marketplace. Shops At Glen Pointe is 1.3 miles away, and Standy Plaza is within a 35 minute walk.
Recreational activities near 3708 Provenance Way are plentiful. Discover 5 parks within 3.7 miles, including River Trail Nature Center, Dam No 1 Woods-East, and The Grove.
Living in Far North Suburban Cook provides easy access to Chicago O'Hare International, located just 18 minutes from 3708 Provenance Way. Another nearby airport is Chicago Midway International, located 26.1 miles away.
Within 50 Miles of 3708 Provenance Way




