
The Elaine
1000 Skokie Blvd, Northbrook, IL 60062
Managed By

- Bedrooms
- 1 - 21 - 2 Beds
- Bathrooms
- 1 - 21 - 2 Baths
- Sq. Ft.
- 697 - 1,229 sq ft
Pricing and Floor Plans
A0
Show Floor Plan Details Hide Floor Plan Details
Unable to load floor plan details.
359
$2,494
698 Sq. Ft.
Now
260
$2,462
698 Sq. Ft.
Dec. 8
A2
Show Floor Plan Details Hide Floor Plan Details
Unable to load floor plan details.
424
$2,597
776 Sq. Ft.
Oct. 4
New
A1
Show Floor Plan Details Hide Floor Plan Details
Unable to load floor plan details.
502
$2,497
697 Sq. Ft.
Oct. 8
A3
Show Floor Plan Details Hide Floor Plan Details
Unable to load floor plan details.
313
$2,777
950 Sq. Ft.
Oct. 8
A6.HC
Show Floor Plan Details Hide Floor Plan Details
Unable to load floor plan details.
338
$2,822
1,031 Sq. Ft.
Oct. 8
A1.A
Show Floor Plan Details Hide Floor Plan Details
Unable to load floor plan details.
A1-HC
Show Floor Plan Details Hide Floor Plan Details
Unable to load floor plan details.
A1.B
Show Floor Plan Details Hide Floor Plan Details
Unable to load floor plan details.
A4-HC
Show Floor Plan Details Hide Floor Plan Details
Unable to load floor plan details.
A6
Show Floor Plan Details Hide Floor Plan Details
Unable to load floor plan details.
B1-HC
Show Floor Plan Details Hide Floor Plan Details
Unable to load floor plan details.
310
$3,264
1,038 Sq. Ft.
Oct. 15
226
$3,228
1,038 Sq. Ft.
Nov. 7
B1
Show Floor Plan Details Hide Floor Plan Details
Unable to load floor plan details.
225
$3,305
1,074 Sq. Ft.
Now
B1-BHC
Show Floor Plan Details Hide Floor Plan Details
Unable to load floor plan details.
301
$3,345
1,153 Sq. Ft.
Now
New
B1.1
Show Floor Plan Details Hide Floor Plan Details
Unable to load floor plan details.
517
$3,293
1,040 Sq. Ft.
Nov. 8
B1-HC
Show Floor Plan Details Hide Floor Plan Details
Unable to load floor plan details.
B1-A
Show Floor Plan Details Hide Floor Plan Details
Unable to load floor plan details.
B1-1A
Show Floor Plan Details Hide Floor Plan Details
Unable to load floor plan details.
B2
Show Floor Plan Details Hide Floor Plan Details
Unable to load floor plan details.
B2.1
Show Floor Plan Details Hide Floor Plan Details
Unable to load floor plan details.
B3
Show Floor Plan Details Hide Floor Plan Details
Unable to load floor plan details.
B3-HC
Show Floor Plan Details Hide Floor Plan Details
Unable to load floor plan details.
Details
Lease Term Options
- 6 - 18 Month Leases
Property Information
- Built in 2021
- 304 units5 stories
Fees & Policies
The fees below are based on community-supplied data and may exclude additional fees and utilities.
One-Time Basics
Due at Move-In
-
FOR ONE APPLICANT$100
-
APPLICATION FEE FOR 2 OR MORE APPLICANTS$150
Garage
-
Parking FeeN/A
Comments
1BR units come with one complimentary reserved space on same floor in covered parking garage. 2BR units comes with two complimentary reserved spaces on same floor in covered parking garage. Additional parking $100 per space.
Dogs Allowed
-
Pet Deposit$1,000
-
One-Time Pet Fee$250
-
One-Time Pet Fee$250 - $500
-
Monthly Pet FeeN/A
100 lbs. Weight Limit
Restrictions
We are excited to welcome up to two approved pets (up to 100 lbs each) to your new home with a $500 refundable pet deposit and a $250 non-refundable pet fee prior to move-in!
Comments
The deposit and fee can include a second pet.
Cats Allowed
-
Pet Deposit$1,000
-
One-Time Pet Fee$250 - $500
100 lbs. Weight Limit
Restrictions
We are excited to welcome up to two approved pets (up to 100 lbs each) to your new home with a $500 refundable pet deposit and a $250 non-refundable pet fee prior to move-in!
Comments
The deposit and fee can include a second pet.
Storage Unit
-
Storage DepositN/A
-
Storage RentN/A
Comments
Range from $35-160
Property Fee Disclaimer: Based on community-supplied data and independent market research. Subject to change without notice. May exclude fees for mandatory or optional services and usage-based utilities.
Matterport 3D Tours
Explore Commute Options
Property Highlights
- Golf Simulator
Apartment Features
- Air Conditioning
- Balcony
- Cable Ready
- Carpet
- Ceiling Fans
- Den
- Dining Room
- Dishwasher
- Disposal
- Double Pane Windows
- Double Vanities
- Floor to Ceiling Windows
- Framed Mirrors
- Freezer
- Granite Countertops
- Hardwood Floors
- Heating
- High Ceilings
- High Speed Internet Access
- Ice Maker
- Island Kitchen
- Kitchen
- Large Bedrooms
- Linen Closet
- Microwave
- Office
- Oven
- Pantry
- Patio
- Porch
- Quartz Countertops
- Range
- Refrigerator
- Smoke Free
- Sprinkler System
- Stainless Steel Appliances
- Storage Space
- Tile Floors
- Trash Compactor
- Tub/Shower
- Views
- Walk-In Closets
- Washer/Dryer
- Wheelchair Accessible (Rooms)
- Wi-Fi
- Window Coverings
Community Features
- Bicycle Storage
- Breakfast/Coffee Concierge
- Business Center
- Car Charging Station
- Clubhouse
- Controlled Access
- Courtyard
- Disposal Chutes
- Dog Park
- Elevator
- Garages
- Gas Range
- Gated
- Grill
- Guest Apartment
- Hearing Impaired Accessible
- Key Fob Entry
- Lounge
- Maintenance on site
- Multi Use Room
- Pet Play Area
- Planned Social Activities
- Property Manager on Site
- Storage Space
- Vision Impaired Accessible
- Walking/Biking Trails
- Wi-Fi
Map of The Elaine
Area Scores
Walkability
Somewhat walkable
Transit
Limited public transit
Driveability
Exceptionally drivable
Bikeability
Fairly bikeable
Walkability measures the walking distance to day-to-day needs.
Transit measures access to public transportation.
Driveability measures congestion, parking availability, and access to major roads.
Bikeability measures the suitability for cycling.
Soundscore™
Active
A Sound Score rating aggregates noise caused by vehicle traffic, airplane traffic and local sources.
Transit
Commuter Rail
5 min Drive
Commuter Rail
7 min Drive
Airport
26 min Drive

Airport
43 min Drive

Moving to Far North Suburban Cook, Northbrook, IL
Shopping Centers
Shoppers will appreciate The Elaine proximity to NorthShore 770, 333 skokie blvd, and Village Square Of Northbrook. NorthShore 770 is 0.7 miles away, and 333 skokie blvd is within a 17 minute walk.
Parks and Recreation
Recreational activities near The Elaine are plentiful. Discover 5 parks within 4.4 miles, including Skokie Lagoons / William N. Erickson Preserves, Chicago Botanic Garden, and Somme Prairie Nature Preserve.
Airports
Living in Far North Suburban Cook provides easy access to Chicago O'Hare International, located just 27 minutes from The Elaine. Another nearby airport is Chicago Midway International, located 27.6 miles away.
Local Education
Primary and Secondary Schools

West School
Grades K-5
Public
Meadowbrook Elementary School
Grades K-5
Public

Dayspring Montessori School
Grades K-5
Private
South Elementary School
Grades PK-5
Public
Northbrook Junior High School
Grades 6-8
Public
St Norbert School
Grades PK-8
Private

Glenbrook North High School
Grades 9-12
Public
Safe Haven School
Grades K-12
Private
Data provided by GreatSchools.org © 2026. All rights reserved.

Colleges and Universities
| School | Commute Time (Distance) |
|---|---|
| Oakton C.C., Des Plaines | Drive: 20 min (9.6 mi) |
| Oakton C.C., Skokie Campus | Drive: 16 min (10 mi) |
| Northwestern Univ., Evanston | Drive: 18 min (10 mi) |
| Lake Forest College | Drive: 17 min (10.8 mi) |
About The Elaine
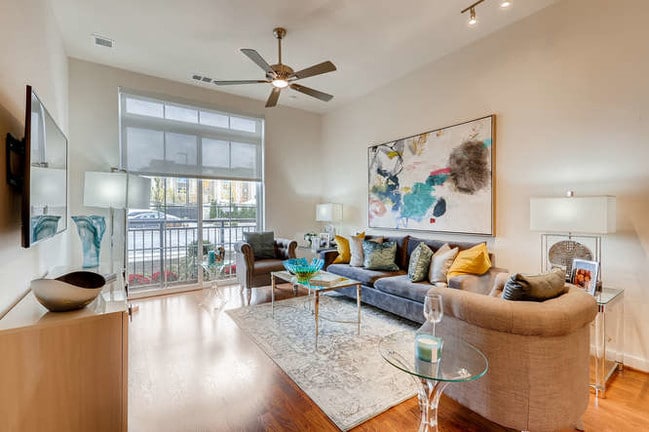
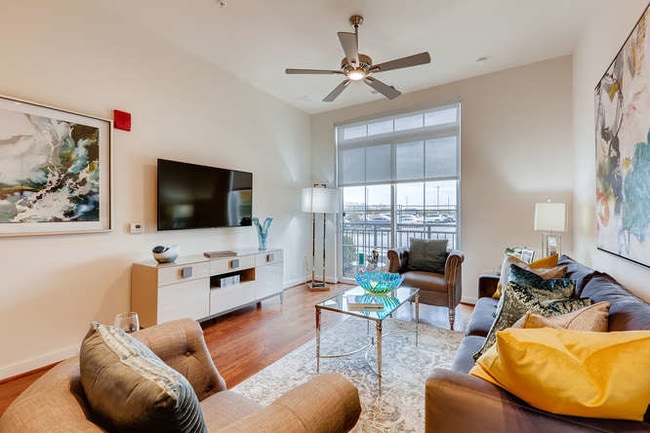
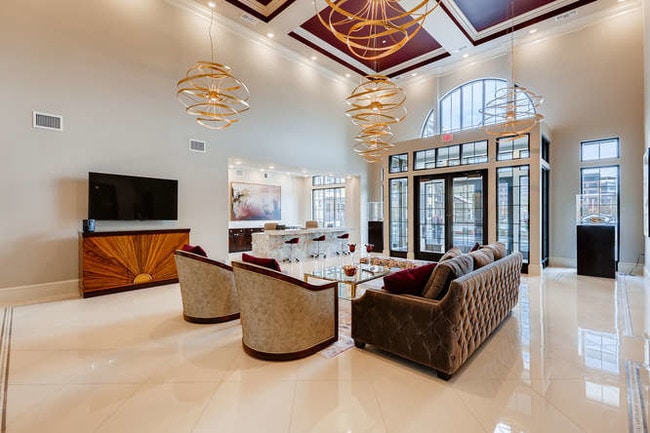
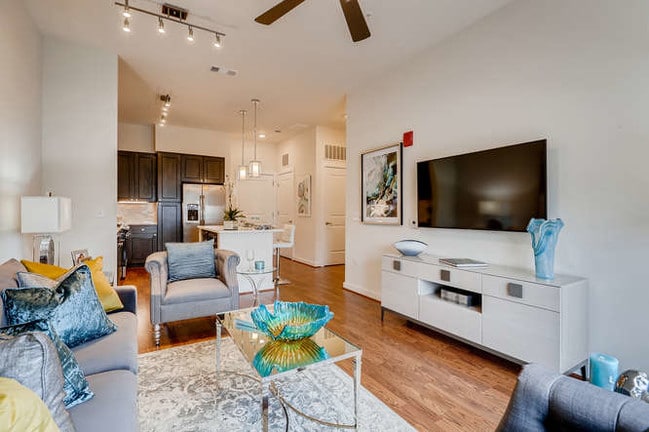
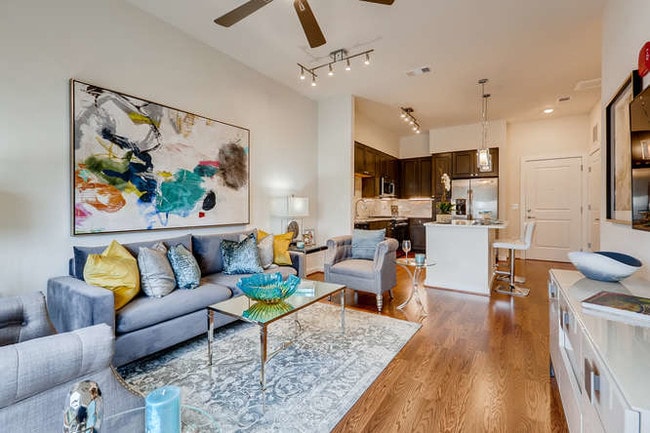
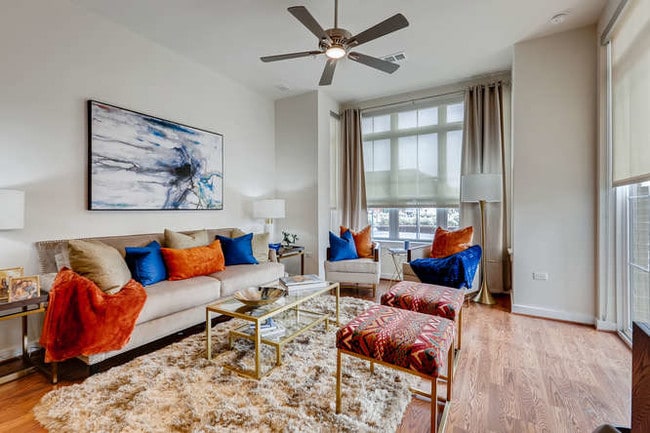
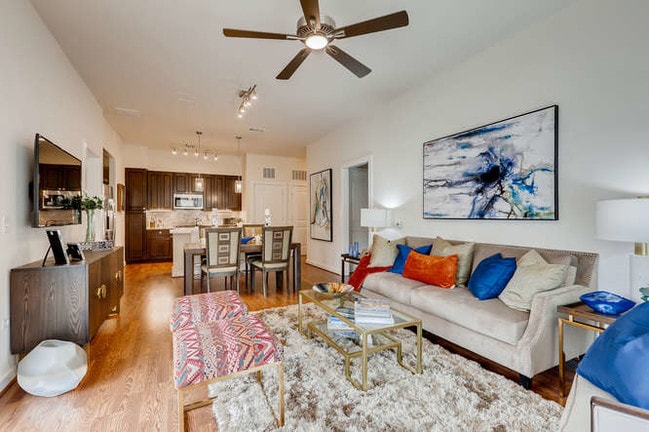
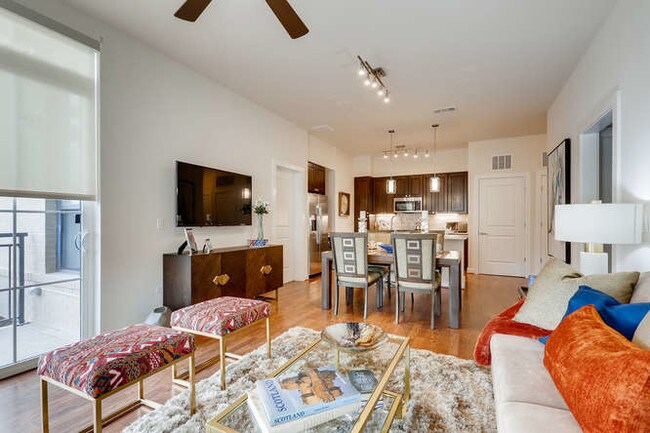
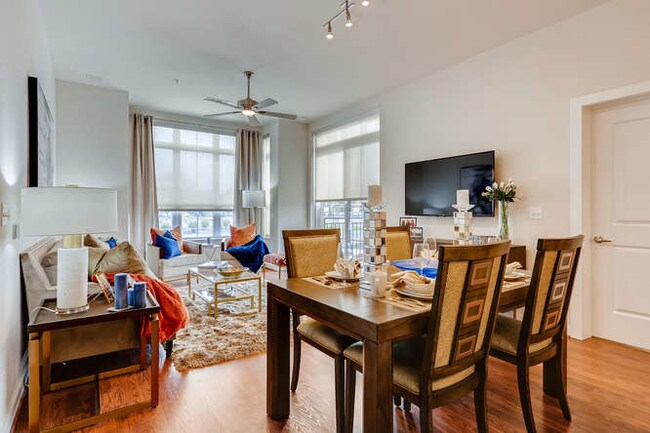
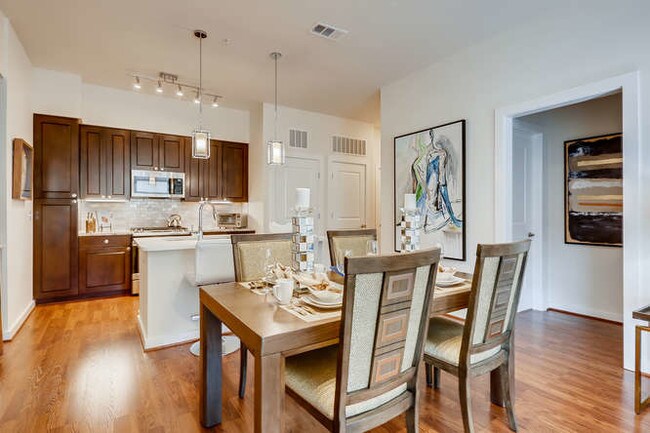
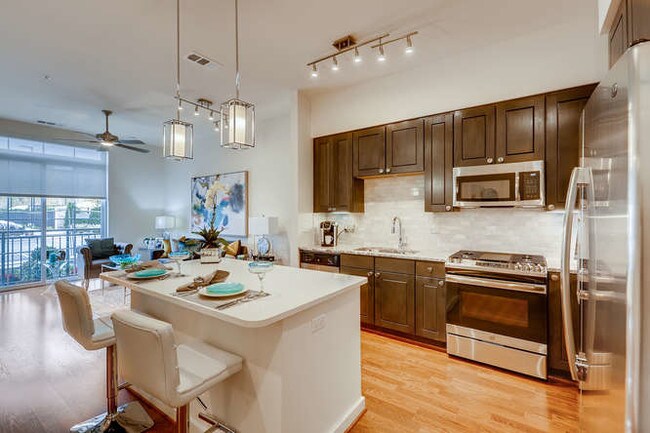
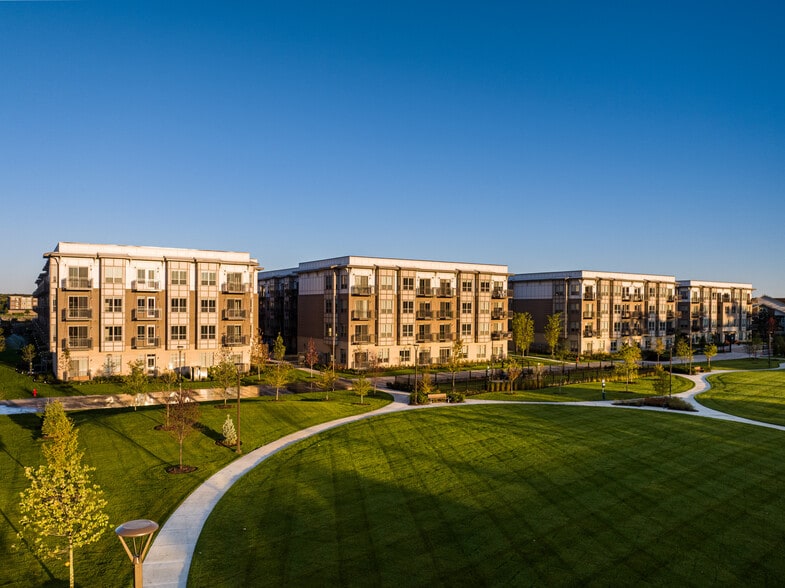
The Elaine luxury apartments is setting a new standard for high-end living in Northbrook Illinois. Offering resort-style amenities, unparalleled finishes and a premier location, the Elaine truly offers it all. Nestled in the triangle bordered by… Willow Road, Sunset Ridge and Edens Expressway in The Village of Northbrook, Illinois, The Elaine Luxury Apartments offers easy access to everything that makes life worth living. Find your everyday staples right down Skokie Boulevard at Mariano’s Gourmet Grocery. Retreat into the wild at nearby nature attractions Chicago Botanical Garden and Skokie Lagoons or take a quick trip by car or train to the Windy City. Never have to choose if you can have your cake and eat it, too.Elaine Luxury Apartments is an apartment community located in Cook County and the 60062 ZIP Code. This area is served by the Glencoe School District 35 attendance zone.
The Elaine luxury apartments is setting a new standard for high-end living in Northbrook Illinois. Offering resort-style amenities, unparalleled finishes and a premier location, the Elaine truly offers it all. Nestled in the triangle bordered by Willow Road, Sunset Ridge and Edens Expressway in The Village of Northbrook, Illinois, The Elaine Luxury Apartments offers easy access to everything that makes life worth living. Find your everyday staples right down Skokie Boulevard at Mariano’s Gourmet Grocery. Retreat into the wild at nearby nature attractions Chicago Botanical Garden and Skokie Lagoons or take a quick trip by car or train to the Windy City. Never have to choose if you can have your cake and eat it, too.Elaine Luxury Apartments is an apartment community located in Cook County and the 60062 ZIP Code. This area is served by the Glencoe School District 35 attendance zone.
The Elaine is an apartment community in Northbrook, IL
Contact
Northbrook, IL 60062
- Sunday 1:00 PM – 5:00 PM
- Monday 9:00 AM – 6:00 PM
- Tuesday 9:00 AM – 6:00 PM
- Wednesday 9:00 AM – 6:00 PM
- Thursday 9:00 AM – 6:00 PM
- Friday 9:00 AM – 6:00 PM
- Saturday 9:00 AM – 5:00 PM
The Elaine Gallery
Nearby Properties You Might Like
Within 50 Miles of The Elaine
Find More Rentals in Northbrook
Bedrooms
Other Types of Rentals
Northbrook Apartments by Amenity
- Pet-Friendly Apartments in Northbrook
- Furnished Apartments in Northbrook
- Apartments with a Pool in Northbrook
- Apartments with Wheelchair Access in Northbrook
- Apartments with Washer & Dryer in Northbrook
- Apartments with Utilities Included in Northbrook
- Apartments with a Garage in Northbrook
- Apartments with EV Charging in Northbrook
- Apartments with a Virtual Tour in Northbrook
Apartment Specialties
Find More Rentals Nearby…
Cities
Neighborhoods
Contact This Property
(224) 803-3918Languages: English
Open 9:00 AM – 6:00 PM Today