
Managed By

- Bedrooms
- 1 - 21 - 2 Beds
- Bathrooms
- 1 - 31 - 3 Baths
- Sq. Ft.
- 691 - 1,394 sq ft
Pricing and Floor Plans
One Bed / One Bath
Show Floor Plan Details Hide Floor Plan Details
Unable to load floor plan details.
145
$2,335
691 Sq. Ft.
Now
132
$2,274
691 Sq. Ft.
Nov. 7
103
$2,224
691 Sq. Ft.
Dec. 8
One Bed / One Bath Box Bay
Show Floor Plan Details Hide Floor Plan Details
Unable to load floor plan details.
352
$2,376
713 Sq. Ft.
Now
420
$2,386
713 Sq. Ft.
Now
318
$2,362
713 Sq. Ft.
Now
New
One Bed / One Bath Adaptable B
Show Floor Plan Details Hide Floor Plan Details
Unable to load floor plan details.
214
$2,352
713 Sq. Ft.
Sep. 29
353
$2,320
713 Sq. Ft.
Oct. 17
202
$2,254
713 Sq. Ft.
Nov. 8
One Bed / Den / Two Bath Adapt
Show Floor Plan Details Hide Floor Plan Details
Unable to load floor plan details.
364
$2,362
1,003 Sq. Ft.
Nov. 8
361
$2,362
1,003 Sq. Ft.
Dec. 8
One Bed / Den / Two Bath Box B
Show Floor Plan Details Hide Floor Plan Details
Unable to load floor plan details.
265
$2,352
1,003 Sq. Ft.
Dec. 8
437
$2,372
1,003 Sq. Ft.
Dec. 8
One Bed / Den / Two Bath Box B
Show Floor Plan Details Hide Floor Plan Details
Unable to load floor plan details.
235
$2,448
1,030 Sq. Ft.
Now
One Bed / Den / Two Bath
Show Floor Plan Details Hide Floor Plan Details
Unable to load floor plan details.
161
$2,322
982 Sq. Ft.
Dec. 8
One Bed / One Bath Box Bay Cor
Show Floor Plan Details Hide Floor Plan Details
Unable to load floor plan details.
313
$2,344
742 Sq. Ft.
Dec. 8
One Bed / Den / Two Bath Small
Show Floor Plan Details Hide Floor Plan Details
Unable to load floor plan details.
One Bed / Den / Two Bath Small
Show Floor Plan Details Hide Floor Plan Details
Unable to load floor plan details.
One Bed / One Bath Accessible
Show Floor Plan Details Hide Floor Plan Details
Unable to load floor plan details.
One Bed / Den / Two Bath Small
Show Floor Plan Details Hide Floor Plan Details
Unable to load floor plan details.
One Bed / Den / Two Bath Adapt
Show Floor Plan Details Hide Floor Plan Details
Unable to load floor plan details.
One Bed / One Bath Corner
Show Floor Plan Details Hide Floor Plan Details
Unable to load floor plan details.
One Bed / One Bath Adaptable
Show Floor Plan Details Hide Floor Plan Details
Unable to load floor plan details.
One Bed / One Bath Side Entry
Show Floor Plan Details Hide Floor Plan Details
Unable to load floor plan details.
One Bed / One Bath Accessible
Show Floor Plan Details Hide Floor Plan Details
Unable to load floor plan details.
One Bed / Den / Two Bath Adapt
Show Floor Plan Details Hide Floor Plan Details
Unable to load floor plan details.
One Bed / Den / Two Bath Corne
Show Floor Plan Details Hide Floor Plan Details
Unable to load floor plan details.
One Bed / One Bath Accessible
Show Floor Plan Details Hide Floor Plan Details
Unable to load floor plan details.
One Bed / Den / Two Bath Box B
Show Floor Plan Details Hide Floor Plan Details
Unable to load floor plan details.
One Bed / One Bath Adaptable
Show Floor Plan Details Hide Floor Plan Details
Unable to load floor plan details.
One Bed / One Bath
Show Floor Plan Details Hide Floor Plan Details
Unable to load floor plan details.
One Bed / One Bath Accessible
Show Floor Plan Details Hide Floor Plan Details
Unable to load floor plan details.
Two Bed / Den / Three Bath
Show Floor Plan Details Hide Floor Plan Details
Unable to load floor plan details.
226
$3,590
1,282 Sq. Ft.
Nov. 8
Two Bed / Two Bath
Show Floor Plan Details Hide Floor Plan Details
Unable to load floor plan details.
Two Bed / Two Bath Accessible
Show Floor Plan Details Hide Floor Plan Details
Unable to load floor plan details.
Two Bed / Two Bath Adaptable
Show Floor Plan Details Hide Floor Plan Details
Unable to load floor plan details.
Two Bed / Den / Three Bath Ada
Show Floor Plan Details Hide Floor Plan Details
Unable to load floor plan details.
Two Bed / Den / Three Bath Lar
Show Floor Plan Details Hide Floor Plan Details
Unable to load floor plan details.
Details
Lease Term Options
- 6 - 18 Month Leases
Property Information
- Built in 2024
- 370 units4 stories
Fees & Policies
The fees below are based on community-supplied data and may exclude additional fees and utilities.
One-Time Basics
Due at Application
-
Application Fee Per Applicant$100
Dogs Allowed
-
One-Time Pet Fee$250
-
Pet Deposit$500
100 lbs. Weight Limit
Restrictions
We are excited to welcome up to two approved pets (up to 100 lbs each) to your new home with a $500 refundable pet deposit and a $250 non-refundable pet fee prior to move-in! Please call our Leasing Office for complete Pet Policy information.
Cats Allowed
-
One-Time Pet Fee$250
-
Pet Deposit$500
100 lbs. Weight Limit
Restrictions
We are excited to welcome up to two approved pets (up to 100 lbs each) to your new home with a $500 refundable pet deposit and a $250 non-refundable pet fee prior to move-in! Please call our Leasing Office for complete Pet Policy information.
Property Fee Disclaimer: Based on community-supplied data and independent market research. Subject to change without notice. May exclude fees for mandatory or optional services and usage-based utilities.
Matterport 3D Tours
Explore Commute Options
Property Highlights
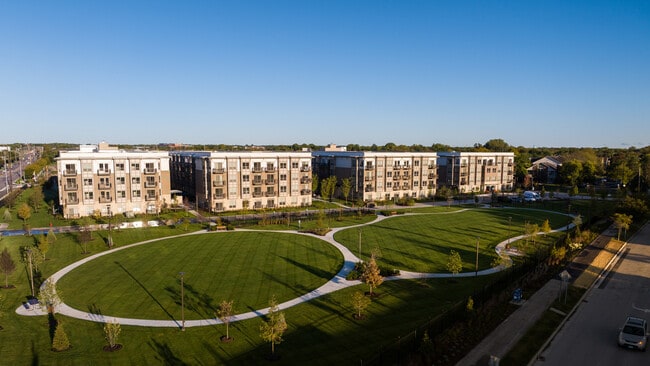
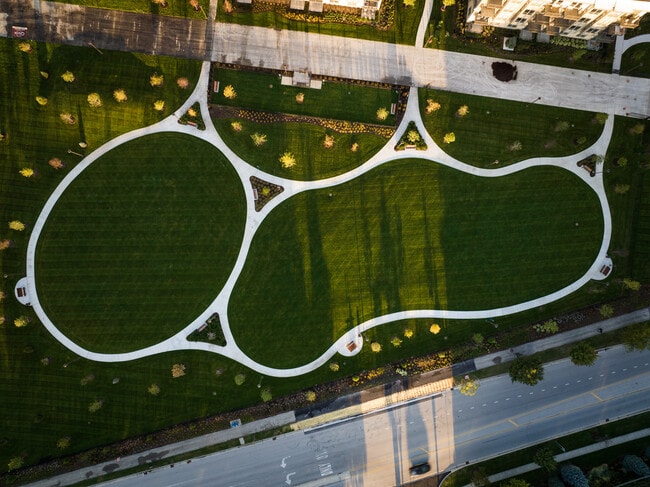
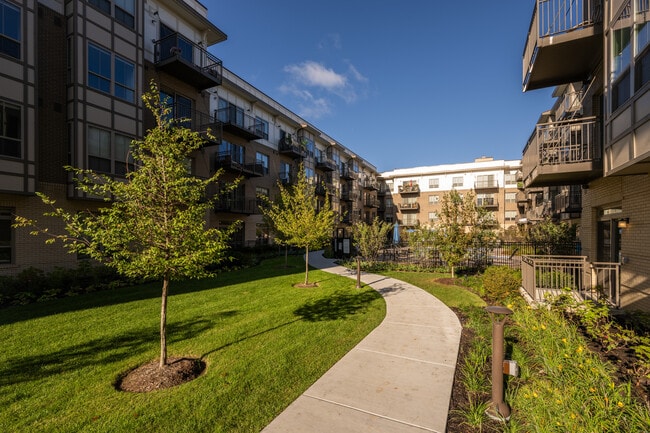
- 2.5 Acres Of Enclosed Green Space
- Boiler System With Unlimited Hot Water
- Gas Range Cooking
- Glass Walk-in Showers And Garden Tubs
- Interactive Golf Simulator
- Kitchen Islands With Wine Chillers
- Laminate Wood Floors
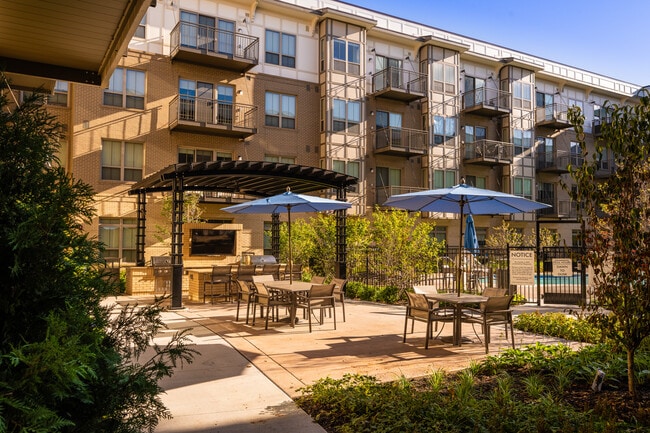
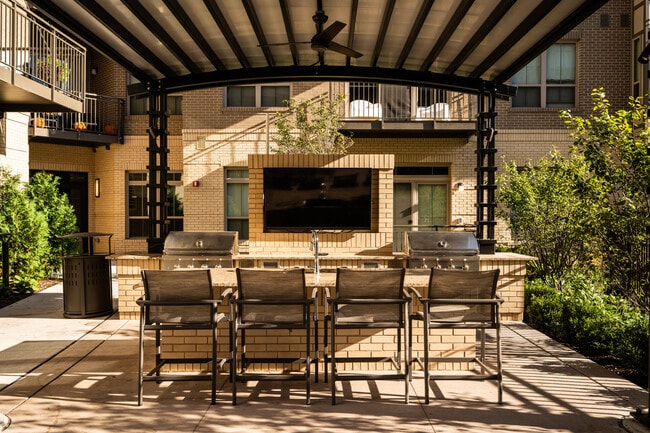
- Outdoor Kitchens And Firepit
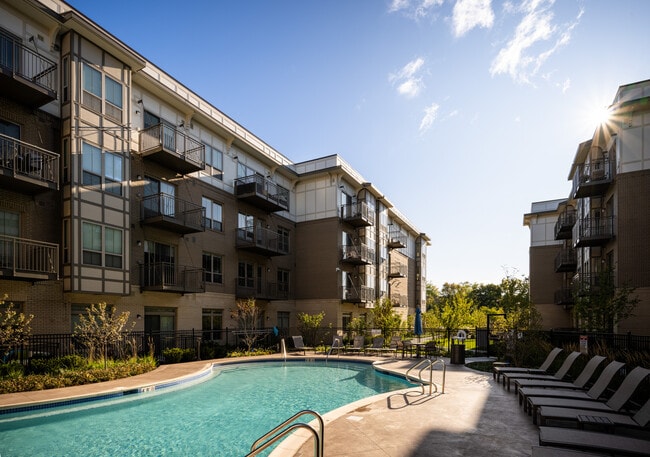
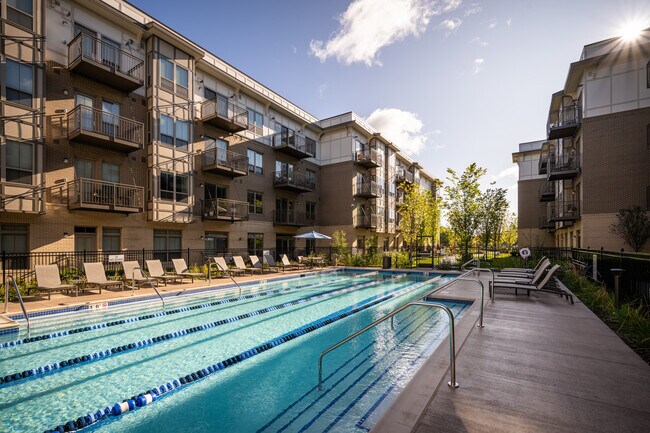
- Pools, Grills, Outdoor Fire Pits
- Quartz And Granite Counter Tops
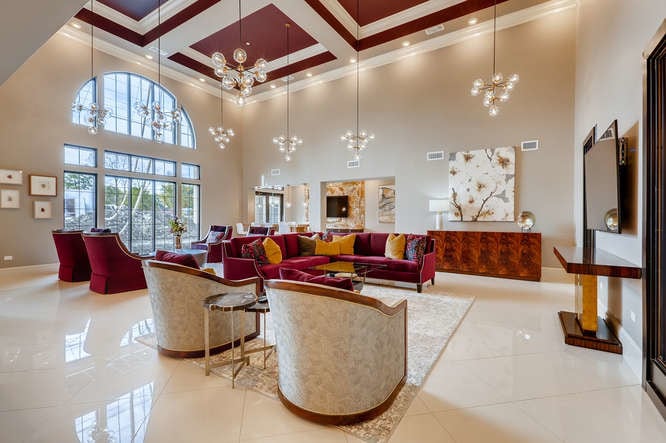
- Resident Lounge With Catering Kitchen
- Solar Roller Shades
- Zoned To The 15 And 211 School Districts
Apartment Features
- Air Conditioning
- Carpet
- Ceiling Fans
- Dining Room
- Dishwasher
- Disposal
- Freezer
- Granite Countertops
- Heating
- High Ceilings
- High Speed Internet Access
- Ice Maker
- Instant Hot Water
- Island Kitchen
- Kitchen
- Microwave
- Oven
- Pantry
- Quartz Countertops
- Range
- Refrigerator
- Smoke Free
- Stainless Steel Appliances
- Tile Floors
- Vinyl Flooring
- Washer/Dryer
- Wi-Fi
Community Features
- Courtyard
- Dry Cleaning Service
- Fitness Center
- Gas Range
- Lounge
- Package Service
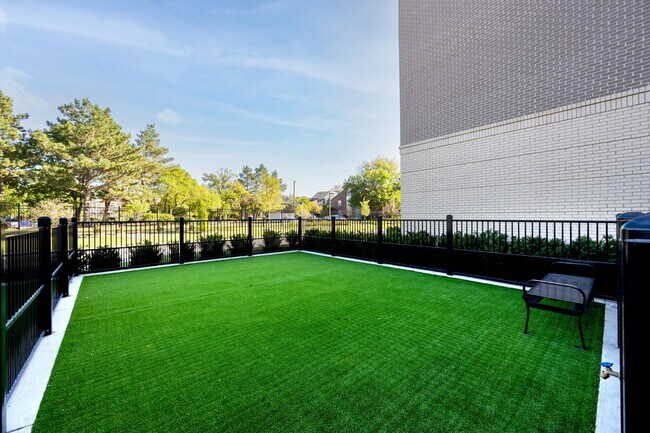
- Pet Play Area
- Pet Washing Station
- Picnic Area
- Pool
- Walking/Biking Trails
Map of The Quin
Area Scores
Walkability
Fairly walkable
Transit
Limited public transit
Driveability
Exceptionally drivable
Bikeability
Fairly bikeable
Walkability measures the walking distance to day-to-day needs.
Transit measures access to public transportation.
Driveability measures congestion, parking availability, and access to major roads.
Bikeability measures the suitability for cycling.
Soundscore™
Active
A Sound Score rating aggregates noise caused by vehicle traffic, airplane traffic and local sources.
Transit
Commuter Rail
9 min Drive
Commuter Rail
12 min Drive
Airport
22 min Drive

Airport
44 min Drive

Moving to Far Northwest Suburban Cook, Schaumburg, IL
Shopping Centers
Shoppers will appreciate The Quin proximity to Shoppes At Prime Village, NEQ Algonquin & Meacham, and Park Place Shopping Center. Shoppes At Prime Village is 0.8 miles away, and NEQ Algonquin & Meacham is within a 17 minute walk.
Parks and Recreation
Recreational activities near The Quin are plentiful. Discover 3 parks within 5 miles, including Spring Valley and Vera Meineke Nature Center, Northern Illinois Raptor Center, and Camp Reinberg.
Airports
Living in Far Northwest Suburban Cook provides easy access to Chicago O'Hare International, located just 21 minutes from The Quin. Another nearby airport is Chicago Midway International, located 30.7 miles away.
Local Education
Primary and Secondary Schools

Frank C Whiteley Elementary School
Grades K-5
Public

Central Road Elementary School
Grades PK-5
Public

Kindercare Learning Center #1541
Grades PK-5
Private
Plum Grove Jr High School
Grades 6-8
Public
Wm Fremd High School
Grades 9-12
Public
Little City Foundation Childbridge Center for Education
Grades K-12
Private
Data provided by GreatSchools.org © 2026. All rights reserved.

Colleges and Universities
| School | Commute Time (Distance) |
|---|---|
| Harper College | Drive: 3 min (1.3 mi) |
| Roosevelt Univ., Schaumburg | Drive: 4 min (2 mi) |
| Oakton C.C., Des Plaines | Drive: 19 min (10.2 mi) |
About The Quin
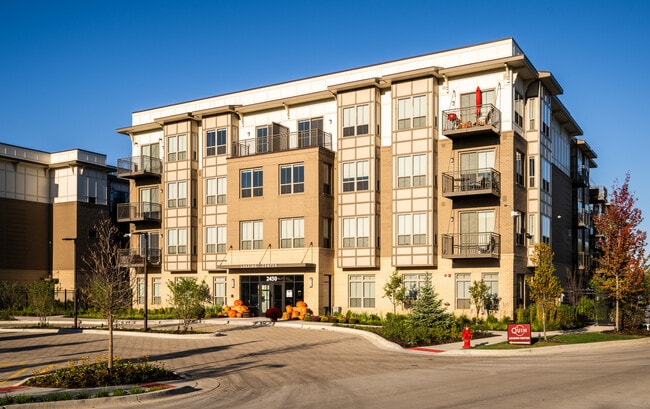
Standing proudly at the intersection of Algonquin Rd. and Progress Parkway is The Quin, the future of sophisticated and luxury living in Schaumburg, Illinois. In alignment with its premier location, The Quin will offer residents well-appointed… amenities including a state-of-the-art fitness center, sparkling pools, and sleek designer finishes. The Quin is now open and leasing, schedule your private tour immediately!
Standing proudly at the intersection of Algonquin Rd. and Progress Parkway is The Quin, the future of sophisticated and luxury living in Schaumburg, Illinois. In alignment with its premier location, The Quin will offer residents well-appointed amenities including a state-of-the-art fitness center, sparkling pools, and sleek designer finishes. The Quin is now open and leasing, schedule your private tour immediately!
The Quin is an apartment community in Schaumburg, IL
Why you'll love The Quin
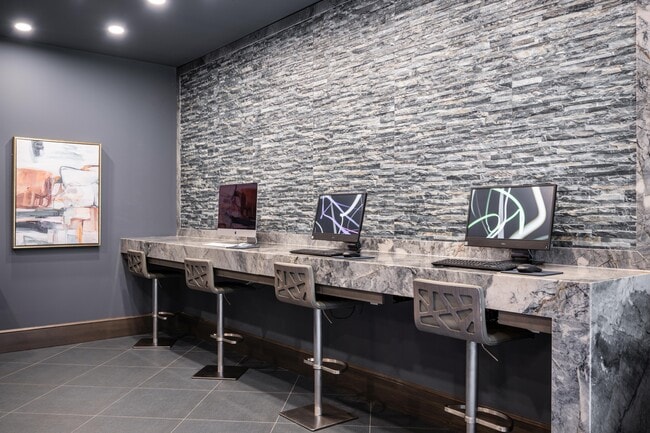
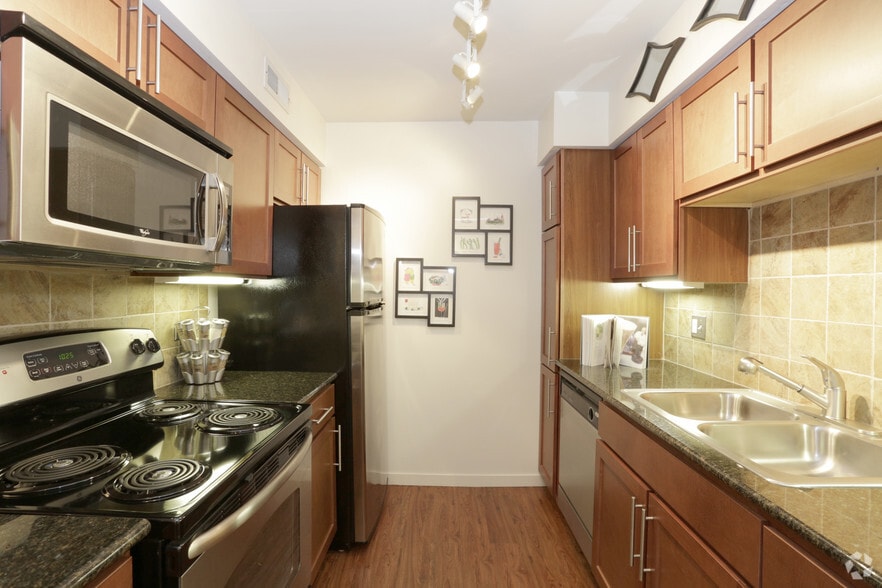
# Why Live at The Quin The Quin combines comfort and convenience in Schaumburg, featuring apartments ranging from 1-2 bedrooms across 691-1,030 square feet. Each residence includes quartz and granite countertops, stainless steel appliances, and in-unit washers and dryers. The living spaces showcase laminate wood floors and large windows that fill the rooms with natural light, while select floor plans include kitchen islands with wine chillers. Residents have access to a fitness center, golf simulator, swimming pool, and 2.5 acres of landscaped grounds. The midrise building, completed in 2022, provides walking trails and pet amenities, including a pet washing station. The Quin is situated near Wm Fremd High School in Schaumburg's Far Northwest Suburban Cook area.
Contact
Schaumburg, IL 60173
- Sunday 1:00 PM – 5:00 PM
- Monday 9:00 AM – 6:00 PM
- Tuesday 9:00 AM – 6:00 PM
- Wednesday 9:00 AM – 6:00 PM
- Thursday 9:00 AM – 6:00 PM
- Friday 9:00 AM – 6:00 PM
- Saturday 9:00 AM – 5:00 PM
Renter Reviews
For The Quin
1 Rating & Review
-
7/31/23
Party headquarters
Loud music all night at pool
I if sleep is not a concern come stay
Cold pool like ice
Such a shame could be great but is a disaster
Stay far awayReview from Apartments.com
4 People Found This Helpful
Property Manager at The Quin responded to this review
Hi there, thank you for taking the time to let us know about your recent experience. We are disappointed to hear that you are not satisfied with your visit. Please contact us at (847) 496-7171 so we can work with you to make this right.
The Quin Gallery

Nearby Properties You Might Like
Within 50 Miles of The Quin
Find More Rentals in Schaumburg
Bedrooms
Other Types of Rentals
Schaumburg Apartments by Amenity
- Pet-Friendly Apartments in Schaumburg
- Furnished Apartments in Schaumburg
- Waterfront Apartments in Schaumburg
- Apartments with a Pool in Schaumburg
- Apartments with Wheelchair Access in Schaumburg
- Apartments with Washer & Dryer in Schaumburg
- Apartments with Utilities Included in Schaumburg
- Apartments with a Garage in Schaumburg
- Apartments with EV Charging in Schaumburg
- Apartments with a Virtual Tour in Schaumburg
Apartment Specialties
Find More Rentals Nearby…
Cities
Neighborhoods
Contact This Property
(847) 534-8887Languages: English
Open 9:00 AM – 5:00 PM Today