
Managed By

- Bedrooms
- Studio - 3Studio - 3 Beds
- Bathrooms
- 1 - 21 - 2 Baths
- Sq. Ft.
- 478 - 2,700 sq ft
Pricing and Floor Plans
S3
Show Floor Plan Details Hide Floor Plan Details
Unable to load floor plan details.
00925
$2,021
531 Sq. Ft.
Now
01027
$2,026
531 Sq. Ft.
Now
00825
$1,941
531 Sq. Ft.
Nov. 8
S2
Show Floor Plan Details Hide Floor Plan Details
Unable to load floor plan details.
00602
$1,926
506 Sq. Ft.
Now
New
S1
Show Floor Plan Details Hide Floor Plan Details
Unable to load floor plan details.
01128
$1,938
478 Sq. Ft.
Oct. 3
A8
Show Floor Plan Details Hide Floor Plan Details
Unable to load floor plan details.
01417
$2,426
708 Sq. Ft.
Now
00816
$2,316
708 Sq. Ft.
Now
A6
Show Floor Plan Details Hide Floor Plan Details
Unable to load floor plan details.
00309
$2,534
856 Sq. Ft.
Now
A2
Show Floor Plan Details Hide Floor Plan Details
Unable to load floor plan details.
00922
$2,496
673 Sq. Ft.
Sep. 26
A1
Show Floor Plan Details Hide Floor Plan Details
Unable to load floor plan details.
01314
$2,358
626 Sq. Ft.
Nov. 21
New
A4
Show Floor Plan Details Hide Floor Plan Details
Unable to load floor plan details.
01330
$2,521
767 Sq. Ft.
Nov. 21
New
A3
Show Floor Plan Details Hide Floor Plan Details
Unable to load floor plan details.
A5
Show Floor Plan Details Hide Floor Plan Details
Unable to load floor plan details.
A7
Show Floor Plan Details Hide Floor Plan Details
Unable to load floor plan details.
B6
Show Floor Plan Details Hide Floor Plan Details
Unable to load floor plan details.
01403
$3,357
1,204 Sq. Ft.
Sep. 27
00603
$3,272
1,204 Sq. Ft.
Oct. 10
B4
Show Floor Plan Details Hide Floor Plan Details
Unable to load floor plan details.
00619
$2,922
1,026 Sq. Ft.
Now
B4
Show Floor Plan Details Hide Floor Plan Details
Unable to load floor plan details.
01121
$3,032
1,035 Sq. Ft.
Now
B3
Show Floor Plan Details Hide Floor Plan Details
Unable to load floor plan details.
00701
$3,192
1,045 Sq. Ft.
Now
B1
Show Floor Plan Details Hide Floor Plan Details
Unable to load floor plan details.
B5
Show Floor Plan Details Hide Floor Plan Details
Unable to load floor plan details.
B7
Show Floor Plan Details Hide Floor Plan Details
Unable to load floor plan details.
B2
Show Floor Plan Details Hide Floor Plan Details
Unable to load floor plan details.
B9
Show Floor Plan Details Hide Floor Plan Details
Unable to load floor plan details.
T1
Show Floor Plan Details Hide Floor Plan Details
Unable to load floor plan details.
Details
Lease Term Options
- 3 - 12 Month Leases
Property Information
- Built in 2009
- 204 units14 stories
Fees & Policies
The fees below are based on community-supplied data and may exclude additional fees and utilities.
One-Time Basics
Due at Application
-
Application Fee Per Applicant$75
Due at Move-In
-
Administrative Fee$300
-
Other
-
Covered
-
Surface Lot
Dogs Allowed
-
Dog Fee$250
-
Dog Rent$25 / mo
Restrictions
Breed restrictions apply. Additional restrictions apply to specific units.
Comments
| Restrictions: Breed restrictions apply. Additional restrictions apply to specific units.
Cats Allowed
-
Cat Fee$250
-
Cat Rent$25 / mo
Restrictions
Breed restrictions apply. Additional restrictions apply to specific units.
Comments
| Restrictions: Breed restrictions apply. Additional restrictions apply to specific units.
Property Fee Disclaimer: Based on community-supplied data and independent market research. Subject to change without notice. May exclude fees for mandatory or optional services and usage-based utilities.
Matterport 3D Tours
Explore Commute Options
Property Highlights
- Across the street from Cummings Square Park
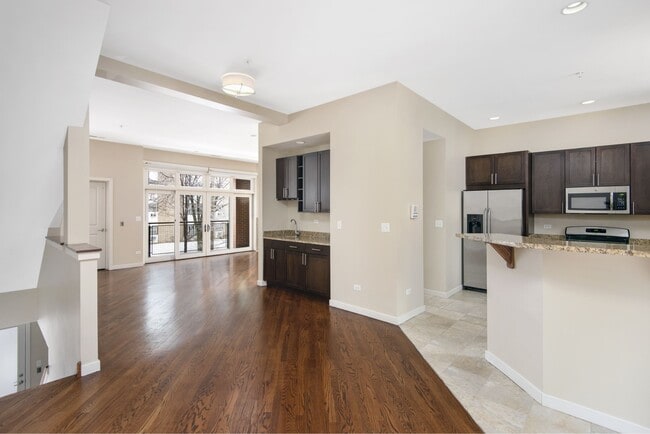
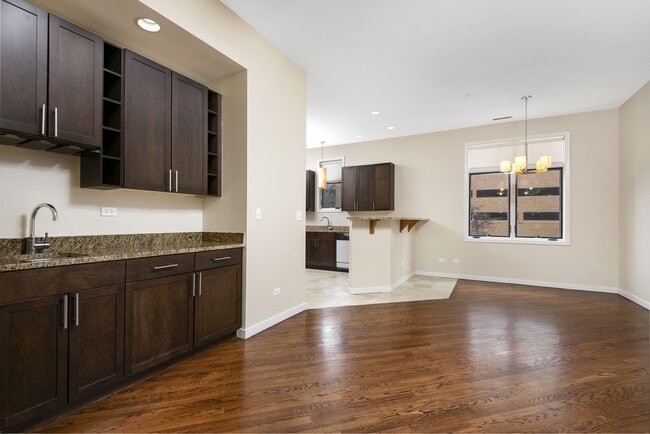
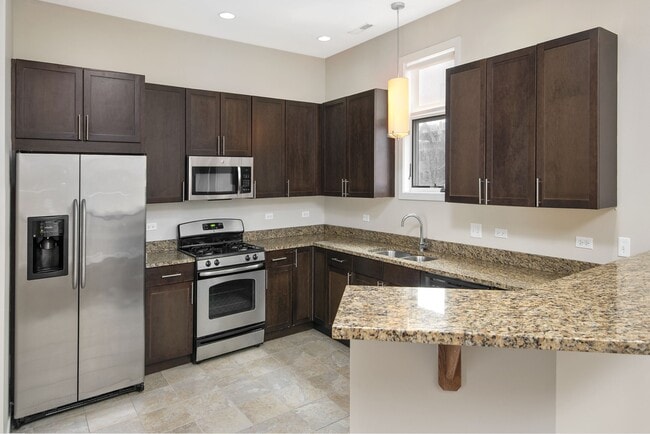
- Backsplash Tile in Kitchens
- Balcony in Select Units
- Chicago Skyline Views Available
- Complimentary Bike Storage
- Custom Tile in Bathrooms
- Double bowl stainless steel sinks
- Exposed 9' to 10' Concrete Ceilings
- Green-friendly Community
- Individual Controlled Thermostats
- In-Unit Washer & Dryer
- Kitchen Islands in Select Units
- Large Closets
- Located in School District 97
- Monthly Social Activities
- Off Street Parking
- One Mile to I-290 (Eisenhower) Expressway
- Onsite dry cleaning drop off/pick up
- Overhead Lighting in Kitchens and Living Area
- Pet-friendly with Dog Wash
- Soaker Bathtubs
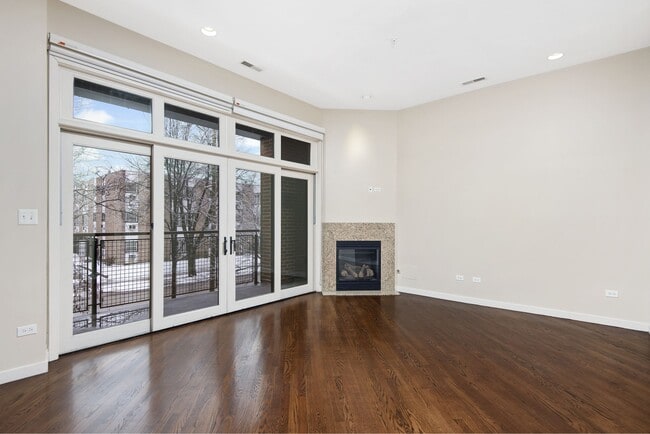
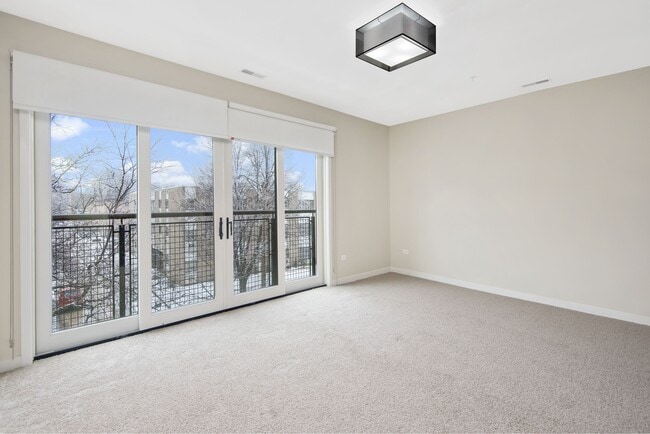
- Solar Protection Shades
- Stainless Steel Appliance Package
- Storage Lockers and Bicycle Storage Available
- Trader Joe's Onsite
- USB Outlets in Kitchens
- Vinyl plank flooring
- Walk Score: 91
- Whole Foods Nearby
Apartment Features
- Cable Ready
- High Speed Internet Access
- Walk-In Closets
- Washer/Dryer
Community Features
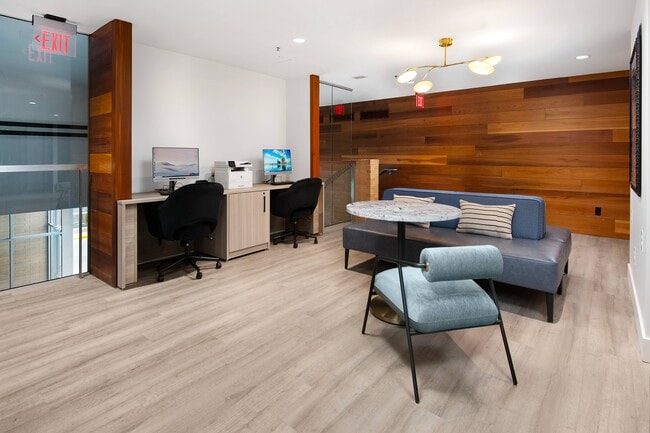
- Business Center
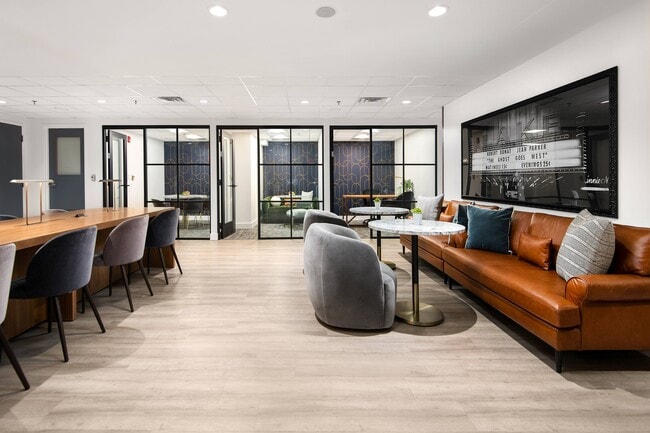
- Clubhouse
- Fitness Center
- Gated
- Maintenance on site
- Package Service
- Property Manager on Site
- Public Transportation
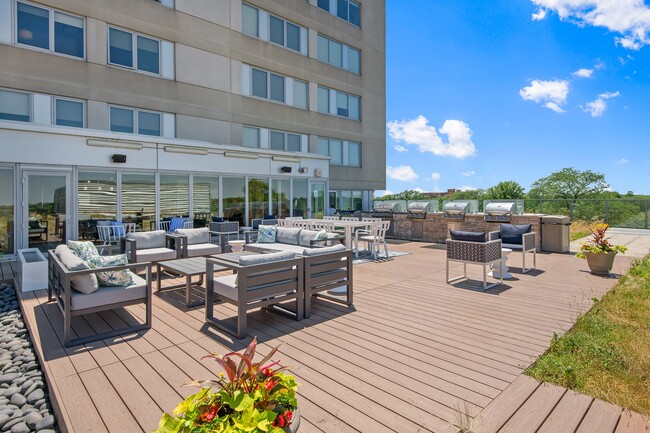
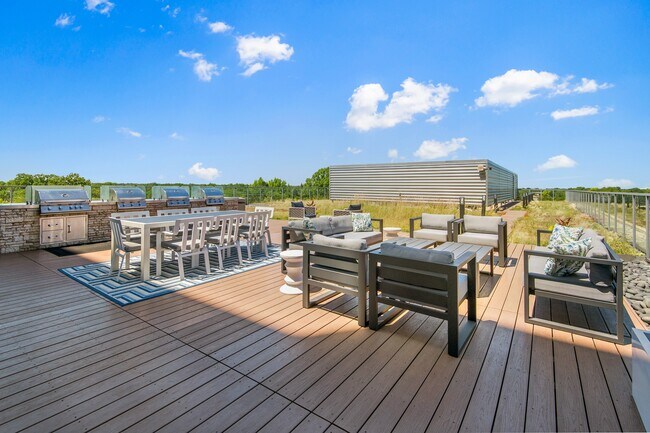
- Sundeck
Map of Oak Park Place
Area Scores
Walkability
Very walkable
Transit
Strong public transit
Driveability
Very drivable
Bikeability
Fairly bikeable
Walkability measures the walking distance to day-to-day needs.
Transit measures access to public transportation.
Driveability measures congestion, parking availability, and access to major roads.
Bikeability measures the suitability for cycling.
Soundscore™
Active
A Sound Score rating aggregates noise caused by vehicle traffic, airplane traffic and local sources.
Transit
Subway
1 min Drive


Subway
2 min Drive
Subway
3 min Drive
Commuter Rail
1 min Drive
Commuter Rail
4 min Drive
Airport
18 min Drive

Airport
23 min Drive

Moving to Oak Park, Oak Park, IL
Shopping Centers
Shoppers will appreciate Oak Park Place proximity to River Forest Town Center I & II, Circle Plaza, and Forest Park Retail Center. River Forest Town Center I & II is 0.6 miles away, and Circle Plaza is within a 6 minute walk.
Commuting
With a TransitScore of 80, Oak Park Place has strong public transit, including 10 transit stops within 4.4 miles. Transit options include Harlem/Lake Station (Green Line) and Oak Park Station (Green Line).
Parks and Recreation
Recreational activities near Oak Park Place are plentiful. Discover 5 parks within 3.7 miles, including Tyrell Trailside Museum / Thatcher Woods, Oak Park Conservatory, and Austin Town Hall Park.
Airports
Living in Oak Park provides easy access to Chicago Midway International, located just 18 minutes from Oak Park Place. Another nearby airport is Chicago O'Hare International, located 11 miles away.
Local Education
Primary and Secondary Schools

Oliver W Holmes Elementary School
Grades K-5
Public

Oakpark Montessori School
Grades K-5
Private
Garfield Elementary School
Grades PK-5
Public

Gwendolyn Brooks Middle School
Grades 6-8
Public
The Childrens School
Grades K-8
Private
St Luke School
Grades PK-8
Private
Oak Park & River Forest High School
Grades 9-12
Public
Tru-Source Alf
Grades 9-12
Private
Data provided by GreatSchools.org © 2026. All rights reserved.

Colleges and Universities
| School | Commute Time (Distance) |
|---|---|
| Concordia University-Chicago | Walk: 16 min (0.8 mi) |
| Dominican University, Priory | Walk: 18 min (1 mi) |
| Dominican University | Drive: 4 min (1.6 mi) |
| Triton College | Drive: 9 min (3.6 mi) |
About Oak Park Place
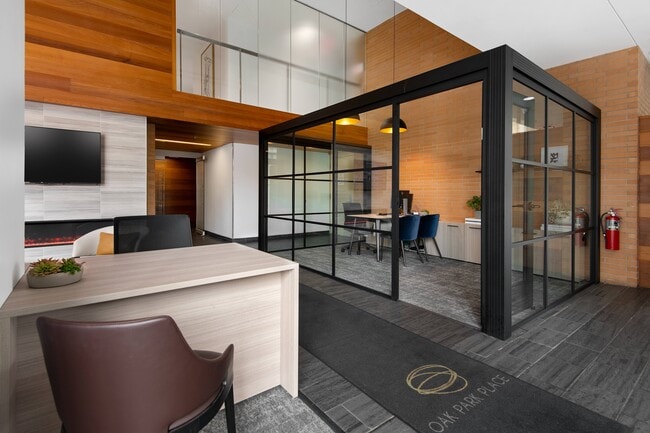
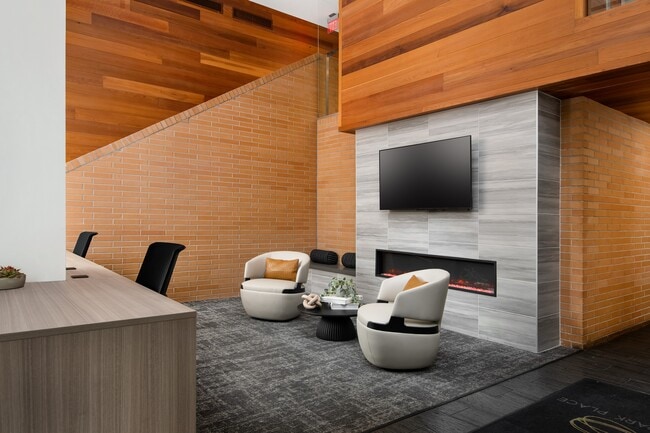
Welcome to Oak Park Place, a residential community featuring studio, one, two or three bedroom apartments in Oak Park, IL. Spacious layouts and amenities welcome you home, along with exceptional service and an ideal location within walking distance… to shopping, dining and entertainment options. Are you looking for an apartment for rent in Oak Park, IL? Contact our friendly, professional office staff to schedule a tour today.
Welcome to Oak Park Place, a residential community featuring studio, one, two or three bedroom apartments in Oak Park, IL. Spacious layouts and amenities welcome you home, along with exceptional service and an ideal location within walking distance to shopping, dining and entertainment options. Are you looking for an apartment for rent in Oak Park, IL? Contact our friendly, professional office staff to schedule a tour today.
Oak Park Place is an apartment community in Oak Park, IL
Contact
Oak Park, IL 60301
- Sunday Closed
- Monday 9:00 AM – 6:00 PM
- Tuesday 9:00 AM – 6:00 PM
- Wednesday 9:00 AM – 6:00 PM
- Thursday 9:00 AM – 6:00 PM
- Friday 9:00 AM – 6:00 PM
- Saturday 10:00 AM – 5:00 PM
Renter Reviews
For Oak Park Place
58 Ratings & Reviews
-
12/28/25
Verified Renter
Submitted by a verified resident of the apartment community. Participating residents may receive reward points in exchange for posting a review during their lease term, regardless of the nature of the review.A beautiful community to be a part of the Oak Park Place — I would recommend to anyone who ask as the staff is friendly and always informative s
Review from Apartments.com
Property Manager at Oak Park Place responded to this review
Thank you for your kind words and recommendation. We're thrilled to hear that you enjoy being part of our community and appreciate the friendliness and helpfulness you experience. Your feedback means a lot to us.
Sincerely,
The Oak Park Place… Management Team
Oak Park Place Gallery
Nearby Properties You Might Like
Within 50 Miles of Oak Park Place





Find More Rentals in Oak Park
Bedrooms
Other Types of Rentals
Oak Park Apartments by Amenity
- Pet-Friendly Apartments in Oak Park
- Furnished Apartments in Oak Park
- Waterfront Apartments in Oak Park
- Apartments with a Pool in Oak Park
- Apartments with Wheelchair Access in Oak Park
- Apartments with Washer & Dryer in Oak Park
- Apartments with Utilities Included in Oak Park
- Apartments with a Garage in Oak Park
- Apartments with EV Charging in Oak Park
- Apartments with a Virtual Tour in Oak Park
Apartment Specialties
Find More Rentals Nearby…
Cities
Neighborhoods
Contact This Property
(708) 286-5516Languages: English
Open 9:00 AM – 6:00 PM Today