
- Bedrooms
- 1 - 31 - 3 Beds
- Bathrooms
- 1 - 31 - 3 Baths
- Sq. Ft.
- 683 - 1,665 sq ft
Pricing and Floor Plans
1B
Show Floor Plan Details Hide Floor Plan Details
Unable to load floor plan details.
164
$2,250
945 Sq. Ft.
Oct. 14
New
1B2
Show Floor Plan Details Hide Floor Plan Details
Unable to load floor plan details.
1B3
Show Floor Plan Details Hide Floor Plan Details
Unable to load floor plan details.
1BC
Show Floor Plan Details Hide Floor Plan Details
Unable to load floor plan details.
1-BD
Show Floor Plan Details Hide Floor Plan Details
Unable to load floor plan details.
1B-D(127)
Show Floor Plan Details Hide Floor Plan Details
Unable to load floor plan details.
1B-D(139)
Show Floor Plan Details Hide Floor Plan Details
Unable to load floor plan details.
1B-D(142)
Show Floor Plan Details Hide Floor Plan Details
Unable to load floor plan details.
1B-D(137)
Show Floor Plan Details Hide Floor Plan Details
Unable to load floor plan details.
1B-D(126,138)
Show Floor Plan Details Hide Floor Plan Details
Unable to load floor plan details.
1B-(129)
Show Floor Plan Details Hide Floor Plan Details
Unable to load floor plan details.
1BD1BA- Den
Show Floor Plan Details Hide Floor Plan Details
Unable to load floor plan details.
2B
Show Floor Plan Details Hide Floor Plan Details
Unable to load floor plan details.
214
$2,695
1,095 Sq. Ft.
Now
312
$2,695
1,095 Sq. Ft.
Now
175
$2,695
1,095 Sq. Ft.
Now
2_BEDROOM+D
Show Floor Plan Details Hide Floor Plan Details
Unable to load floor plan details.
2B-SS
Show Floor Plan Details Hide Floor Plan Details
Unable to load floor plan details.
2_BEDROOM
Show Floor Plan Details Hide Floor Plan Details
Unable to load floor plan details.
2BC
Show Floor Plan Details Hide Floor Plan Details
Unable to load floor plan details.
2BDC
Show Floor Plan Details Hide Floor Plan Details
Unable to load floor plan details.
2BC-D135
Show Floor Plan Details Hide Floor Plan Details
Unable to load floor plan details.
2B Split -D(133)
Show Floor Plan Details Hide Floor Plan Details
Unable to load floor plan details.
2BC-Den(125)
Show Floor Plan Details Hide Floor Plan Details
Unable to load floor plan details.
2B-Split
Show Floor Plan Details Hide Floor Plan Details
Unable to load floor plan details.
2B-D(140)
Show Floor Plan Details Hide Floor Plan Details
Unable to load floor plan details.
2B-1BA
Show Floor Plan Details Hide Floor Plan Details
Unable to load floor plan details.
2B3
Show Floor Plan Details Hide Floor Plan Details
Unable to load floor plan details.
2BC - 207
Show Floor Plan Details Hide Floor Plan Details
Unable to load floor plan details.
3_BEDROOM
Show Floor Plan Details Hide Floor Plan Details
Unable to load floor plan details.
3BD 3BA
Show Floor Plan Details Hide Floor Plan Details
Unable to load floor plan details.
3B-Den131
Show Floor Plan Details Hide Floor Plan Details
Unable to load floor plan details.
3B-Den(128)
Show Floor Plan Details Hide Floor Plan Details
Unable to load floor plan details.
3B-Den(136)
Show Floor Plan Details Hide Floor Plan Details
Unable to load floor plan details.
Property Map
Select a unit to view pricing and availability
Details
Lease Term Options
- 12 - 20 Month Leases
Property Information
- Built in 2018
- 314 units4 stories
Fees & Policies
The fees below are based on community-supplied data and may exclude additional fees and utilities.
Utilities & Essentials
-
1 bedrooms's UtilityVaries by unit
-
2 bedrooms's UtilityVaries by unit
One-Time Basics
Due at Application
-
Administration Fee$500
-
Application Fee$85
Due at Move-In
-
Administrative Fee$400
Other
-
Garage Parking$125 - $150 / mo
Additional Parking Options
-
Other
Dogs Allowed
-
Dog Fee$350
-
Dog Rent$35 / mo
Restrictions
Max 50lbs
Comments
Max 2 animals per household
Cats Allowed
-
Cat Fee$350
-
Cat Rent$35 / mo
Restrictions
None
Comments
Max 2 animals per household
Other Pets Allowed
-
2nd Pet Fee$200
-
Pet Fee$350
-
Poo Prints$55
-
Pet Rent$35 / mo
-
Storage SM/LG$25 - $150 / mo
Property Fee Disclaimer: Based on community-supplied data and independent market research. Subject to change without notice. May exclude fees for mandatory or optional services and usage-based utilities.
Explore Commute Options
Property Highlights
- 9 Foot Ceilings
- Central Air HVAC Systems
- Coffee Bar
- Full-Size Dryers
- Full-Size Washers
- Game Room
- Gas Burning Stoves
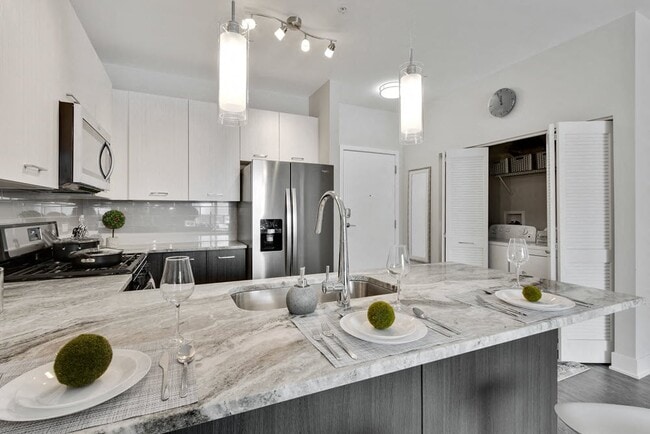
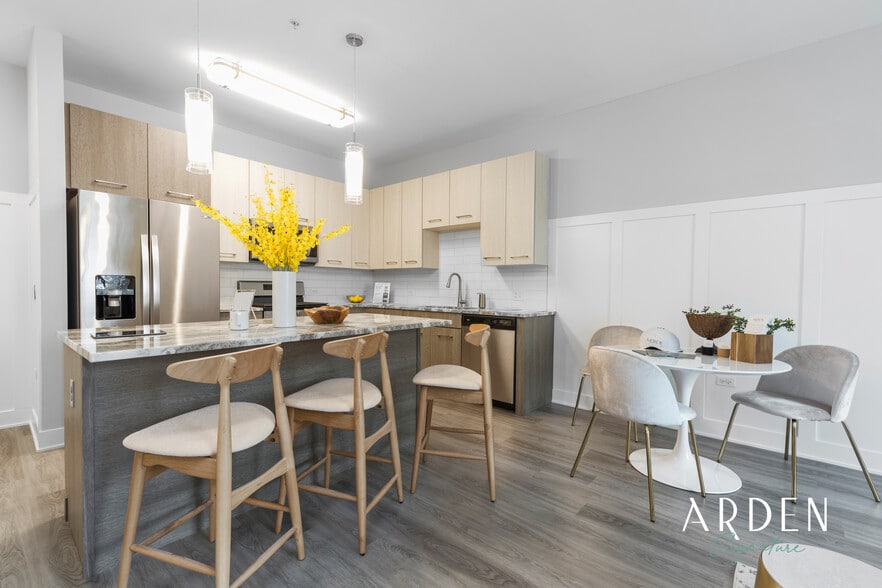
- Gourmet Kitchen Island
- Grilling and Fire Pits
- Indoor Parking
- Mail Room
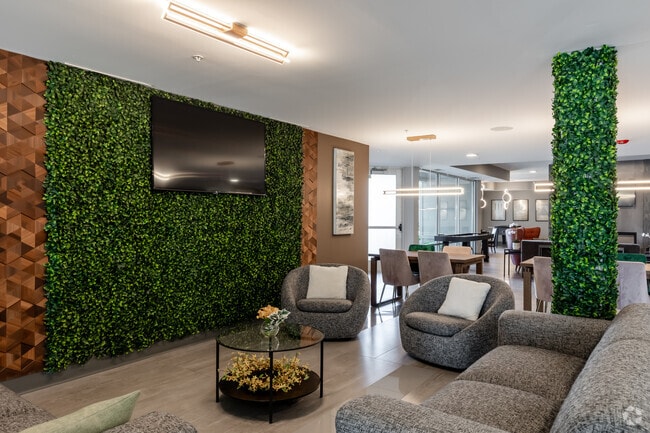
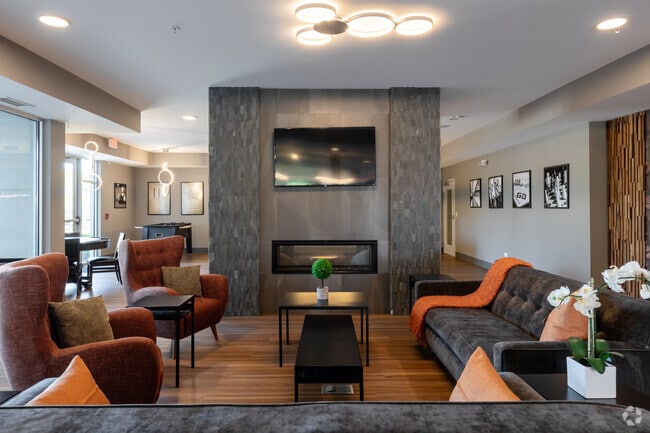
- Resident Lounge
- Two-Tone Kitchen Cabinets
- Water Tanks
- Window Treatments
- Yoga Studio
Apartment Features
- Air Conditioning
- Granite Countertops
- Island Kitchen
- Kitchen
- Stainless Steel Appliances
Community Features
- Clubhouse
- Courtyard
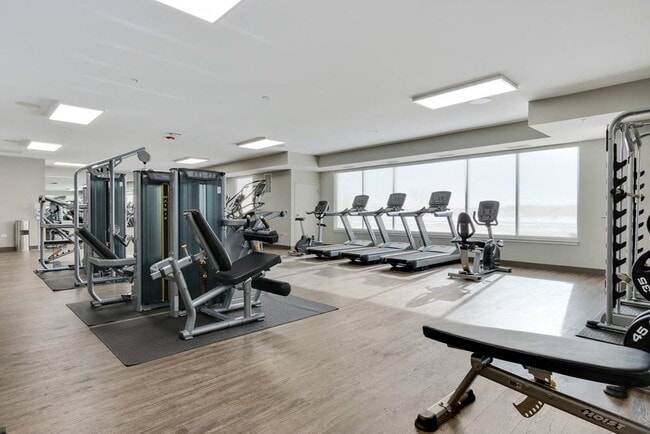
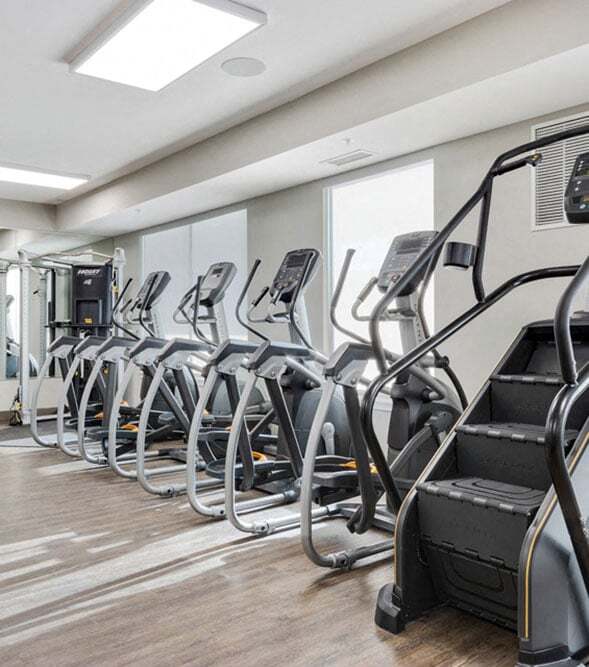
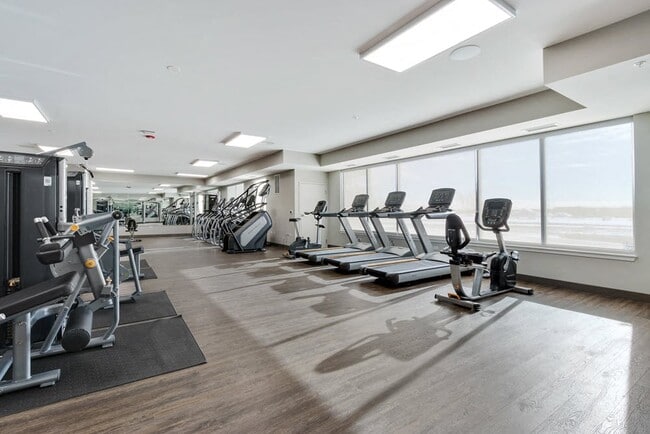
- Fitness Center
- Gameroom
- Lounge
- Maintenance on site
- Package Service
- Playground
- Pool
- Property Manager on Site
- Recycling
Map of Arden of Oak Brook
Area Scores
Walkability
Fairly walkable
Transit
Minimal public transit
Driveability
Exceptionally drivable
Bikeability
Fairly bikeable
Walkability measures the walking distance to day-to-day needs.
Transit measures access to public transportation.
Driveability measures congestion, parking availability, and access to major roads.
Bikeability measures the suitability for cycling.
Soundscore™
Active
A Sound Score rating aggregates noise caused by vehicle traffic, airplane traffic and local sources.
Transit
Commuter Rail
11 min Drive
Commuter Rail
12 min Drive
Airport
27 min Drive

Airport
28 min Drive

Moving to Northeast DuPage County, Oakbrook Terrace, IL
Shopping Centers
Shoppers will appreciate Arden of Oak Brook proximity to 22nd Street Plaza and Ardmore Plaza. 22nd Street Plaza is 0.4 miles away, and Ardmore Plaza is within a 21 minute walk.
Parks and Recreation
Recreational activities near Arden of Oak Brook are plentiful. Discover 4 parks within 4.3 miles, including Mayslake Forest Preserve, Lyman Woods Interpretive Center, and York Woods Forest Preserve.
Airports
Living in Northeast DuPage County provides easy access to Chicago Midway International, located just 28 minutes from Arden of Oak Brook. Another nearby airport is Chicago O'Hare International, located 17.2 miles away.
Local Education
Primary and Secondary Schools

Stevenson School
Grades K-5
Public

York Center Elementary School
Grades K-5
Public
Salt Creek Elementary School
Grades PK-5
Public

Jackson Middle School
Grades 6-8
Public
Trinity Lutheran School
Grades PK-8
Private

Willowbrook High School
Grades 9-12
Public
Fusion Academy Ob: Chicago- Oak Brook
Grades 6-12
Private
Data provided by GreatSchools.org © 2026. All rights reserved.

Colleges and Universities
| School | Commute Time (Distance) |
|---|---|
| Midwestern Univ., Davenport | Drive: 7 min (2.8 mi) |
| Elmhurst University | Drive: 13 min (4.7 mi) |
| College of DuPage | Drive: 14 min (6.5 mi) |
| Wheaton College, Wheaton | Drive: 17 min (8.2 mi) |
About Arden of Oak Brook
Surrounded by beautiful views and exuding sophistication, Arden of Oakbrook Apartments offers a luxurious collection of apartments in Oakbrook Terrace. Nestled on Royce Blvd., close to Midwestern University, and 20 miles from Chicago, IL, our… community is ready to redefine carefree living. Make the first step towards quality living and call us today for more details or to schedule a tour!
Surrounded by beautiful views and exuding sophistication, Arden of Oakbrook Apartments offers a luxurious collection of apartments in Oakbrook Terrace. Nestled on Royce Blvd., close to Midwestern University, and 20 miles from Chicago, IL, our community is ready to redefine carefree living. Make the first step towards quality living and call us today for more details or to schedule a tour!
Arden of Oak Brook is an apartment community in Oakbrook Terrace, IL
Contact
Oakbrook Terrace, IL 60181
- Sunday Closed
- Monday 10:00 AM – 6:00 PM
- Tuesday 10:00 AM – 6:00 PM
- Wednesday 10:00 AM – 6:00 PM
- Thursday 10:00 AM – 6:00 PM
- Friday 10:00 AM – 6:00 PM
- Saturday 9:00 AM – 5:00 PM
Renter Reviews
For Arden of Oak Brook
3 Ratings & Reviews
-
7/21/22
Not pet friendly
After a recent reminder from the staff here, I do not recommend this place. It is not pet-friendly. They have asked us to leave the property to allow our dogs to relieve themselves. Dogs are not allowed to go on the pet unsafe safe chemically treated grass on the property, which is all of the grass. My dog is very old. As I tell everyone, if I could control where my dog went, she would be toilet trained. I have always picked up after my dog, but I do understand the frustration when I see dog… droppings. If you don't like animals, there are plenty of no-pet apartments for you to peruse.
Apparently dogs are one of the most common nuisances in our community, and yet nothing has been done about the neighbors who yell at people and their animals from their patio.Review from Apartments.com
8 People Found This Helpful
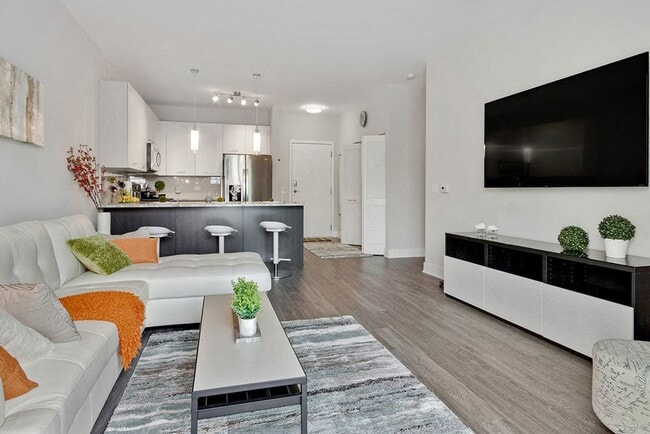
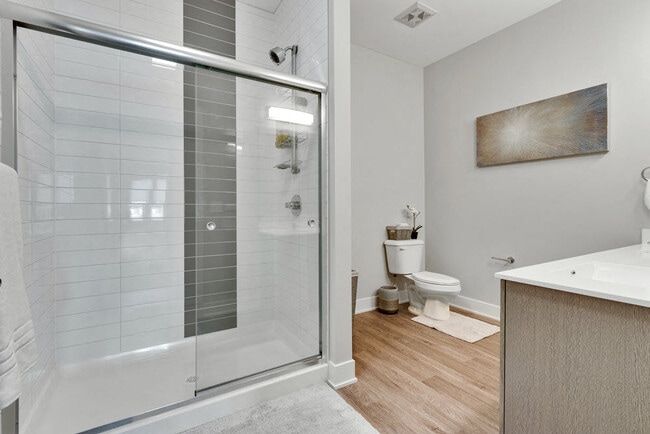
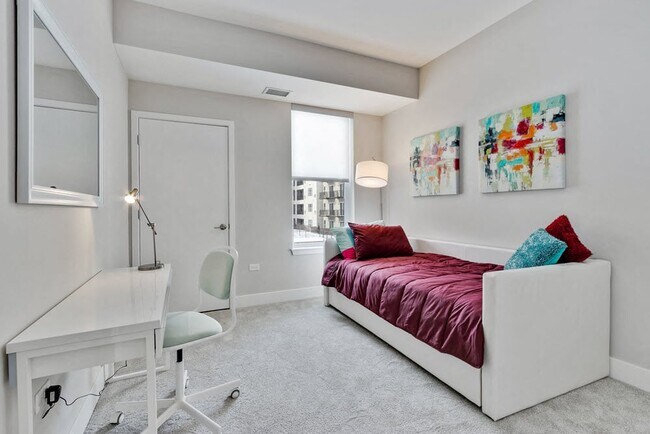
Arden of Oak Brook Gallery
Nearby Properties You Might Like
Within 50 Miles of Arden of Oak Brook
Find More Rentals in Oakbrook Terrace
Bedrooms
Other Types of Rentals
Oakbrook Terrace Apartments by Amenity
Apartment Specialties
Find More Rentals Nearby…
Cities
Neighborhoods
Contact This Property
(331) 236-0435Languages: English
Open 10:00 AM – 6:00 PM Today