
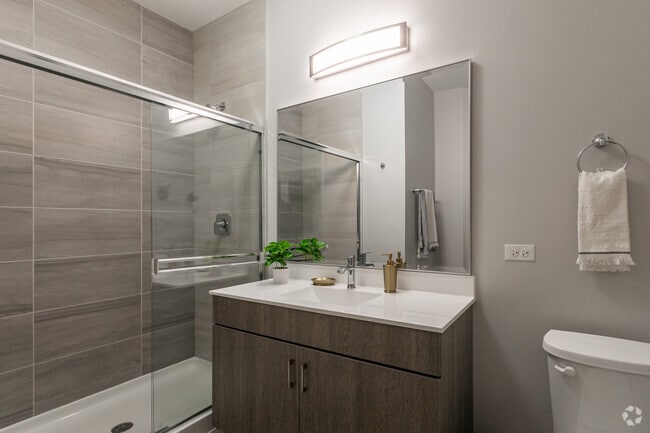
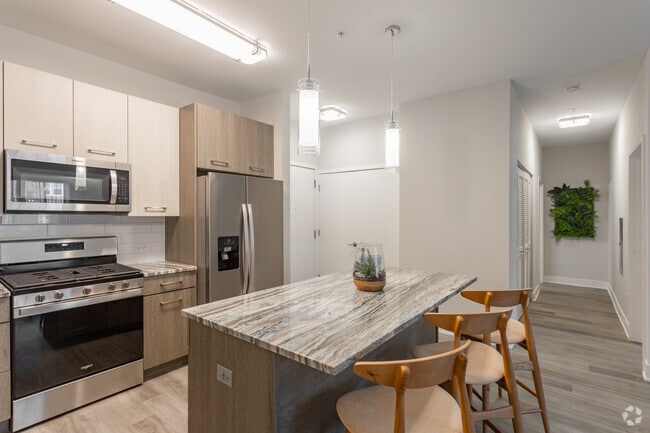
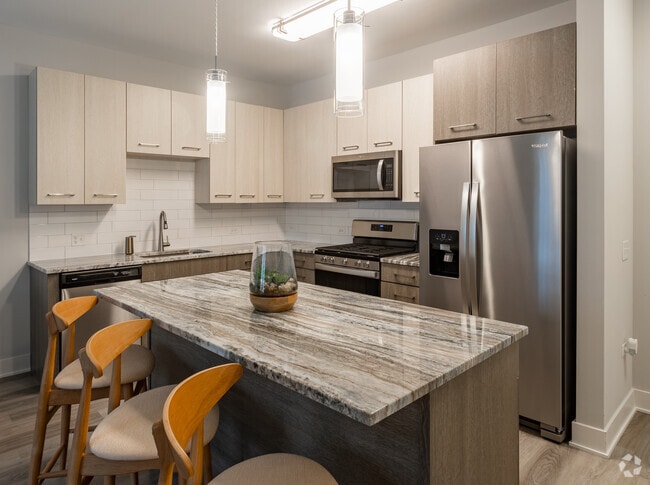
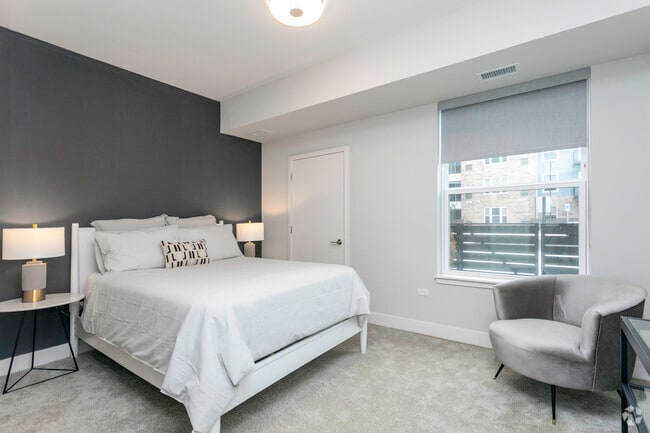
- Bedrooms
- 1 - 41 - 4 Beds
- Bathrooms
- 1 - 41 - 4 Baths
- Sq. Ft.
- 744 - 2,402 sq ft
Pricing and Floor Plans
1BC-2
Show Floor Plan Details Hide Floor Plan Details
Unable to load floor plan details.
217
$1,981
845 Sq. Ft.
Oct. 23
380
$1,981
845 Sq. Ft.
Oct. 29
180
$1,881
845 Sq. Ft.
Nov. 20
1B-D
Show Floor Plan Details Hide Floor Plan Details
Unable to load floor plan details.
443
$3,200
1,205 Sq. Ft.
Now
144
$2,770
1,205 Sq. Ft.
Oct. 27
1B-3
Show Floor Plan Details Hide Floor Plan Details
Unable to load floor plan details.
176
$1,971
824 Sq. Ft.
Now
1BC-1
Show Floor Plan Details Hide Floor Plan Details
Unable to load floor plan details.
437
$2,160
911 Sq. Ft.
Now
1B-1
Show Floor Plan Details Hide Floor Plan Details
Unable to load floor plan details.
211
$1,903
808 Sq. Ft.
Oct. 12
1B-1A
Show Floor Plan Details Hide Floor Plan Details
Unable to load floor plan details.
1B-10
Show Floor Plan Details Hide Floor Plan Details
Unable to load floor plan details.
1B-5
Show Floor Plan Details Hide Floor Plan Details
Unable to load floor plan details.
1BC-4
Show Floor Plan Details Hide Floor Plan Details
Unable to load floor plan details.
1B-2
Show Floor Plan Details Hide Floor Plan Details
Unable to load floor plan details.
1B-2A
Show Floor Plan Details Hide Floor Plan Details
Unable to load floor plan details.
1BC-1-1A
Show Floor Plan Details Hide Floor Plan Details
Unable to load floor plan details.
1B-8A
Show Floor Plan Details Hide Floor Plan Details
Unable to load floor plan details.
1B-7
Show Floor Plan Details Hide Floor Plan Details
Unable to load floor plan details.
1BC-3
Show Floor Plan Details Hide Floor Plan Details
Unable to load floor plan details.
1B-3A
Show Floor Plan Details Hide Floor Plan Details
Unable to load floor plan details.
1B-6
Show Floor Plan Details Hide Floor Plan Details
Unable to load floor plan details.
1B-4
Show Floor Plan Details Hide Floor Plan Details
Unable to load floor plan details.
2B-1
Show Floor Plan Details Hide Floor Plan Details
Unable to load floor plan details.
256
$2,635
1,203 Sq. Ft.
Now
436
$2,525
1,203 Sq. Ft.
Now
340
$2,599
1,203 Sq. Ft.
Now
2BC-1
Show Floor Plan Details Hide Floor Plan Details
Unable to load floor plan details.
129
$2,856
1,207 Sq. Ft.
Now
307
$2,789
1,256 Sq. Ft.
Now
292
$2,791
1,215 Sq. Ft.
Now
2BC-2A-FW
Show Floor Plan Details Hide Floor Plan Details
Unable to load floor plan details.
304
$2,599
1,213 Sq. Ft.
Now
204
$2,699
1,213 Sq. Ft.
Now
2BC-5A
Show Floor Plan Details Hide Floor Plan Details
Unable to load floor plan details.
351
$2,625
1,213 Sq. Ft.
Now
2BC+D
Show Floor Plan Details Hide Floor Plan Details
Unable to load floor plan details.
154
$3,800
1,776 Sq. Ft.
Now
2BC-6A
Show Floor Plan Details Hide Floor Plan Details
Unable to load floor plan details.
379
$2,703
1,280 Sq. Ft.
Oct. 3
2BC-2
Show Floor Plan Details Hide Floor Plan Details
Unable to load floor plan details.
2BC-3A
Show Floor Plan Details Hide Floor Plan Details
Unable to load floor plan details.
2BC-4A
Show Floor Plan Details Hide Floor Plan Details
Unable to load floor plan details.
2B+D
Show Floor Plan Details Hide Floor Plan Details
Unable to load floor plan details.
2B-2
Show Floor Plan Details Hide Floor Plan Details
Unable to load floor plan details.
2BC-3
Show Floor Plan Details Hide Floor Plan Details
Unable to load floor plan details.
3B-1-1A
Show Floor Plan Details Hide Floor Plan Details
Unable to load floor plan details.
257
$3,700
1,618 Sq. Ft.
Now
341
$3,799
1,618 Sq. Ft.
Now
157
$3,461
1,618 Sq. Ft.
Oct. 11
3B-1
Show Floor Plan Details Hide Floor Plan Details
Unable to load floor plan details.
348
$3,699
1,457 Sq. Ft.
Now
230
$3,818
1,457 Sq. Ft.
Sep. 27
3B-4
Show Floor Plan Details Hide Floor Plan Details
Unable to load floor plan details.
163
$4,192
1,988 Sq. Ft.
Now
3B-2
Show Floor Plan Details Hide Floor Plan Details
Unable to load floor plan details.
3B-3
Show Floor Plan Details Hide Floor Plan Details
Unable to load floor plan details.
3B-5
Show Floor Plan Details Hide Floor Plan Details
Unable to load floor plan details.
4B
Show Floor Plan Details Hide Floor Plan Details
Unable to load floor plan details.
460-459
$5,115
2,402 Sq. Ft.
Oct. 30
Property Map
Select a unit to view pricing and availability
Details
Lease Term Options
- 12 - 13 Month Leases
Property Information
- Built in 2020
- 364 units4 stories
Fees & Policies
The fees below are based on community-supplied data and may exclude additional fees and utilities.
Utilities & Essentials
-
2 bedroom's Utility$125 / mo
-
3 bedroom's Utility$165 / mo
-
1 bedrooms's UtilityVaries by unit
One-Time Basics
-
Application Fee (per Applicant)Varies by unit
Due at Application
-
Application Fee Per Applicant$85
-
Administration Fee$85
Due at Move-In
-
Administrative Fee$500
Garage
-
Parking Fee$125 - $150 / mo
Comments
Max of 2. +44 indoor electric car spots
Other
-
Garage Parking$125 - $150 / mo
Additional Parking Options
-
Surface Lot
-
Other
Dogs Allowed
-
Dog Fee$350
-
Dog Rent$35 / mo
Restrictions
50 lbs or less
Comments
Max 2 animals per household
Cats Allowed
-
Cat Fee$350
-
Cat Rent$35 / mo
Restrictions
None
Comments
Max 2 animals per household
Other Pets Allowed
-
2nd Pet Fee$200
-
Pet Fee$350
-
Pet Rent$35 / mo
Storage Unit
-
Storage DepositN/A
-
Storage Rent$25 / mo
Other Storage Fees
-
Storage SM/LG$25 - $150 / mo
Situational
-
Poo Prints$55 / mo
Property Fee Disclaimer: Based on community-supplied data and independent market research. Subject to change without notice. May exclude fees for mandatory or optional services and usage-based utilities.
Matterport 3D Tours
Explore Commute Options
Property Highlights
- +400 Indoor Level Parking Spots
- 9 ft ceilings
- Business Center
- Coffee Bar
- Custom window treatments & blackout panels
- Dry Cleaning - Service
- Free AT&T 1 Gig Speed in Common Areas
- Full size individual water tanks
- Full size side-by-side washer & dryer
- Gas burning stove
- Gourmet kitchen islands
- Kids Club
- Library Room
- Massage Room
- Outdoor Pool
- Package Room
- Party Room
- Pet Program-Pet Screening
- Play Room
- Pool Table
- Resident Lounge & Coffee Bar
- Self contained central air HVAC system
- Starbucks Coffee Station
- Three Outdoor Courtyards with Grills and Firepits
- Turf Style Fitness Center
- Two tone soft close kitchen cabinets
- Yoga Room
Apartment Features
- Air Conditioning
- Balcony
- Cable Ready
- Carpet
- Deck
- Dishwasher
- Disposal
- Double Vanities
- Eat-in Kitchen
- Granite Countertops
- Handrails
- Heating
- High Speed Internet Access
- Ice Maker
- Intercom
- Island Kitchen
- Kitchen
- Large Bedrooms
- Microwave
- Oven
- Pantry
- Patio
- Range
- Refrigerator
- Smoke Free
- Stainless Steel Appliances
- Storage Space
- Tub/Shower
- Vinyl Flooring
- Walk-In Closets
- Washer/Dryer
- Washer/Dryer Hookup
- Wheelchair Accessible (Rooms)
- Wi-Fi
- Window Coverings
Community Features
- 24 Hour Access
- Bicycle Storage
- Business Center
- Car Charging Station
- Community-Wide WiFi
- Conference Rooms
- Controlled Access
- Courtyard
- Dog Park
- Doorman
- Elevator
- Fenced Lot
- Fitness Center
- Gameroom
- Garages
- Gated
- Grill
- Guest Apartment
- Key Fob Entry
- Lounge
- Maintenance on site
- Multi Use Room
- Pet Care
- Pet Play Area
- Pet Washing Station
- Picnic Area
- Planned Social Activities
- Pond
- Pool
- Property Manager on Site
- Recycling
- Sauna
- Walking/Biking Trails
- Wi-Fi
Map of Arden of Warrenville
Area Scores
Walkability
Fairly walkable
Driveability
Exceptionally drivable
Bikeability
Very bikeable
Walkability measures the walking distance to day-to-day needs.
Driveability measures congestion, parking availability, and access to major roads.
Bikeability measures the suitability for cycling.
Soundscore™
Active
A Sound Score rating aggregates noise caused by vehicle traffic, airplane traffic and local sources.
Transit
Commuter Rail
9 min Drive

Commuter Rail
9 min Drive
Airport
40 min Drive

Airport
40 min Drive

Moving to Cantera, Warrenville, IL
Shopping Centers
Shoppers will appreciate Arden of Warrenville proximity to Riverview West Center. Riverview West Center is 0.3 miles away.
Parks and Recreation
Recreational activities near Arden of Warrenville are plentiful. Discover 5 parks within 2.4 miles, including Warrenville Grove Forest Preserve, Blackwell Forest Preserve, and McDowell Grove Forest Preserve.
Airports
Living in Cantera provides easy access to Chicago Midway International, located just 41 minutes from Arden of Warrenville. Another nearby airport is Chicago O'Hare International, located 28 miles away.
Military Bases
There is US Military Reservation Naperville near Warrenville, IL.
Local Education
Primary and Secondary Schools

Beebe Elementary School
Grades K-5
Public

Ellsworth Elementary School
Grades K-5
Public
Elmwood Elementary School
Grades K-5
Public
Highlands Elementary School
Grades K-5
Public
Bower Elementary School
Grades K-5
Public

Hubble Middle School
Grades 6-8
Public
Naperville North High School
Grades 9-12
Public
Wheaton Warrenville South High School
Grades 9-12
Public

Naperville Christian Academy
Grades PK-12
Private
Data provided by GreatSchools.org © 2026. All rights reserved.

Colleges and Universities
| School | Commute Time (Distance) |
|---|---|
| North Central College | Drive: 11 min (4.2 mi) |
| Benedictine University | Drive: 13 min (6.5 mi) |
| College of DuPage | Drive: 15 min (6.9 mi) |
| Wheaton College, Wheaton | Drive: 16 min (7.6 mi) |
About Arden of Warrenville
In the heart of Cantera, you’ll find Arden of Warrenville, a collection of luxurious rental residences. Cantera is a bustling business, residential, entertainment, and retail mecca anchoring the nationally recognized research and development corridor…
that runs through DuPage County. Arden of Warrenville's modern amenities will offer the nuance of big city living. While on-site experiencing a resort style green community will make it feel like home sweet home.
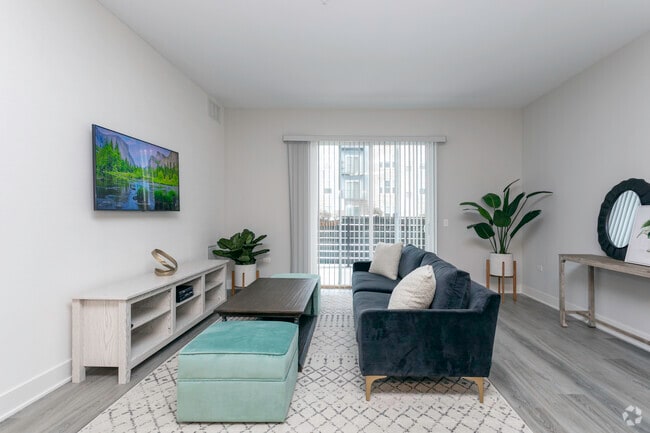
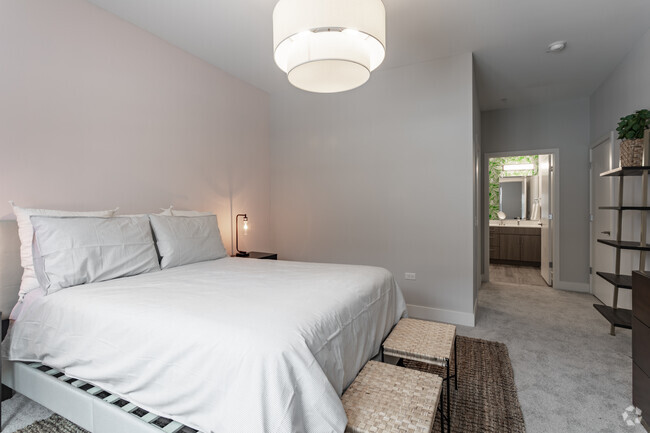
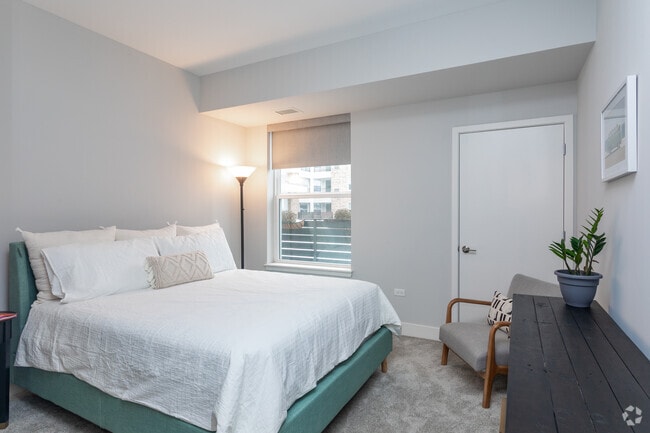
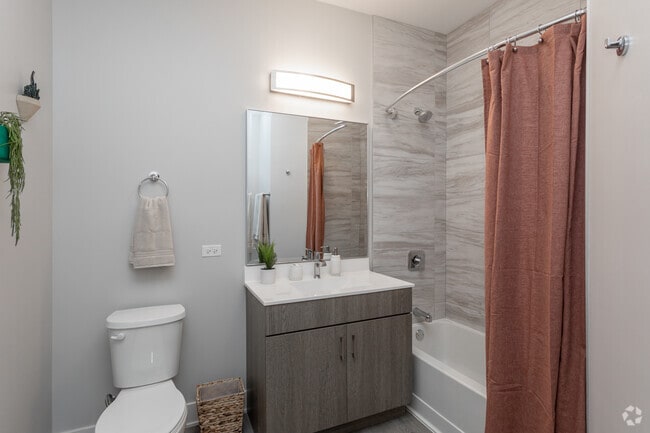
Enjoy spacious living and designer grade accents on the interior, set among modern conveniences and a tranquil resort-like backdrop on the exterior, with upscale dining and retail shopping just minutes away. Make Arden of Warrenville the everyday oasis that you call home!
Contact us today to schedule your tour! Holding layouts up to 60 days out from tour date! Contact us for future move ins! Also don't forget to ask us how to get your free garage space with electric charging attached to your new apartment home!
In the heart of Cantera, you’ll find Arden of Warrenville, a collection of luxurious rental residences. Cantera is a bustling business, residential, entertainment, and retail mecca anchoring the nationally recognized research and development corridor that runs through DuPage County. Arden of Warrenville's modern amenities will offer the nuance of big city living. While on-site experiencing a resort style green community will make it feel like home sweet home.
Enjoy spacious living and designer grade accents on the interior, set among modern conveniences and a tranquil resort-like backdrop on the exterior, with upscale dining and retail shopping just minutes away. Make Arden of Warrenville the everyday oasis that you call home!
Contact us today to schedule your tour! Holding layouts up to 60 days out from tour date! Contact us for future move ins! Also don't forget to ask us how to get your free garage space with electric charging attached to your new apartment home!
Arden of Warrenville is an apartment community in Warrenville, IL
Contact
Warrenville, IL 60555
- Sunday Closed
- Monday 10:00 AM – 5:00 PM
- Tuesday 10:00 AM – 5:00 PM
- Wednesday 10:00 AM – 5:00 PM
- Thursday 10:00 AM – 5:00 PM
- Friday 10:00 AM – 5:00 PM
- Saturday 10:00 AM – 5:00 PM
Renter Reviews
For Arden of Warrenville
8 Ratings & Reviews
-
9/8/26
Fun place to live
This place has so many amenities and monthly events. Truly a fun place to live!
Neighbors are fun and considerate.
Apartments are clean.Review from Apartments.com
Arden of Warrenville Gallery
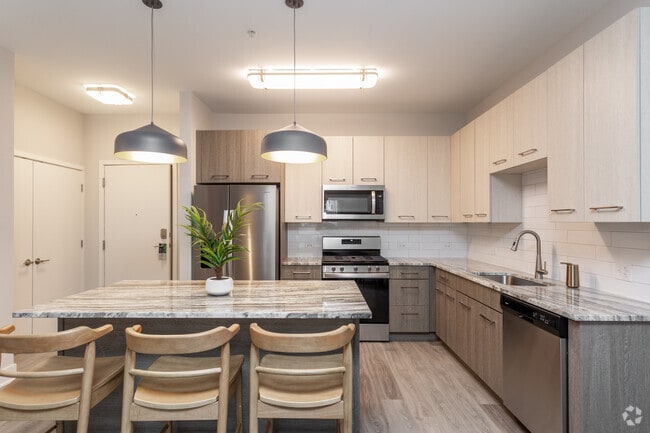
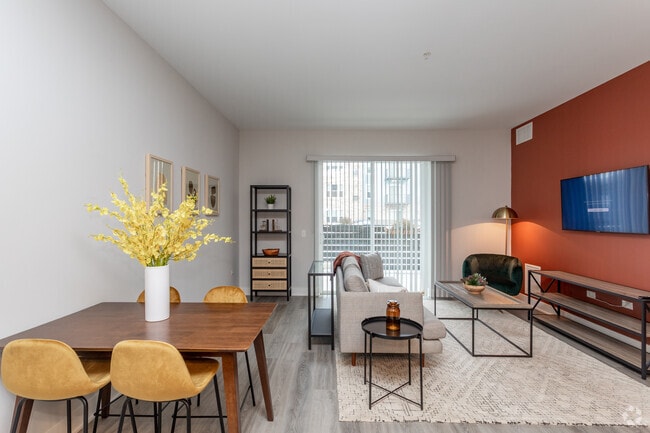
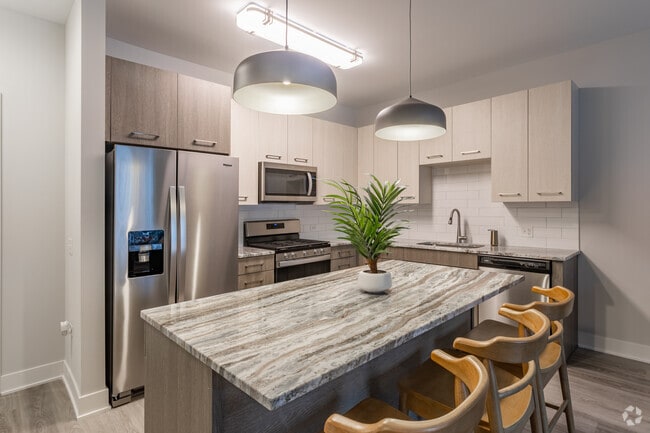
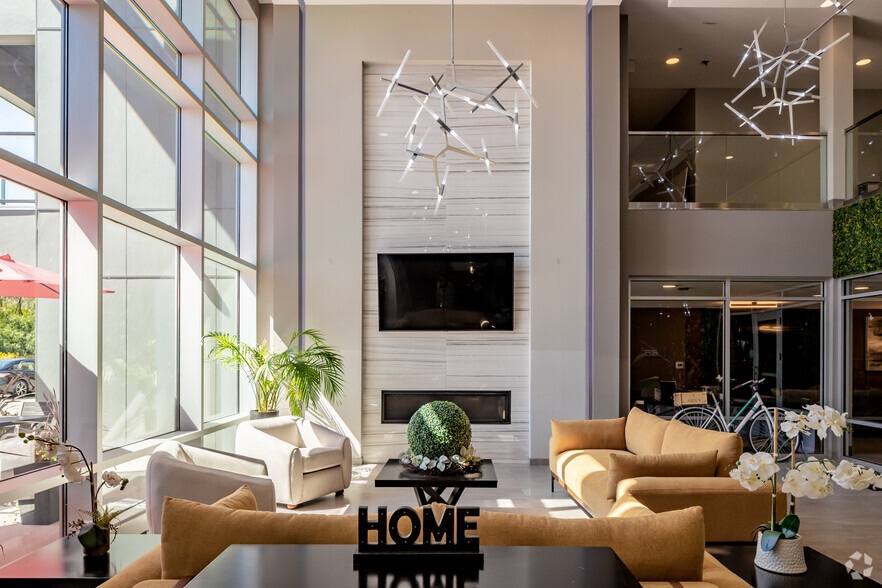
Nearby Properties You Might Like
Within 50 Miles of Arden of Warrenville
Find More Rentals in Warrenville
Bedrooms
Other Types of Rentals
Warrenville Apartments by Amenity
- Pet-Friendly Apartments in Warrenville
- Furnished Apartments in Warrenville
- Apartments with a Pool in Warrenville
- Apartments with Wheelchair Access in Warrenville
- Apartments with Washer & Dryer in Warrenville
- Apartments with Utilities Included in Warrenville
- Apartments with a Garage in Warrenville
- Apartments with EV Charging in Warrenville
- Apartments with a Virtual Tour in Warrenville
Apartment Specialties
Find More Rentals Nearby…
Cities
Neighborhoods
Contact This Property
(331) 481-5352Languages: English
Open 10:00 AM – 5:00 PM Today