


- Bedrooms
- 1 - 21 - 2 Beds
- Bathrooms
- 1 - 21 - 2 Baths
- Sq. Ft.
- 739 - 1,284 sq ft
Pricing and Floor Plans
Aspen
Show Floor Plan Details Hide Floor Plan Details
Unable to load floor plan details.
59-102
$1,584
739 Sq. Ft.
Now
47-102
$1,599
739 Sq. Ft.
Oct. 21
Oak
Show Floor Plan Details Hide Floor Plan Details
Unable to load floor plan details.
55-105
$1,635
764 Sq. Ft.
Now
15-106
$1,635
764 Sq. Ft.
Oct. 31
Oak with Garage
Show Floor Plan Details Hide Floor Plan Details
Unable to load floor plan details.
Aspen with Garage
Show Floor Plan Details Hide Floor Plan Details
Unable to load floor plan details.
Boulder
Show Floor Plan Details Hide Floor Plan Details
Unable to load floor plan details.
59-201
$2,058
1,284 Sq. Ft.
Now
15-201
$2,073
1,284 Sq. Ft.
Now
67-203
$2,058
1,284 Sq. Ft.
Now
Slate
Show Floor Plan Details Hide Floor Plan Details
Unable to load floor plan details.
55-207
$1,908
1,072 Sq. Ft.
Now
51-207
$1,908
1,072 Sq. Ft.
Oct. 8
51-104
$1,838
996 Sq. Ft.
Nov. 11
47-107
$1,838
996 Sq. Ft.
Nov. 13
Slate with Garage
Show Floor Plan Details Hide Floor Plan Details
Unable to load floor plan details.
32-207
$2,058
1,072 Sq. Ft.
Nov. 10
08-207
$2,058
1,072 Sq. Ft.
Nov. 26
Boulder with Garage
Show Floor Plan Details Hide Floor Plan Details
Unable to load floor plan details.
Details
Lease Term Options
- 3 - 13 Month Leases
Property Information
- Built in 2011
- 232 units2 stories
Fees & Policies
The fees below are based on community-supplied data and may exclude additional fees and utilities.
Utilities & Essentials
-
ElectricityVaries / mo
-
Water/Sewer/TrashVaries / mo
-
Administrative feeVaries by unit
-
Community Protection Program - Accidental LiabilityVaries by unit
-
Administration feeVaries by unit
-
Preventative Pest ControlVaries by unit
-
Preventative pest controlVaries by unit
-
City Licensing FeeVaries by unit
One-Time Basics
-
Application FeeVaries by unit
-
Lease Administration FeeVaries by unit
-
Pre-Lease Security DepositVaries by unit
-
City Licensing FeeVaries by unit
-
Package System FeeVaries by unit
-
Non-Refundable Move-In FeeVaries by unit
-
Surface Lot
-
Other
-
Garage
Dogs Allowed
-
Dog Deposit$200
-
Dog Fee$250
-
Dog Rent$25 / mo
Restrictions
Maximum of 2 pets per apartment. Dogs must be 6 months of age or older.
Comments
One Time Fee For Second Dog: $50. Fees are per pet. $50 DNA Registration Fee (PooPrints).
Cats Allowed
-
Cat Deposit$200
-
Cat Fee$250
-
Cat Rent$25 / mo
Restrictions
None
Comments
One Time Fee For Second Cat: $50.
Situational
-
Late Fee$100 / occurrence
-
NSF Tenant Fee$50 / occurrence
-
Refundable Security DepositVaries by unit
Property Fee Disclaimer: Based on community-supplied data and independent market research. Subject to change without notice. May exclude fees for mandatory or optional services and usage-based utilities.
Matterport 3D Tours
Explore Commute Options
Property Highlights
- BBQ/Picnic Area
- Built-In Desk Space
- Built-In Linen Closets
- Cabanas
- Ceiling Fan
- Central Heat and Air Conditioning
- Coffee Bar
- Common Area Wi-Fi Access
- Community Lake
- Community Room
- Counter Seating Overhang
- Dog Waste Stations
- Firepits
- Flexible Rent Payments
- Full-Size Washer/Dryer
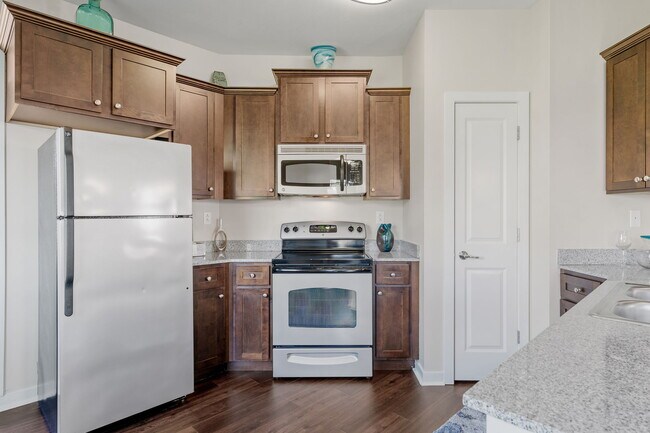
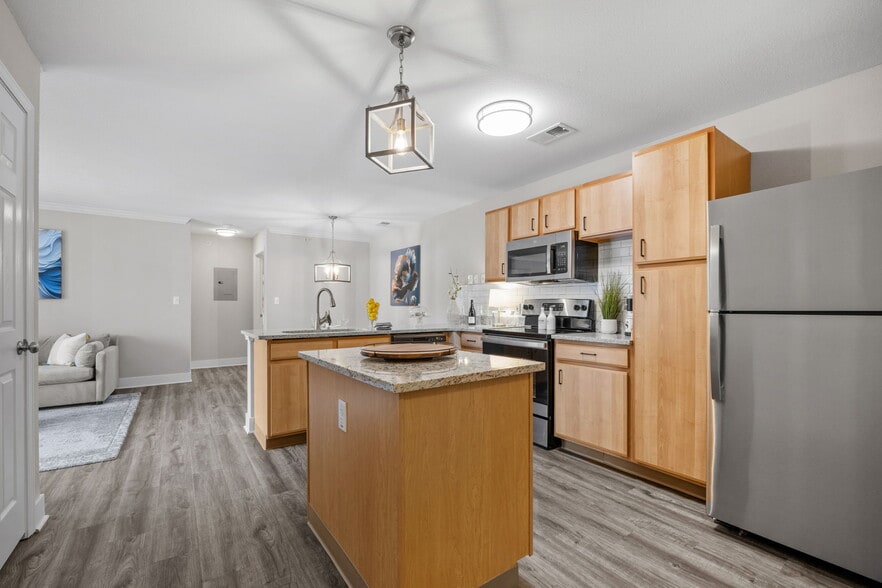
- Fully-Equipped Kitchen
- Granite Vanities
- Grilling/Picnic Areas
- High-Speed Internet Available
- Kitchen Pantry
- Large Closets
- Overhead Lighting
- Patio/Balcony
- Pergolas
- Personal Garage and Driveway
- Pet Friendly
- Plush Carpeting
- Private Entrance
- Smart Thermostats
- Two Dog Parks
Apartment Features
- Air Conditioning
- Balcony
- Breakfast Nook
- Built-In Bookshelves
- Cable Ready
- Ceiling Fans
- Deck
- Dishwasher
- Disposal
- Fireplace
- Granite Countertops
- Hardwood Floors
- High Ceilings
- High Speed Internet Access
- Ice Maker
- Kitchen
- Linen Closet
- Microwave
- Pantry
- Patio
- Smoke Free
- Stainless Steel Appliances
- Wi-Fi
- Window Coverings
Community Features
- Business Center
- Cabana
- Clubhouse
- Dog Park
- Fitness Center
- Garages
- Grill
- Maintenance on site
- Package Service
- Pet Washing Station
- Picnic Area
- Playground
- Pool
- Property Manager on Site
- Short Term Lease
- Sundeck
- Walk-Up
- Walking/Biking Trails
Map of Parkway Lakeside
Area Scores
Walkability
Fairly walkable
Driveability
Exceptionally drivable
Bikeability
Fairly bikeable
Walkability measures the walking distance to day-to-day needs.
Driveability measures congestion, parking availability, and access to major roads.
Bikeability measures the suitability for cycling.
Soundscore™
Active
A Sound Score rating aggregates noise caused by vehicle traffic, airplane traffic and local sources.
Transit
Commuter Rail
9 min Drive
Commuter Rail
11 min Drive
Airport
19 min Drive

Airport
42 min Drive

Moving to O'Fallon, O'Fallon, IL
Shopping Centers
Shoppers will appreciate Parkway Lakeside proximity to Green Mount Plaza and Shiloh Parkway Plaza. Green Mount Plaza is 0.7 miles away, and Shiloh Parkway Plaza is within a 12 minute walk.
Airports
Living in O'Fallon provides easy access to Scott AFB/Midamerica St Louis, located just 19 minutes from Parkway Lakeside. Another nearby airport is St Louis Lambert International, located 30.1 miles away.
Local Education
Primary and Secondary Schools

Central Elementary School
Grades PK-5
Public

New Enterprise Academy
Grades PK-5
Private

Joseph Arthur Middle School
Grades K-8
Public

O'Fallon High School
Grades 9-12
Public
Data provided by GreatSchools.org © 2026. All rights reserved.

Colleges and Universities
| School | Commute Time (Distance) |
|---|---|
| SW Illinois Coll., Belleville | Drive: 11 min (4.7 mi) |
| McKendree University | Drive: 15 min (8.9 mi) |
About Parkway Lakeside
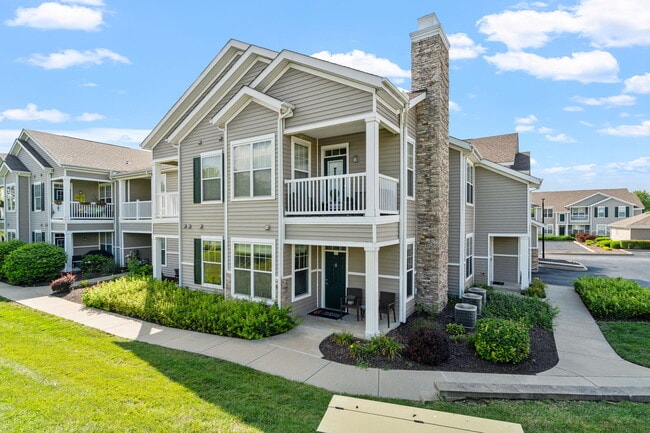
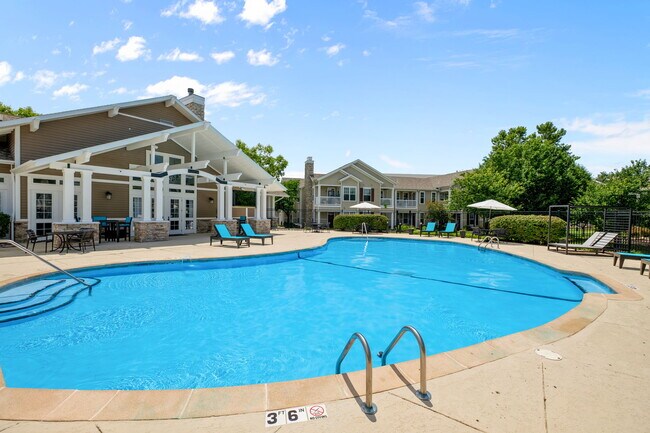
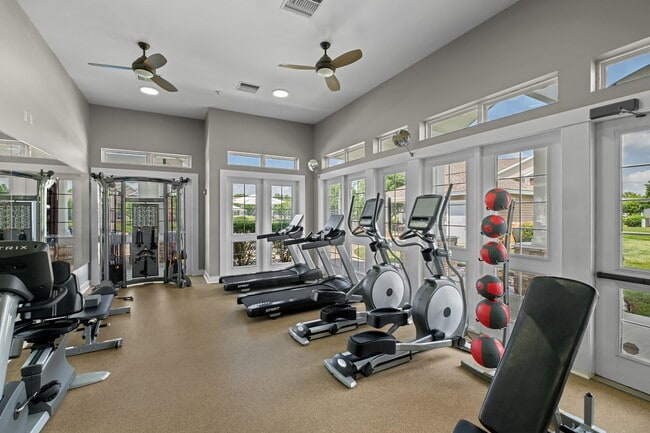
Ranging in one and two-bedroom townhome-style apartments, Parkway Lakeside is a vibrant pet-friendly community located in O'Fallon, IL. Conveniently located near Highway 40 and Highway 64, commuting is a breeze around the Eastern St. Louis… metropolitan area. Take a splash in the saltwater pool or sit back and relax at the pool deck and enjoy the sunshine. Catch a sunrise or sunset as you workout with the large windows at the fitness center. Throw some dinner on the grill and enjoy a meal at the picnic area. Everyone in the family can get in on the fun with an on-premise dog park and playground or take an evening stroll along the walking paths. Have your next get together with loved ones at the clubhouse. Or catch up on some emails at the business center. A higher quality of life awaits you at Parkway Lakeside.
Ranging in one and two-bedroom townhome-style apartments, Parkway Lakeside is a vibrant pet-friendly community located in O'Fallon, IL. Conveniently located near Highway 40 and Highway 64, commuting is a breeze around the Eastern St. Louis metropolitan area. Take a splash in the saltwater pool or sit back and relax at the pool deck and enjoy the sunshine. Catch a sunrise or sunset as you workout with the large windows at the fitness center. Throw some dinner on the grill and enjoy a meal at the picnic area. Everyone in the family can get in on the fun with an on-premise dog park and playground or take an evening stroll along the walking paths. Have your next get together with loved ones at the clubhouse. Or catch up on some emails at the business center. A higher quality of life awaits you at Parkway Lakeside.
Parkway Lakeside is an apartment community in O'Fallon, IL
Contact
O'Fallon, IL 62269
- Sunday Closed
- Monday 8:15 AM – 4:35 PM
- Tuesday 8:15 AM – 4:35 PM
- Wednesday 8:15 AM – 4:35 PM
- Thursday 8:15 AM – 4:35 PM
- Friday 8:15 AM – 4:30 PM
- Saturday 11:15 AM – 2:40 PM

Renter Reviews
For Parkway Lakeside
36 Ratings & Reviews
-
7/30/25
Appreciation to the Parkway Lakeside Staff
Dear Management,
I am writing to express my sincere appreciation and commend Ms. Vickie (Front Desk Admin), Ms. Brittany (Front Desk Admin), and Mr. Derrick (Maintenance) for their outstanding work and dedication over the past few weeks.
All of them have demonstrated exceptional expertise and commitment by not only efficiently performing and rectifying the discrepancies identified during our initial move-in, but also by proactively going above and beyond to fix and resolve additional issues… that arose at the last minute.
Their actions exemplify superior customer service and reflect incredibly well on Parkway Lakeside and the high standards of its staff. The team professionalism, proactive approach, and unwavering support to tenants are truly remarkable.
I believe such a high level of performance and commitment should be formally recognized. I strongly recommend that management consider a form of incentive or special recognition for the team’s significant contributions and the positive impact they have had on tenant satisfaction.
Sincerely,
Mr. Tremain HamptonReview from Apartments.com
Property Manager at Parkway Lakeside responded to this review
Thank you so much for the recommendation! We are thrilled to hear that you have had a positive experience with our team and enjoy living with us at Parkway Lakeside. Please don't hesitate to reach out in the future if you ever need anything, we are… always here to help! We look forward to continue welcoming you home here!
Parkway Lakeside Gallery



Nearby Properties You Might Like
Within 50 Miles of Parkway Lakeside



Find More Rentals in O'fallon
Bedrooms
Other Types of Rentals
O'fallon Apartments by Amenity
- Pet-Friendly Apartments in O'fallon
- Furnished Apartments in O'fallon
- Waterfront Apartments in O'fallon
- Apartments with a Pool in O'fallon
- Apartments with Wheelchair Access in O'fallon
- Apartments with Washer & Dryer in O'fallon
- Apartments with Utilities Included in O'fallon
- Apartments with a Garage in O'fallon
- Apartments with a Virtual Tour in O'fallon
Apartment Specialties
Find More Rentals Nearby…
Cities
Neighborhoods
Contact This Property
(618) 342-8472Languages: English
Open 11:15 AM – 2:40 PM Today