


- Bedrooms
- 1 - 21 - 2 Beds
- Bathrooms
- 1 - 21 - 2 Baths
- Sq. Ft.
- 555 - 899 sq ft
Pricing and Floor Plans
Willow
Show Floor Plan Details Hide Floor Plan Details
Unable to load floor plan details.
5320-C
$984
621 Sq. Ft.
Now
5314-C
$934
621 Sq. Ft.
Sep. 28
5364-L
$934
621 Sq. Ft.
Nov. 27
Cypress
Show Floor Plan Details Hide Floor Plan Details
Unable to load floor plan details.
5371-A
$904
555 Sq. Ft.
Oct. 4
5336-A
$904
555 Sq. Ft.
Nov. 18
Maple
Show Floor Plan Details Hide Floor Plan Details
Unable to load floor plan details.
5407-H
$979
659 Sq. Ft.
Nov. 19
Birch
Show Floor Plan Details Hide Floor Plan Details
Unable to load floor plan details.
5432-J
$1,044
587 Sq. Ft.
Nov. 24
Oak
Show Floor Plan Details Hide Floor Plan Details
Unable to load floor plan details.
5336-B
$1,102
808 Sq. Ft.
Now
5311-B
$1,127
808 Sq. Ft.
Now
5371-B
$1,102
808 Sq. Ft.
Now
Hickory
Show Floor Plan Details Hide Floor Plan Details
Unable to load floor plan details.
5326-B
$1,287
855 Sq. Ft.
Now
5364-J
$1,182
855 Sq. Ft.
Now
5308-C
$1,182
855 Sq. Ft.
Now
Mulberry
Show Floor Plan Details Hide Floor Plan Details
Unable to load floor plan details.
5401-C
$1,232
851 Sq. Ft.
Now
Elm
Show Floor Plan Details Hide Floor Plan Details
Unable to load floor plan details.
5407-C
$1,382
899 Sq. Ft.
Nov. 26
Details
Lease Term Options
- 3 - 13 Month Leases
Property Information
- Built in 1980
- 608 units3 stories
Fees & Policies
The fees below are based on community-supplied data and may exclude additional fees and utilities.
One-Time Basics
Due at Application
-
Administrative Fee$150
-
Application Fee Per Applicant$55
Due at Move-In
-
Deposit$300
-
Surface Lot
Dogs Allowed
-
Dog Fee$200
-
Dog Rent$25 / mo
Restrictions
Maximum of 2 pets per apartment. Dogs must be 6 months of age or older.
Comments
Fees are per pet.
Cats Allowed
-
Cat Fee$200
-
Cat Rent$25 / mo
Restrictions
None
Comments
| Restrictions: None
Situational
-
NSF Tenant Fee$30 / occurrence
-
Late Fee10% of base rent / occurrence
Property Fee Disclaimer: Based on community-supplied data and independent market research. Subject to change without notice. May exclude fees for mandatory or optional services and usage-based utilities.
Matterport 3D Tours
Explore Commute Options
Property Highlights
- 24-Hour Fitness Center
- Breakfast Bar
- Built-In Cabinets/Storage
- Ceiling Fan
- Central Heat and Air Conditioning
- Community Room
- Dog Waste Stations
- Easy Access to Hwys 70, 170, 270, and 370
- Extra Storage
- Flexible Rent Payments
- Fully Renovated (Select Homes)
- Grilling Areas
- High-Speed Internet Available
- Kitchen Pantry
- New Playground
- On The Metro Line
- Overhead Lighting
- Patio/Balcony
- Patio/Balcony Storage
- Pet Friendly
- Premium Fixtures and Finishes
- Private Entrance
- Separate Dining Room Area
- TWO Dog Parks
- TWO Swimming Pools
- Under New Management
Apartment Features
- Air Conditioning
- Balcony
- Cable Ready
- Carpet
- Ceiling Fans
- Dining Room
- Dishwasher
- Disposal
- Freezer
- Heating
- High Speed Internet Access
- Kitchen
- Linen Closet
- Oven
- Pantry
- Patio
- Range
- Refrigerator
- Stainless Steel Appliances
- Storage Space
- Tub/Shower
- Views
- Vinyl Flooring
- Walk-In Closets
- Window Coverings
Community Features
- Clubhouse
- Courtyard
- Dog Park
- Fitness Center
- Gated
- Grill
- Laundry Facilities
- Maintenance on site
- Online Services
- Package Service
- Pet Play Area
- Picnic Area
- Planned Social Activities
- Playground
- Pool
- Property Manager on Site
- Public Transportation
- Short Term Lease
- Storage Space
- Walk-Up
Map of The Finn
Area Scores
Walkability
Fairly walkable
Transit
Minimal public transit
Driveability
Exceptionally drivable
Bikeability
Fairly bikeable
Walkability measures the walking distance to day-to-day needs.
Transit measures access to public transportation.
Driveability measures congestion, parking availability, and access to major roads.
Bikeability measures the suitability for cycling.
Soundscore™
Busy
A Sound Score rating aggregates noise caused by vehicle traffic, airplane traffic and local sources.
Transit
Commuter Rail
10 min Drive
Commuter Rail
13 min Drive
Airport
7 min Drive

Moving to Hazelwood, Hazelwood, MO
Shopping Centers
Shoppers will appreciate The Finn proximity to Howdershell Shopping Center. Howdershell Shopping Center is 1.2 miles away.
Airports
Living in Hazelwood provides easy access to St Louis Lambert International, located just 7 minutes from The Finn. Another nearby airport is Scott AFB/Midamerica St Louis, located 41.9 miles away.
Local Education
Primary and Secondary Schools

Garrett Elementary
Grades PK-5
Public
Bridgeway Elementary
Grades PK-5
Public

Blossom Wood Day School
Grades PK-5
Private

West Middle School
Grades 6-8
Public
St. Martin De Porres Elementary School
Grades K-8
Private
Hazelwood West High
Grades 9-12
Public
New Life Christian School
Grades PK-12
Private
Data provided by GreatSchools.org © 2026. All rights reserved.

Colleges and Universities
| School | Commute Time (Distance) |
|---|---|
| St Louis C.C., Florissant | Drive: 11 min (6.1 mi) |
| Chamberlain Nursing, St. Louis | Drive: 12 min (7.7 mi) |
| Univ. of Missouri, St. Louis | Drive: 13 min (8.7 mi) |
| Lindenwood University | Drive: 14 min (9 mi) |
About The Finn
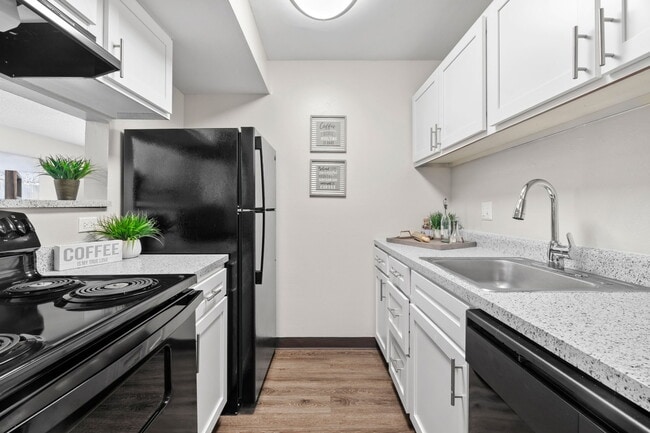
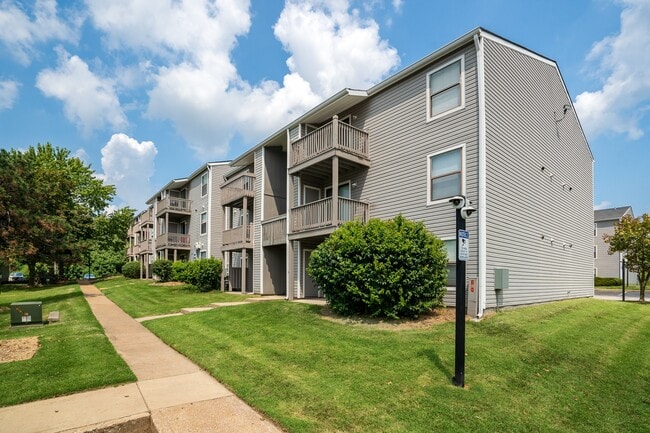
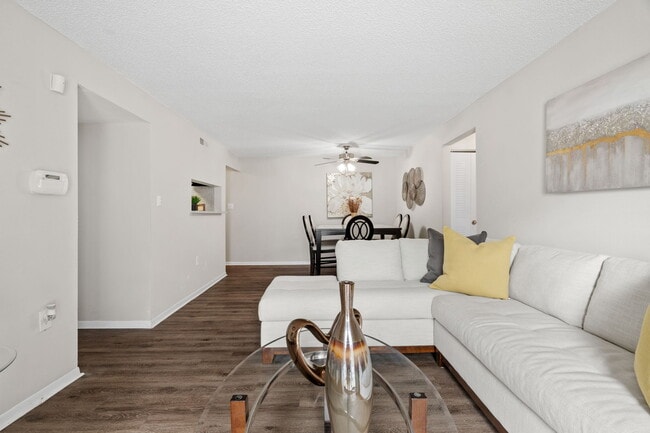
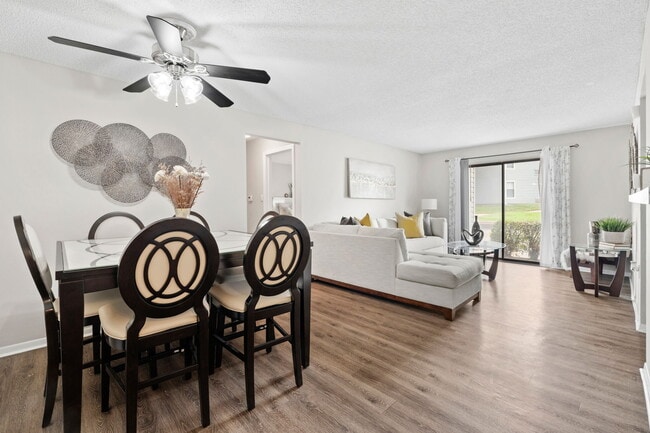
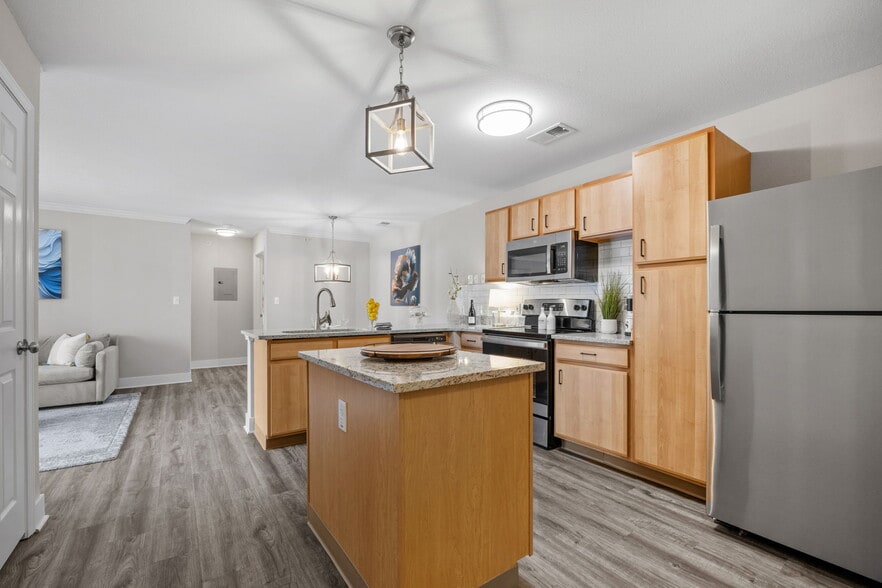
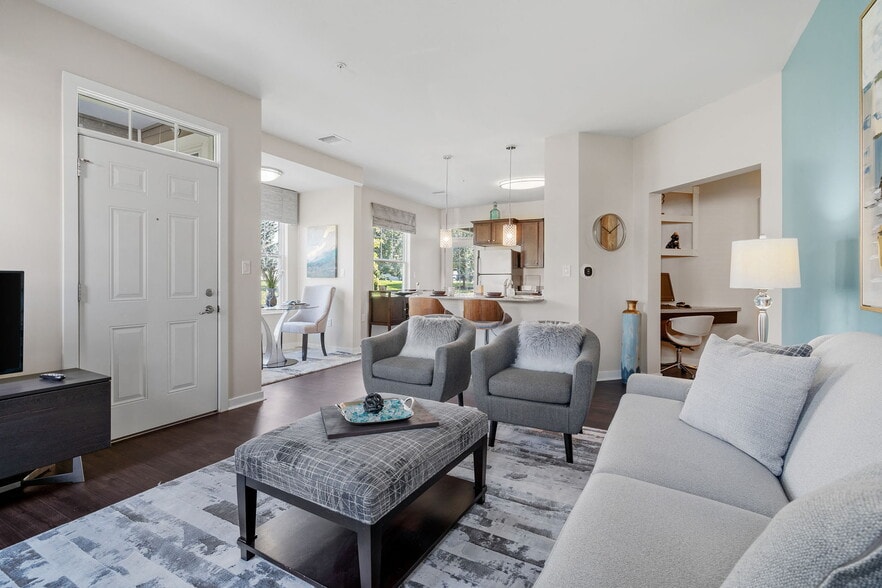
Tucked in off James S. McDonnell Blvd and surrounded by trees, The Finn is a gated community with one and two-bedroom floor plans. Ranging in classic and renovated apartment homes you'll be sure to find the right fit for your next home. Spacious… outdoor areas with lots of grass make it easy for you to get outside and enjoy the four seasons, along with your own patio or balcony. Large windows provide an ample amount of natural light throughout your home. Fully equipped kitchens with dishwashers make mealtime and clean-up a breeze. Discover what life could be like at The Finn.
Tucked in off James S. McDonnell Blvd and surrounded by trees, The Finn is a gated community with one and two-bedroom floor plans. Ranging in classic and renovated apartment homes you'll be sure to find the right fit for your next home. Spacious outdoor areas with lots of grass make it easy for you to get outside and enjoy the four seasons, along with your own patio or balcony. Large windows provide an ample amount of natural light throughout your home. Fully equipped kitchens with dishwashers make mealtime and clean-up a breeze. Discover what life could be like at The Finn.
The Finn is an apartment community in Hazelwood, MO
Contact
Hazelwood, MO 63042
- Sunday Closed
- Monday 8:00 AM – 5:00 PM
- Tuesday 8:00 AM – 5:00 PM
- Wednesday 8:00 AM – 5:00 PM
- Thursday 8:00 AM – 5:00 PM
- Friday 8:00 AM – 5:00 PM
- Saturday 10:00 AM – 3:00 PM

Renter Reviews
For The Finn
23 Ratings & Reviews
-
9/3/26
This is a decent place to live !!! 5th year here
My 5th year here and I can’t complain at all
Few minor expected repairs over the years and ALL have been addressed and fixed …. New laundry machines !! Pay your rent and mind your business and you’ll be just fine !Review from Apartments.com
Property Manager at The Finn responded to this review
Hi, thank you for the positive feedback. We truly appreciate you sharing your experience with us and hope you continue to do so!
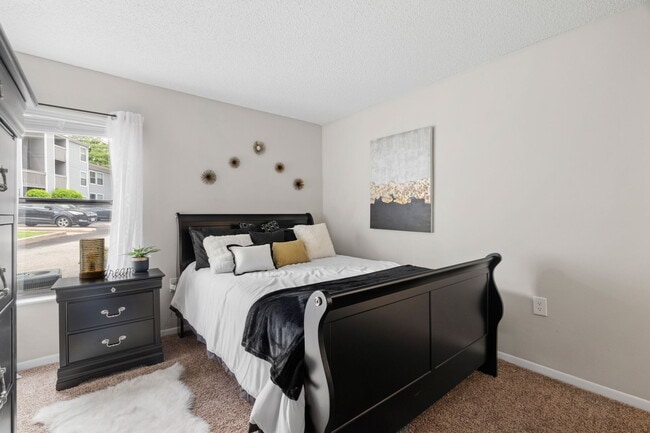
The Finn Gallery




Nearby Properties You Might Like
Within 50 Miles of The Finn


Find More Rentals in Hazelwood
Bedrooms
Other Types of Rentals
Hazelwood Apartments by Amenity
Apartment Specialties
Find More Rentals Nearby…
Cities
Neighborhoods
Contact This Property
(314) 310-3430Languages: English
Closed Today