
The Lakes of Schaumburg Apartment Homes
1 - 2 Beds
$1,615 - $5,596


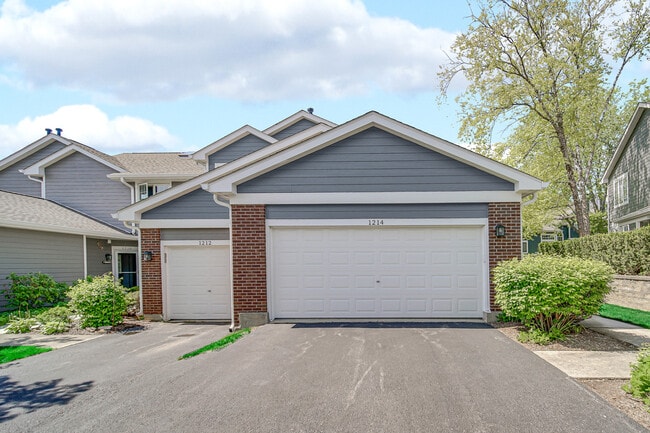
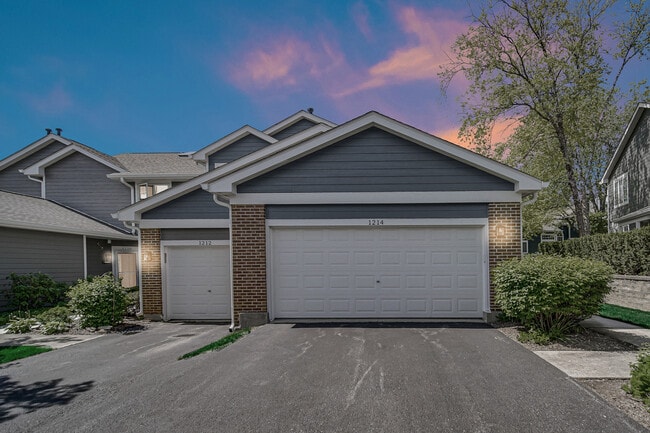
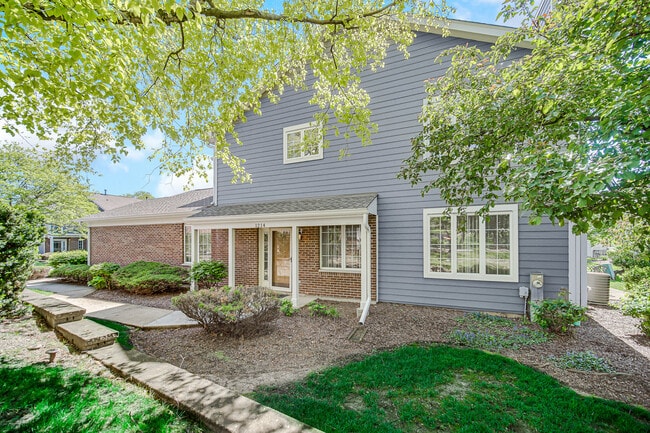
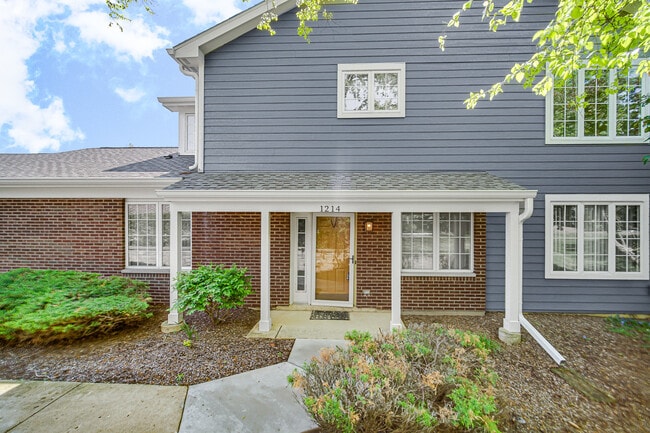
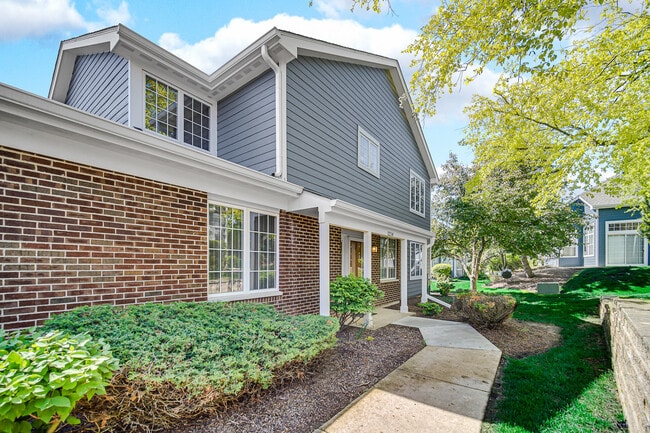
Available immediately and ready for move-in! This beautiful,spacious end-unit townhouse features a unique corner entrance that truly feels like a single-family... home. Located in the highly desirable,top-tier Parkside on the Green subdivision,this exceptional residence offers 3 bedrooms,an attached 2-car garage,and a super rare main-level office/den enclosed by private doors-perfect for remote work. The interior has been completely upgraded with brand new luxury vinyl floors and a stunning,entirely brand-new eat-in kitchen boasting modern cabinets,gorgeous quartz countertops,a fresh backsplash,and all-new appliances. You will find incredible storage with multiple walk-in closets throughout,including within the luxurious primary suite that features a private bath,separate tub and shower,and a new vanity. Step through the sliding glass doors to enjoy your private patio,or take advantage of nearby Birchwood Park pool access,Woodfield Mall,the Metra,and major highways. Zoned for an elite,top-tier school district,this spectacular,freshly updated property is a wonderful place to call home! MLS# MRD12651120
Based on information submitted to the MLS GRID as of [see last changed date above]. All data is obtained from various sources and may not have been verified by broker or MLS GRID. Supplied Open House Information is subject to change without notice. All information should be independently reviewed and verified for accuracy. Properties may or may not be listed by the office/agent presenting the information. Some IDX listings have been excluded from this website. Prices displayed on all Sold listings are the Last Known Listing Price and may not be the actual selling price.
1214 S Parkside Dr is a townhome for rent in Palatine, IL
The fees below are based on community-supplied data and may exclude additional fees and utilities.
Property Fee Disclaimer Based on community-supplied data and independent market research. Subject to change without notice. May exclude fees for mandatory or optional services and usage-based utilities.

Copyright © 2026 Midwest Real Estate Data, LLC. All rights reserved. All information provided by the listing agent/broker is deemed reliable but is not guaranteed and should be independently verified.
Walkability
Fairly walkable40 / 100
Transit
Minimal public transit10 / 100
Driveability
Exceptionally drivable100 / 100
Bikeability
Moderately bikeable60 / 100



Pleasant Hill Elementary School
Grades K-5
Public

Gray M Sanborn Elementary School
Grades PK-5
Public

Kindercare Learning Center - North Schaumburg
Grades PK-5
Private

Plum Grove Jr High School
Grades 6-8
Public

Wm Fremd High School
Grades 9-12
Public
Little City Foundation Childbridge Center for Education
Grades K-12
Private
Data provided by GreatSchools.org © 2026. All rights reserved.

School
Commute Time (Distance)
Harper College
Drive: 5 min (2.2 mi)
Roosevelt Univ., Schaumburg
Drive: 8 min (3.7 mi)
Oakton C.C., Des Plaines
Drive: 21 min (10.6 mi)
Coll. of Lake Co., Southlake
Drive: 25 min (14.3 mi)
Shoppers will appreciate 1214 S Parkside Dr proximity to Regency Plaza, Squire Court, and Plum Grove. Regency Plaza is 0.4 miles away, and Squire Court is within a 19 minute walk.
Recreational activities near 1214 S Parkside Dr are plentiful. Discover 3 parks within 4.7 miles, including Camp Reinberg, Northern Illinois Raptor Center, and Deer Grove.
Living in Far Northwest Suburban Cook provides easy access to Chicago O'Hare International, located just 24 minutes from 1214 S Parkside Dr. Another nearby airport is Chicago Midway International, located 32.3 miles away.
Within 50 Miles of 1214 S Parkside Dr




