
TGM NorthShore
1 - 2 Beds
$2,139 - $5,053


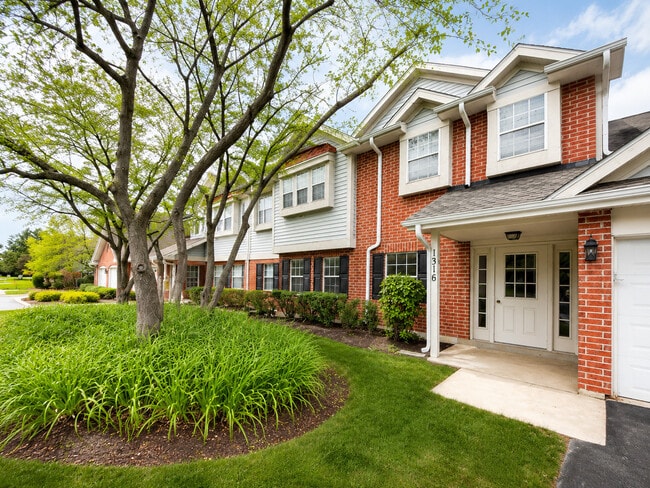
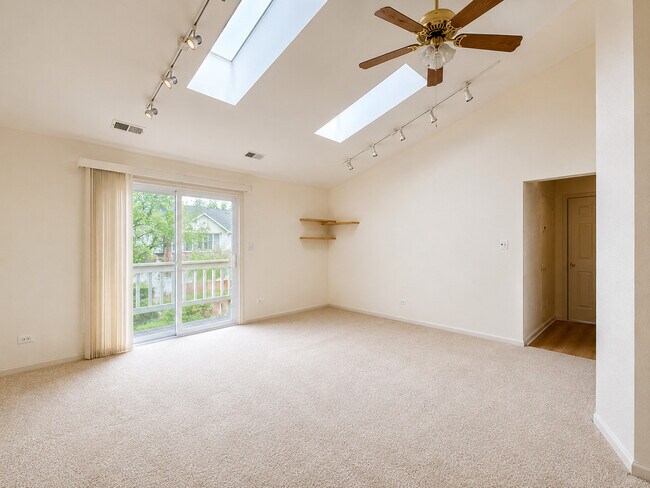
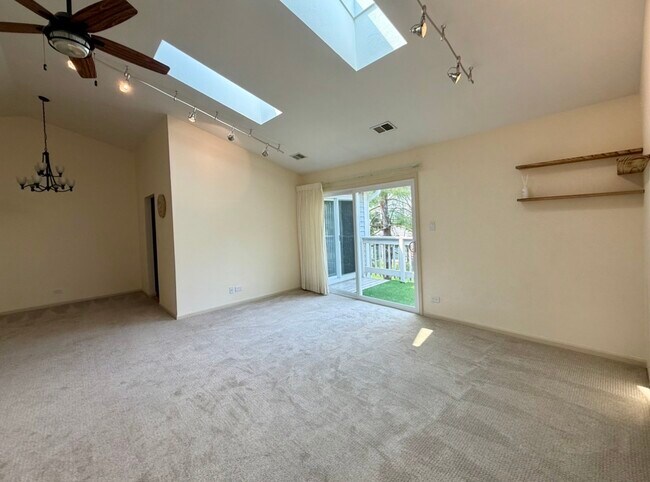
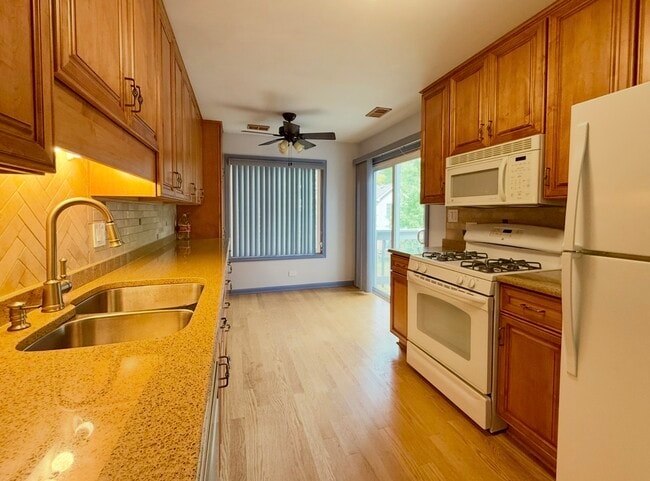
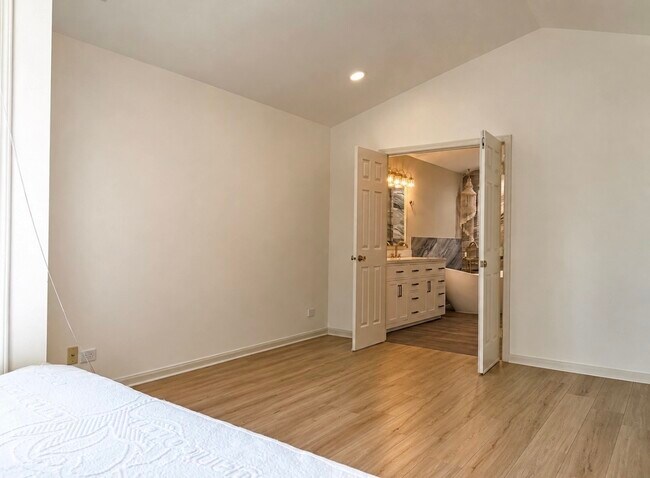
Welcome to this stunning gem in desirable Harvest Run! Flooded with natural light,the airy,open-concept living space boasts soaring vaulted ceilings,rich... wood-laminate floors,a cozy gas fireplace,and sliding glass doors that open to a large private deck. The well-appointed kitchen is an entertainer's dream,featuring stainless steel appliances,warm maple cabinetry,and a custom tile backsplash. Retreat to the expansive primary suite,which highlights a charming bay window seat,vaulted ceilings,a generous walk-in closet,and a beautifully upgraded en-suite bath with a dual-sink vanity and walk-in shower. A versatile second bedroom offers excellent storage with double closets and sits just steps from the modernized second full bathroom. Complete with a brand-new HVAC system (furnace and A/C),a convenient in-unit laundry room with a utility sink,and a prime location near Route 53,premier shopping,dining,and scenic trails-this turnkey property is completely move-in ready and won't be on the market for long! MLS# MRD12724331
Based on information submitted to the MLS GRID as of [see last changed date above]. All data is obtained from various sources and may not have been verified by broker or MLS GRID. Supplied Open House Information is subject to change without notice. All information should be independently reviewed and verified for accuracy. Properties may or may not be listed by the office/agent presenting the information. Some IDX listings have been excluded from this website. Prices displayed on all Sold listings are the Last Known Listing Price and may not be the actual selling price.
1316 E Evergreen Dr Unit 8 is a condo for rent in Palatine, IL
The fees below are based on community-supplied data and may exclude additional fees and utilities.
Property Fee Disclaimer Based on community-supplied data and independent market research. Subject to change without notice. May exclude fees for mandatory or optional services and usage-based utilities.

Copyright © 2026 Midwest Real Estate Data, LLC. All rights reserved. All information provided by the listing agent/broker is deemed reliable but is not guaranteed and should be independently verified.
Walkability
Fairly walkable50 / 100
Transit
Limited public transit20 / 100
Driveability
Exceptionally drivable90 / 100
Bikeability
Moderately bikeable60 / 100

Soundscore ™
Active78 / 100


School
Commute Time (Distance)
Harper College
Drive: 15 min (7.7 mi)
Roosevelt Univ., Schaumburg
Drive: 15 min (8.3 mi)
Coll. of Lake Co., Southlake
Drive: 19 min (10 mi)
Oakton C.C., Des Plaines
Drive: 20 min (10 mi)
Shoppers will appreciate 1316 E Evergreen Dr Unit 8 proximity to 1532-1550 N Rand Rd, Boardwalk Plaza, and Park Place. 1532-1550 N Rand Rd is 0.4 miles away, and Boardwalk Plaza is within a 12 minute walk.
Recreational activities near 1316 E Evergreen Dr Unit 8 are plentiful. Discover 3 parks within 5 miles, including Camp Reinberg, Buffalo Creek, and Deer Grove.
Living in Far Northwest Suburban Cook provides easy access to Chicago O'Hare International, located just 28 minutes from 1316 E Evergreen Dr Unit 8. Another nearby airport is Chicago Midway International, located 35.1 miles away.
Within 50 Miles of 1316 E Evergreen Dr Unit 8




