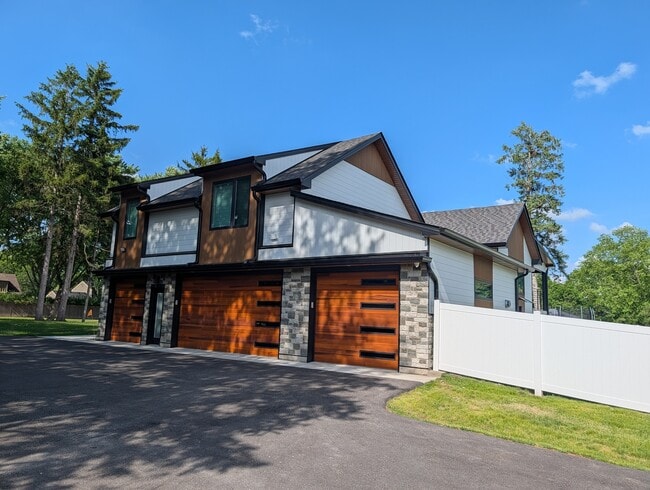
675 W Gilbert Rd, Palatine, IL 60067
What This House Offers
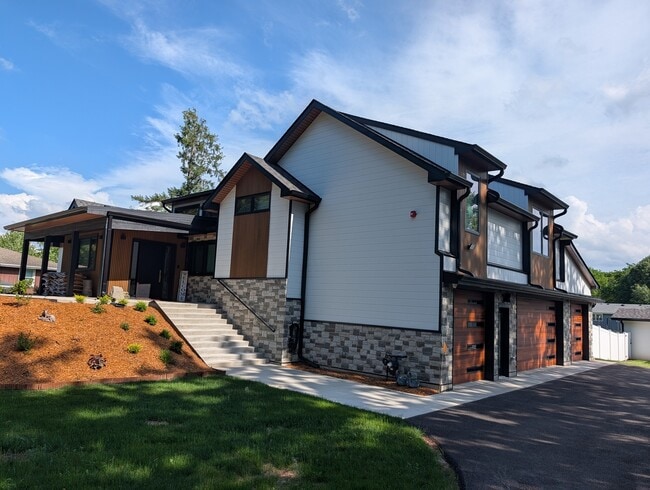
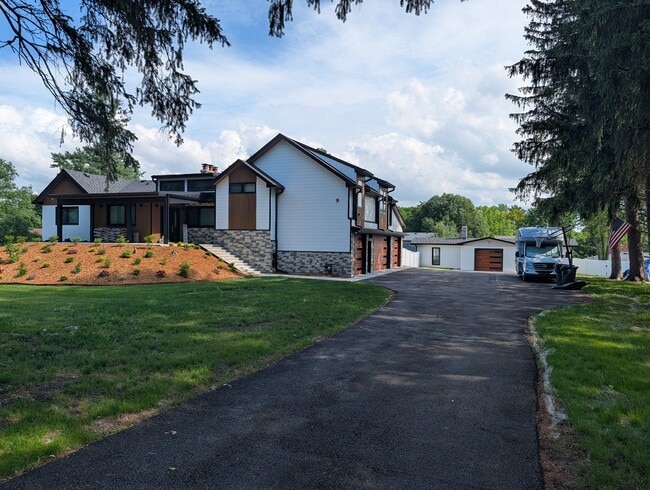
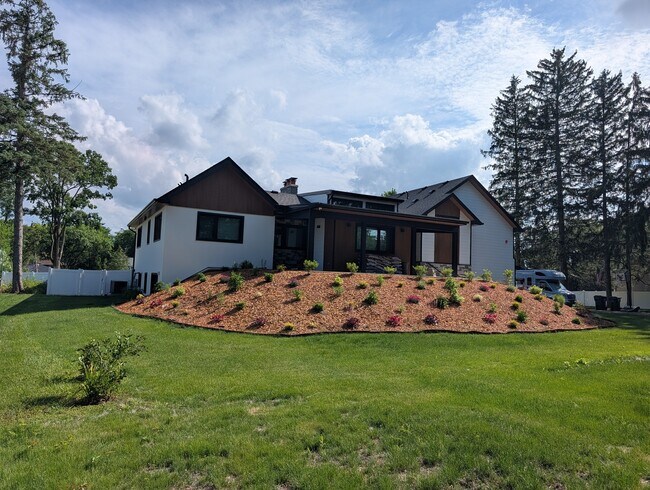
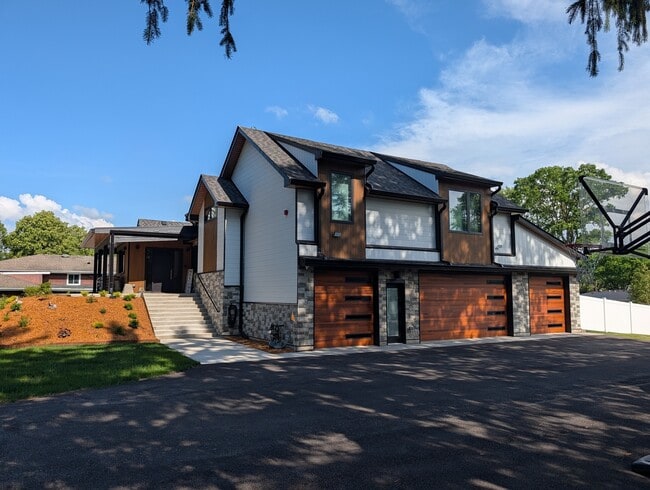
Resort style living in the heart of Palatine!!! Newly redesigned in 2025/2026,this 4463 sq. ft. luxury contemporary split-level home sits on over an acre of land in the desirable Palatine Knolls subdivision. This six-bedroom,three-full-bath residence combines high-quality craftsmanship with the convenience of a suburban retreat. The main floor features a beautiful custom modern kitchen,a dining room with a wood-burning fireplace,and a family room that opens onto a deck,overlooking a gorgeous,spacious backyard. This level also includes three well-sized bedrooms,a full bathroom,and a laundry room. The upper level is dedicated to a primary suite with a private bath and a walk-in closet. The lower level offers two additional bedrooms-ideal for a home office or gym- a walk-out access to a private terrace,and a mudroom with access to an 1156 sq. ft attached 4-car heated garage. Additionally,the property includes a versatile outbuilding suitable for use as a workshop or extra storage. Dual heating and A/C system. Bathrooms feature heated flooring and towel dryer racks. Garage floor has a professionally applied epoxy coating. The home is situated within the Fremd High School and Pleasant Hill Elementary districts. Its location offers excellent connectivity,positioned 1.5 miles from the Metra Station and historic downtown Palatine,with convenient access to Route 53 and I-90. Residents will also enjoy proximity to the Birchwood Recreation Center,Harper College,and local nature preserves. MLS# MRD12762328
Unit
Home Features
- Air Conditioning
- Dishwasher
- Fireplace
- Range
- Refrigerator
- Washer/Dryer
Community Features
- Garages
675 W Gilbert Rd is a single-family home for rent in Palatine, IL
Fees & Policies
The fees below are based on community-supplied data and may exclude additional fees and utilities.
-
Garage
Dogs Allowed
-
Dogs Allowed
Cats Allowed
-
Cats Allowed
Property Fee Disclaimer: Based on community-supplied data and independent market research. Subject to change without notice. May exclude fees for mandatory or optional services and usage-based utilities.
Home Details
Home Design
- Remodeled in 2025
- Asphalt Roof
Interior Spaces
- Family Room with Fireplace
- 2 Fireplaces
- Living Room with Fireplace
- Mud Room
- Workshop
- Skylights
- Entrance Foyer
- Dining Room
- Family Room Downstairs
- Wood Burning Fireplace
- 4463 Sq Ft Home
- Multi-Level Property
Kitchen
- Range with Range Hood
- Dishwasher
Flooring
- Engineered Wood Flooring
Bedrooms and Bathrooms
- Main Floor Bedroom
- In-Law or Guest Suite
- Soaking Tub
- Walk-In Closet
- Bathroom on Main Level
- Separate Shower
- Dual Sinks
- 3 Full Bathrooms
- 6 Bedrooms | 3 Bathrooms
- 6 Bedrooms
- 6 Potential Bedrooms
Laundry
- Laundry Room
- Dryer
- Washer
Basement
- Finished Basement
- Walk-Out Basement
- Basement Fills Entire Space Under The House
- Finished Basement Bathroom
- Basement Storage
- Exterior Basement Entry
Parking
- 4 Car Attached Garage
- Heated Garage
- Parking Available
- Garage Door Opener
- Driveway
- Parking Included in Price
- Pre-Wired for Electric Vehicle Charging
Outdoor Features
- Deck
- Terrace
- Balcony
- Patio
- Outbuilding
Lot Details
- Fenced
- Level Lot
- Lot Dimensions are 166x296x153x146x13x150
Schools
- Pleasant Hill Elementary School
- Plum Grove Middle School
- Wm Fremd High School
Utilities
- Forced Air Zoned Heating and Cooling System
- Well
- Lake Michigan Water
- 200+ Amp Service
- Circuit Breakers
- Heating System Uses Natural Gas
- Public Sewer
Listing and Financial Details
- Security Deposit $6,750
- Property Available on 2026-09-30
- Rent includes exterior maintenance
Community Details
Overview
- Palatine Knolls Subdivision
Pet Policy
- Dogs and Cats Allowed
- Pets up to 99 lbs
- Pet Deposit Required
Explore Commute Options
What's nearby 675 W Gilbert Rd
Get In Touch
Palatine, IL 60067

Copyright © 2026 Midwest Real Estate Data, LLC. All rights reserved. All information provided by the listing agent/broker is deemed reliable but is not guaranteed and should be independently verified.
Area Scores
Walkability
Fairly walkable
Transit
Limited public transit
Driveability
Exceptionally drivable
Bikeability
Moderately bikeable
Walkability measures the walking distance to day-to-day needs.
Transit measures access to public transportation.
Driveability measures congestion, parking availability, and access to major roads.
Bikeability measures the suitability for cycling.
Soundscore™
Active
A Sound Score rating aggregates noise caused by vehicle traffic, airplane traffic and local sources.
Travel and Transit
Commuter Rail
4 min Drive
Commuter Rail
11 min Drive
Airport
26 min Drive

Airport
48 min Drive

Local Education
Primary and Secondary Schools

Pleasant Hill Elementary School
Grades K-5
Public
Stuart R Paddock School
Grades PK-5
Public

Plum Grove Jr High School
Grades 6-8
Public

Immanuel Lutheran School
Grades PK-8
Private

Wm Fremd High School
Grades 9-12
Public
Little City Foundation Childbridge Center for Education
Grades K-12
Private
Data provided by GreatSchools.org © 2026. All rights reserved.

Colleges and Universities
| School | Commute Time (Distance) |
|---|---|
| Harper College | Drive: 7 min (2.8 mi) |
| Roosevelt Univ., Schaumburg | Drive: 10 min (4.4 mi) |
| Oakton C.C., Des Plaines | Drive: 23 min (11.2 mi) |
| Coll. of Lake Co., Southlake | Drive: 24 min (13.1 mi) |
Discover Far Northwest Suburban Cook, Palatine, IL
Shopping Centers
Shoppers will appreciate 675 W Gilbert Rd proximity to Regency Plaza, The Village Square, and Squire Court. Regency Plaza is 1.3 miles away, and The Village Square is within a 27 minute walk.
Parks and Recreation
Recreational activities near 675 W Gilbert Rd are plentiful. Discover 2 parks within 3.6 miles, including Camp Reinberg and Deer Grove.
Airports
Living in Far Northwest Suburban Cook provides easy access to Chicago O'Hare International, located just 26 minutes from 675 W Gilbert Rd. Another nearby airport is Chicago Midway International, located 32.9 miles away.
Avoid Scams
Protect yourself from fraud. Do not send money to anyone you don't know.
Nearby Properties You Might Like
Within 50 Miles of 675 W Gilbert Rd





