

The Aventine at Oakhurst North
1 - 2 Beds
$1,638 - $2,393


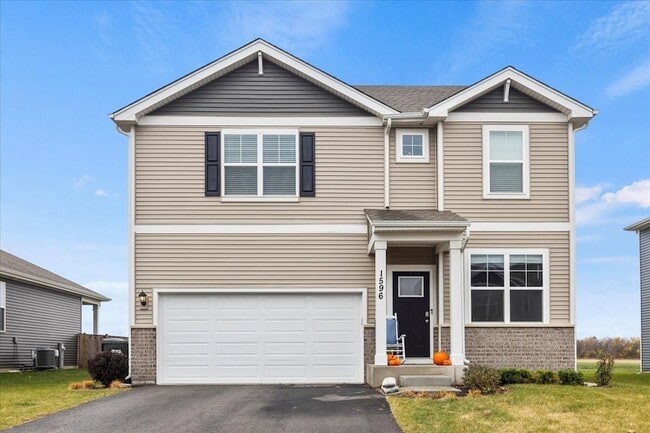
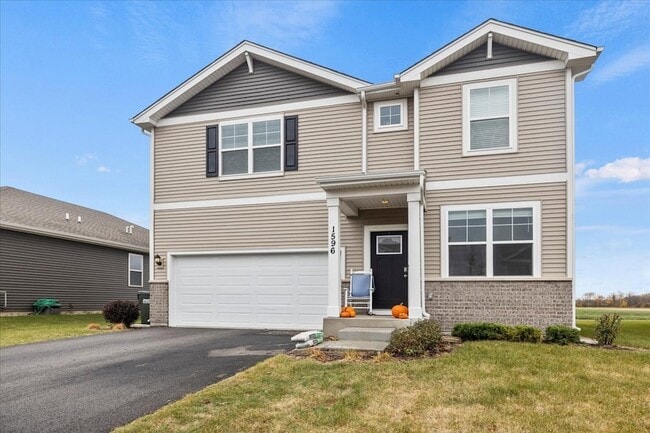
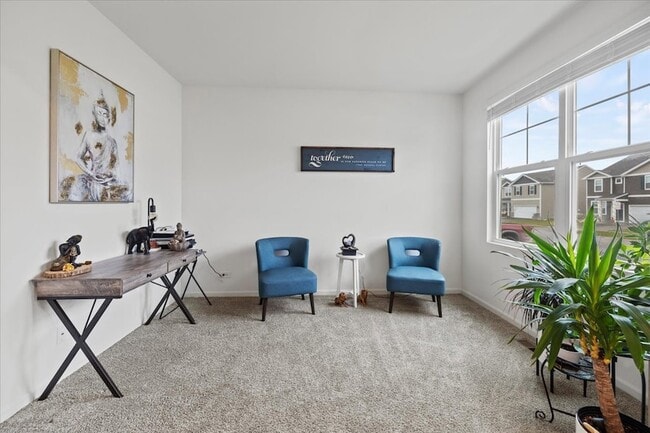
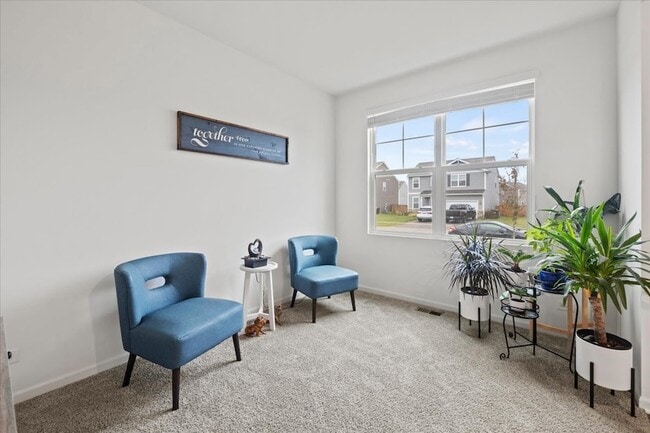
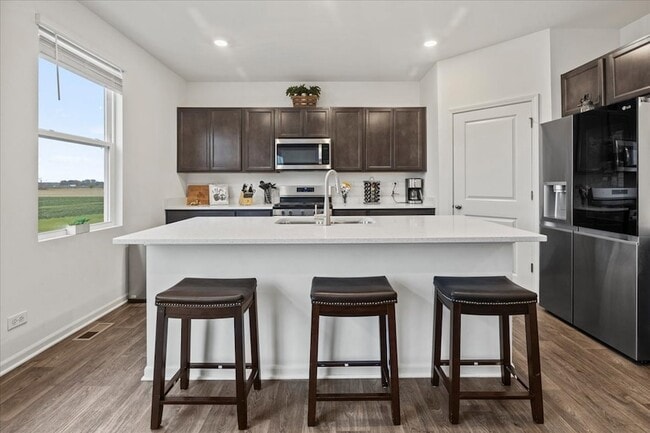
Available immediately! This popular Holcombe floor plan offers 4 bedrooms, 2.5 baths, a first-floor office, full basement and 2-car garage. The bright, open... kitchen has quartz countertops, shaker cabinets, stainless steel appliances, a large island and walk-in pantry, opening directly to the family room. Upstairs, the spacious primary suite includes a walk-in closet, double vanity and walk-in shower. Three additional bedrooms, a full bath and a washer and dryer are also conveniently located upstairs. Enjoy a fully landscaped yard, District 300 schools and access to the community clubhouse, pool and fitness center. Smart-home technology is included...even EV charger. NO PETS.
1596 Dublin Dr is a single-family home for rent in Pingree Grove, IL
The fees below are based on community-supplied data and may exclude additional fees and utilities.
Property Fee Disclaimer Based on community-supplied data and independent market research. Subject to change without notice. May exclude fees for mandatory or optional services and usage-based utilities.

Got it, saved that so I won't repeat the mistake. Here are the corrected bios: KAREN'S BIO Buying or selling a home in Woodstock, McHenry County, or anywhere in the Chicagoland area is one of the biggest decisions you'll make — and it deserves more than a transaction. It deserves a strategy. Karen Streelman is a full-service real estate agent specializing in lifestyle-driven moves across McHenry County and the northwest suburbs of Chicago. Whether you're searching for acreage, a lakefront property, a move-up home, or planning a relocation into or out of Illinois, Karen brings a background in teaching and coaching that most agents simply don't have. She knows how to guide people through high-stakes decisions, break down complex processes into clear steps, and tell you the truth even when it's hard. Karen and her husband Jimmy are a husband-and-wife team with deep roots in the Woodstock and McHenry County market — but their referral network extends nationwide, so wherever life is taking you, they can connect you with a trusted agent on the other end. Clients consistently describe working with Karen as a 5-star experience: high-touch, hands-on, and never rushed. She specializes in helping intentional movers — families who want space and lifestyle, downsizers who aren't settling, and buyers navigating acreage or lake homes for the first time — make smart decisions they feel confident about long after closing day. If you want someone who will prepare your home to sell for top dollar, compete strategically in a fast-moving market, and actually pick up the phone — you're in the right place. 815-393-1440
Walkability
Not walkable10 / 100
Driveability
Exceptionally drivable100 / 100

Soundscore ™
Active77 / 100


Big Timber Elementary School
Grades K-5
Public

Gary D Wright Elementary School
Grades PK-5
Public
Hampshire Middle School
Grades 6-8
Public

St Charles Borromeo Catholic School
Grades PK-8
Private

Hampshire High School
Grades 9-12
Public
Harvest Christian Academy
Grades PK-12
Private
Data provided by GreatSchools.org © 2026. All rights reserved.

School
Commute Time (Distance)
Elgin Community College
Drive: 17 min (10.7 mi)
Recreational activities near 1596 Dublin Dr are plentiful. Discover 3 parks within 5 miles, including Hampshire Forest Preserve, Rutland Forest Preserve, and Burnidge Forest Preserve.
Living in Western Kane County provides easy access to Chicago O'Hare International, located just 46 minutes from 1596 Dublin Dr. Another nearby airport is Chicago/Rockford International, located 43.1 miles away.
Within 50 Miles of 1596 Dublin Dr




