
Skip to content
  • Photo - 2250 Aurora Dr Unit 8
$1,900 /month

2250 Aurora Dr, Pingree Grove, IL 60140

Last Updated:

What This Condo Offers

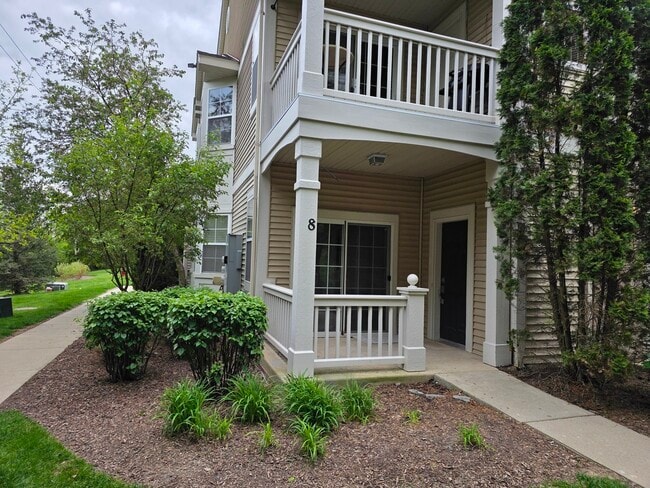
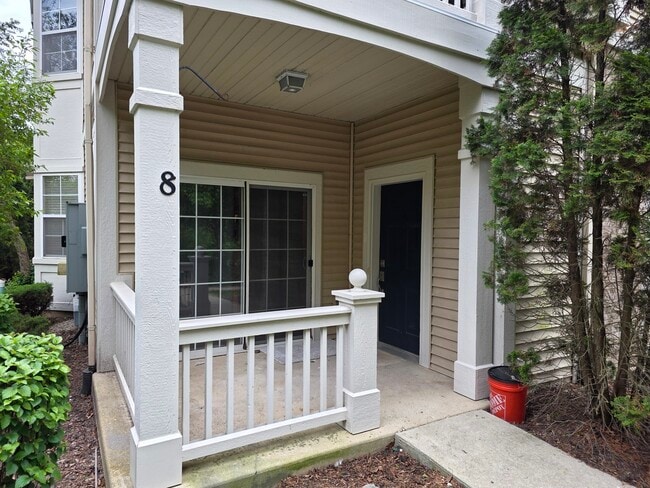
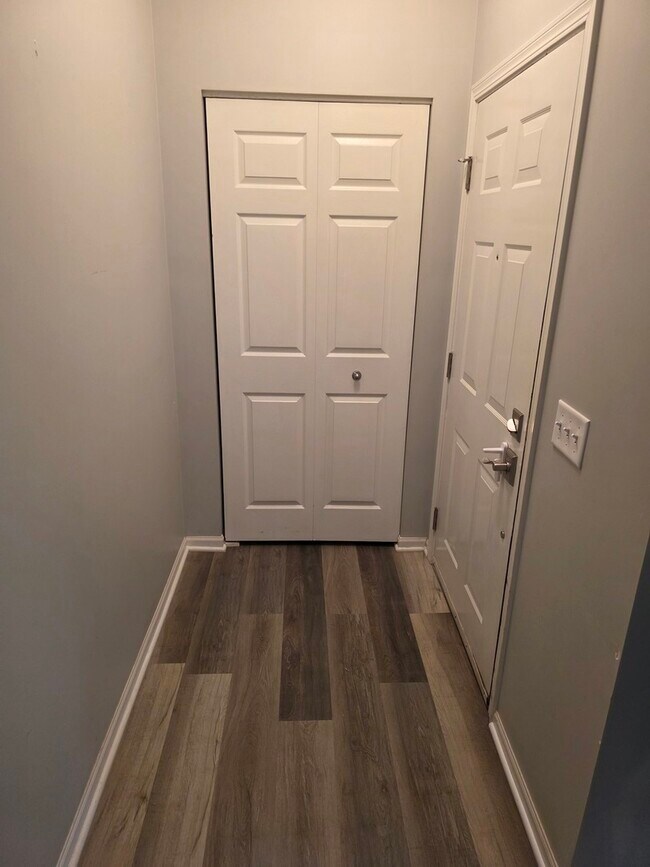
Welcome to this beautiful,move-in-ready end unit townhome that perfectly blends comfort and modern convenience. This bright and airy home features an open floor... plan highlighted by brand new carpeting and durable luxury vinyl plank flooring throughout. The kitchen comes equipped with a new refrigerator and dishwasher,making meal preparation a breeze. With two full bedrooms and two full bathrooms,including a primary suite with a walk-in closet,this home offers plenty of space for everyone. Enjoy scenic pond views right from your patio,a quiet neighborhood setting,and the convenience of an in-unit washer and dryer. Located in the desirable D300 school district,this non-smoking unit provides maintenance-free living,with water,parking,trash,exterior maintenance,lawn care,and snow removal all included. Residents also get access to fantastic community amenities including an outdoor pool,exercise room,health club,and a nearby park and playground. MLS# MRD12654184

Based on information submitted to the MLS GRID as of [see last changed date above]. All data is obtained from various sources and may not have been verified by broker or MLS GRID. Supplied Open House Information is subject to change without notice. All information should be independently reviewed and verified for accuracy. Properties may or may not be listed by the office/agent presenting the information. Some IDX listings have been excluded from this website. Prices displayed on all Sold listings are the Last Known Listing Price and may not be the actual selling price.

Unit 8

  • $1,900 / month
  • 2 Beds
  • 2 Baths
  • 1100 sq. ft.
  • Available Jun 1

Condo Features

  • Air Conditioning
  • Dishwasher
  • Disposal
  • Microwave
  • Refrigerator
  • Washer/Dryer

2250 Aurora Dr Unit 8 is a condo for rent in Pingree Grove, IL

Fees and Policies

The fees below are based on community-supplied data and may exclude additional fees and utilities.

  • Other

Property Fee Disclaimer Based on community-supplied data and independent market research. Subject to change without notice. May exclude fees for mandatory or optional services and usage-based utilities.

Condo Details

Home Design

  • Built in 2008 | Remodeled in 2026
  • Brick Exterior Construction
  • Condominium
  • Vinyl Siding
  • Asphalt Roof
  • Concrete Perimeter Foundation
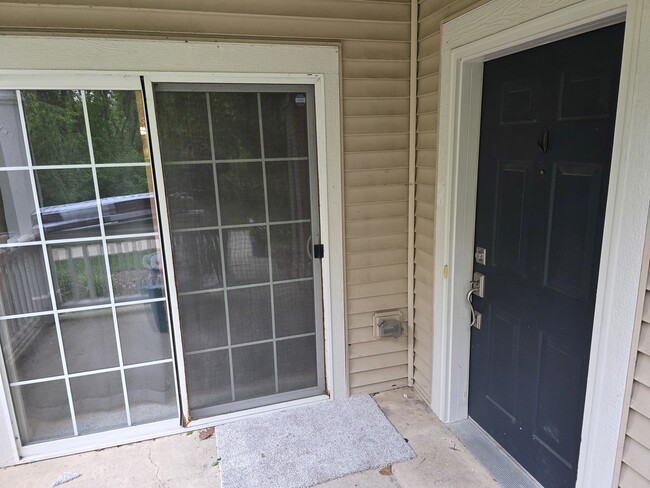
  • Entry on the 1st floor

Interior Spaces

  • Combination Dining and Living Room
  • Family Room
  • Window Screens
  • 1100 Sq Ft Home
  • 1-Story Property

Kitchen

  • Stainless Steel Appliances
  • Range
  • Microwave
  • Dishwasher
  • Disposal

Flooring

  • Carpet
  • Laminate

Bedrooms and Bathrooms

  • Bathroom on Main Level
  • 2 Full Bathrooms
  • 2 Bedrooms | 2 Bathrooms
  • 2 Bedrooms
  • 2 Potential Bedrooms

Laundry

  • Laundry Room
  • Dryer
  • Laundry on main level
  • Washer

Home Security

  • Carbon Monoxide Detectors

Parking

  • Guest Parking
  • Assigned Parking
  • Unassigned Parking
  • Parking Available
  • Parking Included in Price
  • 1 Parking Space

Outdoor Features

  • Patio

Lot Details

  • Home fronts a pond
  • Landscaped Professionally
  • End Unit

Utilities

  • Forced Air Heating and Cooling System
  • Public Water Source
  • Heating System Uses Natural Gas
  • Public Sewer

Listing and Financial Details

  • Security Deposit $1,900
  • Property Available on 2026-06-01
  • Rent includes water, parking, scavenger, exterior maintenance, lawn care, snow removal, air conditioning

Community Details

Overview

  • Manager Association, Phone Number (847) 242-1525
  • Property managed by DoorLogic Property Management

Amenities

  • Party Room
  • Sundeck
  • Community Storage Space

Recreation

  • Fitness Center
  • Community Pool
  • Park

Pet Policy

  • No Pets Allowed

Security

  • Resident Manager or Management On Site

Explore Commute Options

Destination Address
  • Drive Time
    --
  • Walk Time
    --
  • Bike Ride Time
    --
  • Public Transit
    --

What's nearby 2250 Aurora Dr Unit 8

Loading...

Get In Touch

Property Address:
2250 Aurora Dr,
Pingree Grove, IL 60140
Listed by
Andrew Stoll | Stoll Real Estate
Phone Number: (847) 214-1619
MRED#IL

Copyright © 2026 Midwest Real Estate Data, LLC. All rights reserved. All information provided by the listing agent/broker is deemed reliable but is not guaranteed and should be independently verified.

Area Scores

Walkability

Not walkable10 / 100

Driveability

Exceptionally drivable90 / 100

Bikeability

Somewhat bikeable20 / 100

Scores provided by

Travel and Transit

Commuter Rail
15 min Drive
Milwaukee District West Line - Northeast Illinois Regional Commuter Railroad (Metra)
Airport
Chicago O'Hare International
47 min Drive
ORD

Local Education

Colleges and Universities

School

Commute Time (Distance)

Elgin Community College

Drive: 18 min (10.1 mi)

Discover Western Kane County, Pingree Grove, IL

Parks and Recreation

Recreational activities near 2250 Aurora Dr Unit 8 are plentiful. Discover 2 parks within 4.3 miles, including Hampshire Forest Preserve and Rutland Forest Preserve.

Airports

Living in Western Kane County provides easy access to Chicago O'Hare International, located just 48 minutes from 2250 Aurora Dr Unit 8. Another nearby airport is Chicago/Rockford International, located 43.4 miles away.

Protect yourself from fraud. Do not send money to anyone you don't know.
Avoid Scams

Nearby Properties You Might Like

Within 50 Miles of 2250 Aurora Dr Unit 8

Find More Rentals in Pingree Grove

Find More Rentals Nearby…

Call