

2543 Bella Dr, Pingree Grove, IL 60140
What This House Offers
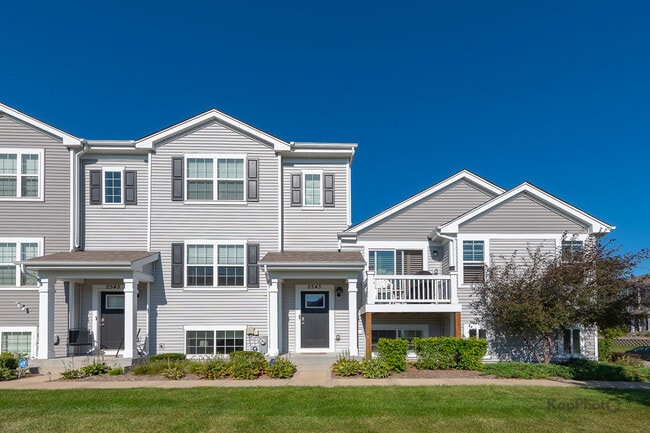
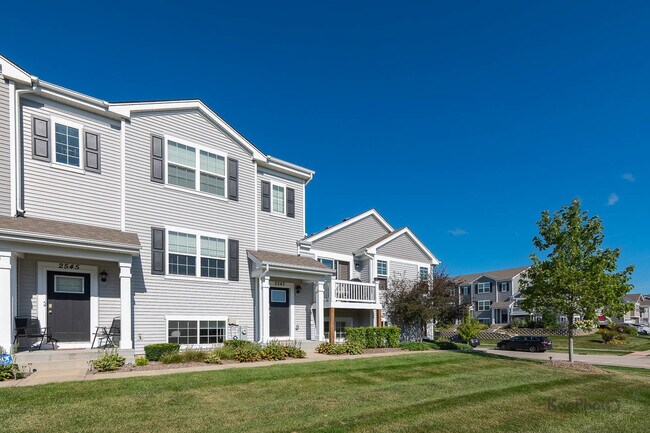
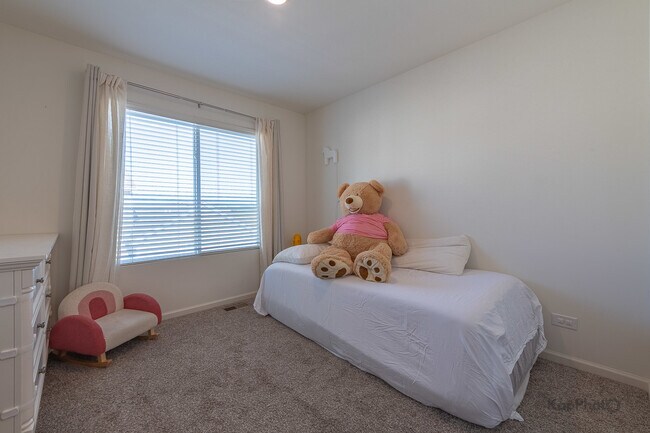
Welcome to this newer (from 2021),spacious 3-bedroom,2.5-bath townhome in the desirable Cambridge Lakes community. Offering approximately 1,756 square feet of thoughtfully designed living space across three levels,this home also features a 2-car attached garage,smart-home features,and plenty of storage throughout. The main level boasts a bright,open-concept layout with a large living room and kitchen. The kitchen features designer-style cabinetry,a pantry,stainless steel appliances,and a generous center island with ample seating-perfect for everyday living and entertaining. Upstairs,the private primary suite offers a full ensuite bath and walk-in closet,while two additional bedrooms and a second full bathroom provide plenty of space for family,guests,or a home office. The finished lower level offers versatile additional living space that can easily be customized to fit your lifestyle-ideal for a home office,workout area,media room,playroom,or family room. Enjoy all the full amenities that Cambridge Lakes has to offer,including 12 lakes,12 parks,a fitness center,swimming pools,party room,indoor gymnasium and basketball court,walking and biking trails,and more. Lawn care and snow removal are included for added convenience. Ideally located near I-90 and Routes 20 and 47,with easy access to forest preserves,restaurants,shopping,entertainment,and the new Jewel-Osco at Route 72 and Reinking Road,just minutes away. Located in highly rated School District 300,this townhome offers the perfect combination of comfort,convenience,and community amenities! Lawn care,snow removal,and exterior maintenance are included! Move in now! MLS# MRD12755019
Unit
Home Features
- Air Conditioning
2543 Bella Dr is a single-family home for rent in Pingree Grove, IL
Fees & Policies
The fees below are based on community-supplied data and may exclude additional fees and utilities.
-
Garage Attached
Dogs Allowed
-
Dogs Allowed
Cats Allowed
-
Cats Allowed
Property Fee Disclaimer: Based on community-supplied data and independent market research. Subject to change without notice. May exclude fees for mandatory or optional services and usage-based utilities.
Home Details
Home Design
- Built in 2021
- Townhome
- Vinyl Siding
- Asphalt Roof
- Concrete Perimeter Foundation
- Entry on the 1st floor
Interior Spaces
- Bonus Room
- Living Room
- Dining Room
- Family Room
- 1756 Sq Ft Home
- 3-Story Property
Bedrooms and Bathrooms
- 2.5 Bathrooms
- 3 Bedrooms | 3 Bathrooms
- 3 Bedrooms
- 3 Potential Bedrooms
Laundry
- Laundry Room
Basement
- Finished Basement
- Natural lighting in basement
Parking
- 2 Car Attached Garage
- Parking Available
- Garage Door Opener
- Parking Included in Price
Outdoor Features
- Balcony
Lot Details
- Landscaped Professionally
- Lot Dimensions are 20x58
Schools
- Gary Wright Elementary School
- Hampshire Middle School
- Hampshire High School
Utilities
- Central Air
- Public Water Source
- 100 Amp Service
- Heating System Uses Natural Gas
- Public Sewer
Listing and Financial Details
- Property Available on 2026-10-10
- Rent includes pool, exterior maintenance, snow removal
Community Details
Overview
- 6 Units
- Main Office Association, Phone Number (847) 459-1222
- Property managed by Foster Premier
Amenities
- Party Room
Recreation
- Fitness Center
- Community Pool
- Park
- Bike Trail
Pet Policy
- Dogs and Cats Allowed
- Pet Deposit Required
Explore Commute Options
What's nearby 2543 Bella Dr
Get In Touch
Pingree Grove, IL 60140

Copyright © 2026 Midwest Real Estate Data, LLC. All rights reserved. All information provided by the listing agent/broker is deemed reliable but is not guaranteed and should be independently verified.
Area Scores
Walkability
Not walkable
Driveability
Exceptionally drivable
Bikeability
Fairly bikeable
Walkability measures the walking distance to day-to-day needs.
Driveability measures congestion, parking availability, and access to major roads.
Bikeability measures the suitability for cycling.
Soundscore™
Calm
A Sound Score rating aggregates noise caused by vehicle traffic, airplane traffic and local sources.
Travel and Transit
Commuter Rail
15 min Drive
Airport
47 min Drive

Local Education
Primary and Secondary Schools

Gary D Wright Elementary School
Grades PK-5
Public

Hampshire Middle School
Grades 6-8
Public

St Charles Borromeo Catholic School
Grades PK-8
Private

Hampshire High School
Grades 9-12
Public
Harvest Christian Academy
Grades PK-12
Private
Data provided by GreatSchools.org © 2026. All rights reserved.

Colleges and Universities
| School | Commute Time (Distance) |
|---|---|
| Elgin Community College | Drive: 17 min (10.2 mi) |
Discover Western Kane County, Pingree Grove, IL
Parks and Recreation
Recreational activities near 2543 Bella Dr are plentiful. Discover 2 parks within 4.4 miles, including Hampshire Forest Preserve and Rutland Forest Preserve.
Airports
Living in Western Kane County provides easy access to Chicago O'Hare International, located just 47 minutes from 2543 Bella Dr. Another nearby airport is Chicago/Rockford International, located 43.6 miles away.
Avoid Scams
Protect yourself from fraud. Do not send money to anyone you don't know.
Nearby Properties You Might Like
Within 50 Miles of 2543 Bella Dr





