
TGM Springbrook
1 - 2 Beds
$1,649 - $2,713


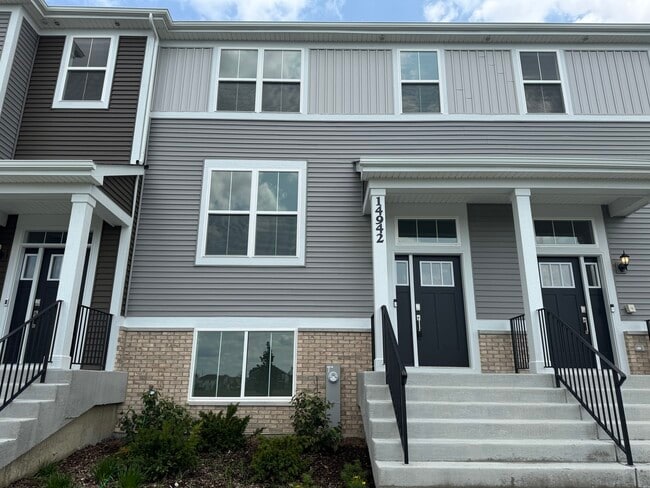
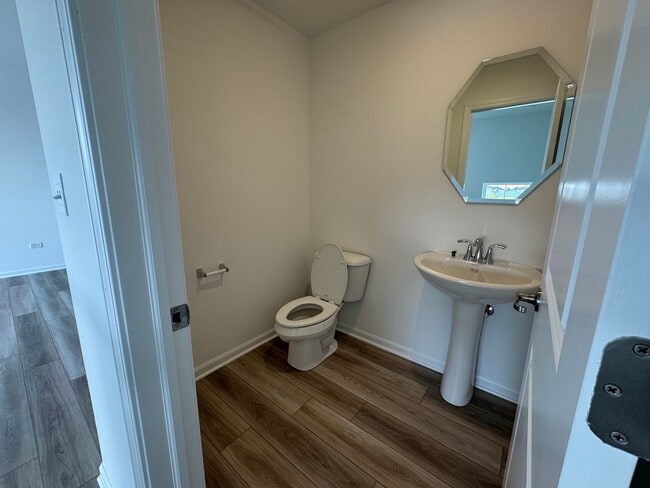
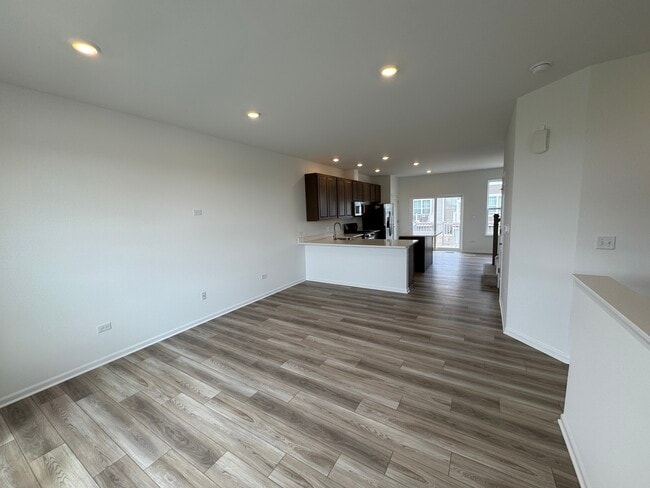
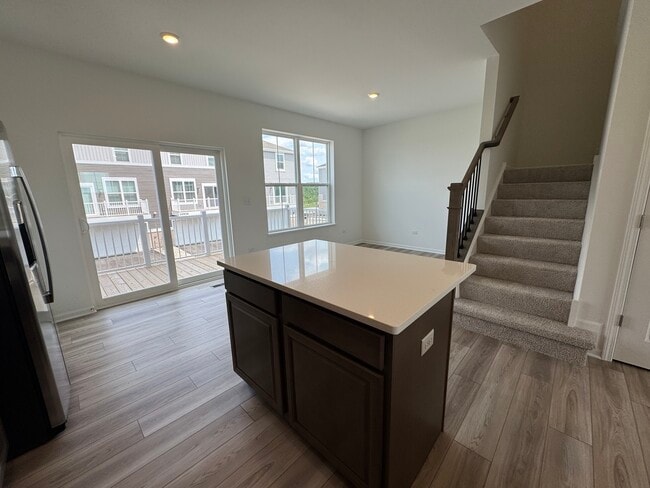
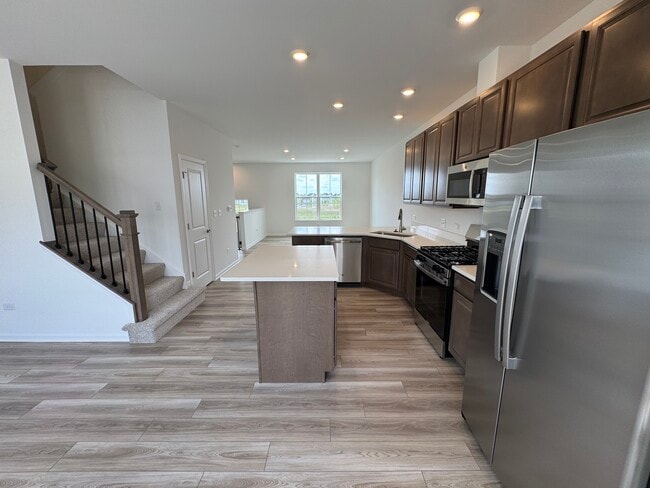
Brand new construction. Don't miss the opportunity to be the first to live in this beautiful 3 story,3 bed / 2.1 bath townhome with an attached 2 car garage.... This is a Lennar 1764 sq ft Amherst layout. Main floor features new kitchen with island,quartz counters,and LG SS Appl. A nice 14x6 balcony off the kitchen,along with a living room and dining room. Luxury vinyl flooring on main floor. 2nd floor has all new carpet and features 3 bedrooms and 2 baths. Large master bedroom with attached bath with double sinks and walk-in closet. Lower level has the entrance from the attached 2 car garage along with family room and laundry room. Community amenity includes a large park and pickle ball courts. It is truly a must see. Sorry NO PETS. MLS# MRD12715388
Based on information submitted to the MLS GRID as of [see last changed date above]. All data is obtained from various sources and may not have been verified by broker or MLS GRID. Supplied Open House Information is subject to change without notice. All information should be independently reviewed and verified for accuracy. Properties may or may not be listed by the office/agent presenting the information. Some IDX listings have been excluded from this website. Prices displayed on all Sold listings are the Last Known Listing Price and may not be the actual selling price.
14942 S McCarthy Cir is a townhome for rent in Plainfield, IL
The fees below are based on community-supplied data and may exclude additional fees and utilities.
Property Fee Disclaimer Based on community-supplied data and independent market research. Subject to change without notice. May exclude fees for mandatory or optional services and usage-based utilities.

Copyright © 2026 Midwest Real Estate Data, LLC. All rights reserved. All information provided by the listing agent/broker is deemed reliable but is not guaranteed and should be independently verified.
Walkability
Somewhat walkable30 / 100
Driveability
Very drivable80 / 100
Bikeability
Moderately bikeable60 / 100

Soundscore ™
Active80 / 100


Central Elementary School
Grades K-5
Public

Montessori Of Plainfield
Grades K-5
Private
Bonnie Mcbeth Learning Center
Grades PK-5
Public
Indian Trail Middle School
Grades 6-8
Public
St Mary Immaculate Parish School
Grades PK-8
Private

Plainfield Central High School
Grades 9-12
Public
Reflections Of Grace Academy College Prep
Grades PK-12
Private
Data provided by GreatSchools.org © 2026. All rights reserved.

School
Commute Time (Distance)
Joliet Jr. Coll., Romeoville
Drive: 13 min (6.7 mi)
Univ. of Saint Francis, Joliet
Drive: 19 min (8.4 mi)
Lewis University
Drive: 20 min (9.2 mi)
Joliet Junior College, Joliet
Drive: 22 min (10.8 mi)
Shoppers will appreciate 14942 S McCarthy Cir proximity to 307 W Main St, 23915 Main St, and 405 W Lockport Rd. 307 W Main St is 0.8 miles away, and 23915 Main St is within a 13 minute walk.
Recreational activities near 14942 S McCarthy Cir are plentiful. Discover 3 parks within 2.4 miles, including Lake Renwick Preserve - Copley Nature Park, Lake Renwick Preserve - Turtle Lake, and Lake Renwick Heron Rookery Nature Preserve.
Living in North Will County provides easy access to Chicago Midway International, located just 38 minutes from 14942 S McCarthy Cir. Another nearby airport is Chicago O'Hare International, located 39 miles away.
Within 50 Miles of 14942 S McCarthy Cir




