
TGM Springbrook
1 - 2 Beds
$1,599 - $2,713


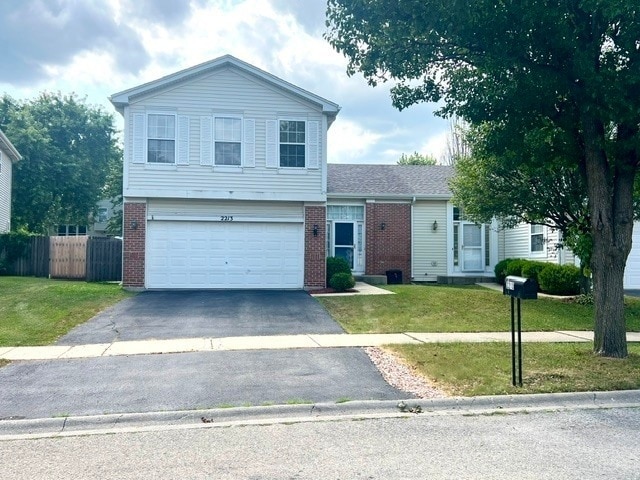
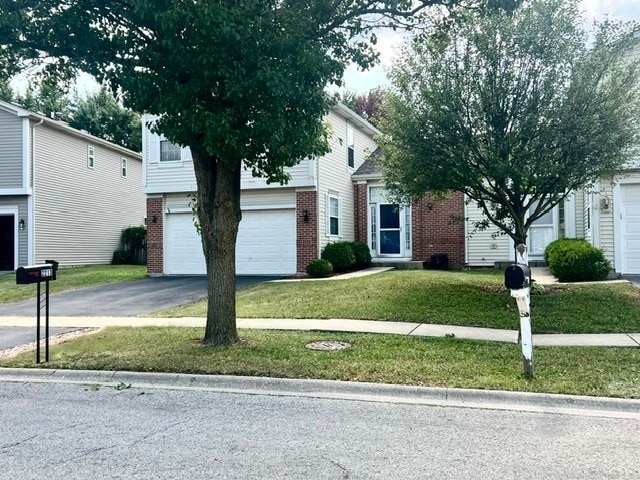
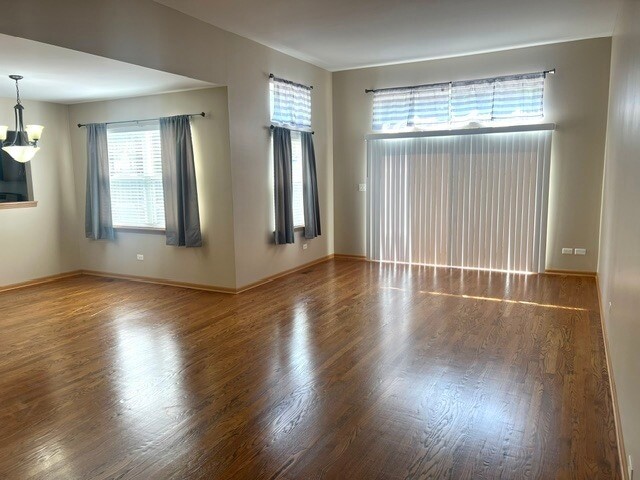
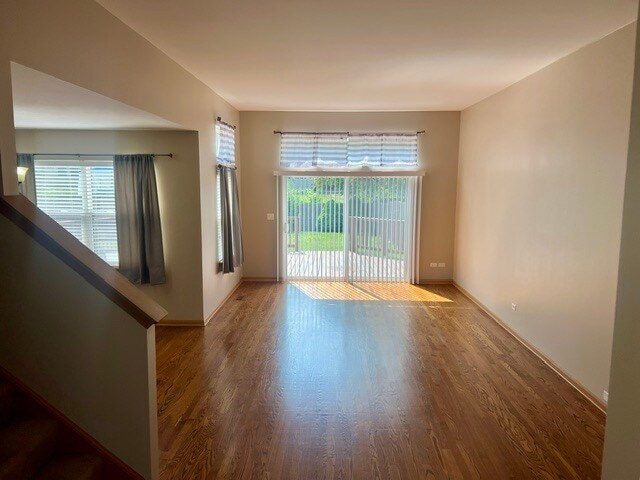
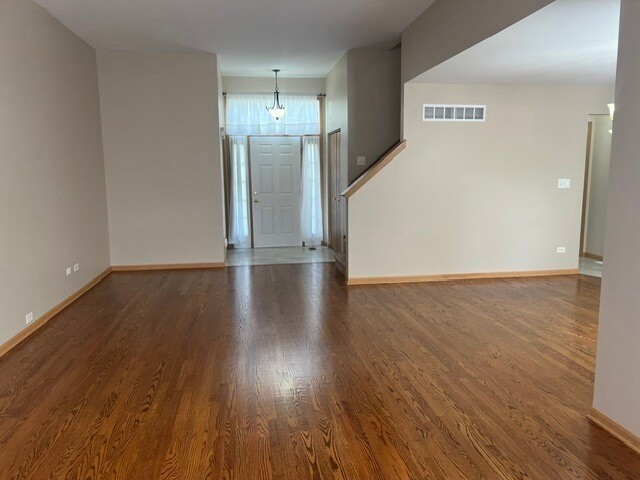
AVAILABLE AUGUST 1....BEAUTIFUL 3 BEDROOM 2.1 BATH 1/2 DUPLEX (1,540 SQ. FT.) RENTAL UNIT WITH LARGE DECK AND FENCED YARD...PLAINFIELD SCHOOLS...WALK THROUGH... THE FRONT DOOR TO A TILED FOYER AND GLEAMING HARDWOOD FLOORS IN LIVING ROOM AND DINING ROOM...SLIDING GLASS DOOR OFF LIVING ROOM GIVES YOU ACCESS TO AN OVER-SIZED DECK, PATIO AREA AND BIG FENCED YARD...KITCHEN IS BIG ENOUGH FOR A SMALL TABLE AND CHAIR SET, ALL SS APPLIANCES AND A PANTRY CLOSET...1ST FLOOR ALSO INCLUDES A 1/2 BATH...WALK UP THE STAIRS TO THE 2ND LEVEL TO FIND 3 SPACIOUS BEDROOMS...MASTER BEDROOM HAS A PRIVATE MASTER BATH AND WALK-IN CLOSET...BEDROOM 2 IS VERY LARGE AND BOASTS A SPACIOUS WALK-IN CLOSET...BEDROOM 3 IS ALSO VERY SPACIOUS WITH A LARGE CLOSET... THERE'S ALSO A 2ND FULL BATH OFF THE HALL AND A LINEN CLOSET. FULL UNFINISHED BASEMENT...PLENTY OF ROOM HERE FOR YOUR FAMILY. CLOSE TO SHOPPING, RESTAURANTS AND MAJOR HIGHWAYS.
12 Month Lease
2213 Carpenter Ave is a townhome for rent in Plainfield, IL
The fees below are based on community-supplied data and may exclude additional fees and utilities.
Property Fee Disclaimer Based on community-supplied data and independent market research. Subject to change without notice. May exclude fees for mandatory or optional services and usage-based utilities.

I'm an expert real estate agent with RE/MAX Ultimate Professionals in Shorewood, IL and the nearby area, providing home-buyers and sellers with professional, responsive and attentive real estate services. Want an agent who'll really listen to what you want in a home? Need an agent who knows how to effectively market your home so it sells? Give me a call! I'm eager to help and would love to talk to you.
Walkability
Somewhat walkable20 / 100
Driveability
Very drivable80 / 100
Bikeability
Fairly bikeable40 / 100

Soundscore ™
Active77 / 100

Charles Reed Elementary School
Grades K-5
Public

Troy Hofer Elementary School
Grades PK-5
Public

Garden Gate Montessori School
Grades PK-5
Private

Drauden Point Middle School
Grades 6-8
Public
Trinity Christian School
Grades K-8
Private
Plainfield South High School
Grades 9-12
Public
Christ's Academy
Grades PK-12
Private
Data provided by GreatSchools.org © 2026. All rights reserved.

School
Commute Time (Distance)
Univ. of Saint Francis, Joliet
Drive: 21 min (9.6 mi)
Joliet Junior College, Joliet
Drive: 21 min (9.7 mi)
Joliet Jr. Coll., City Center
Drive: 24 min (10.8 mi)
Joliet Jr. Coll., Romeoville
Drive: 24 min (13.1 mi)
Shoppers will appreciate 2213 Carpenter Ave proximity to Crossroads Plaza and Crossroads Plaza. Crossroads Plaza is 0.4 miles away, and Crossroads Plaza is within a 9 minute walk.
Living in Outlying Kendall County provides easy access to Chicago Midway International, located just 50 minutes from 2213 Carpenter Ave. Another nearby airport is Chicago O'Hare International, located 45.3 miles away.
Within 50 Miles of 2213 Carpenter Ave




