
22501 W Renwick Rd, Plainfield, IL 60544
What This House Offers
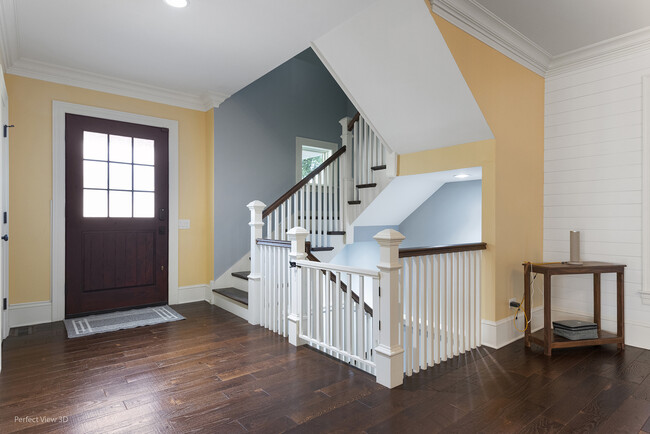
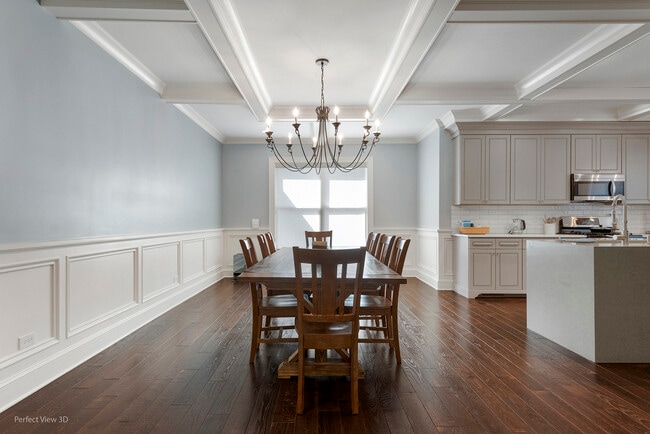
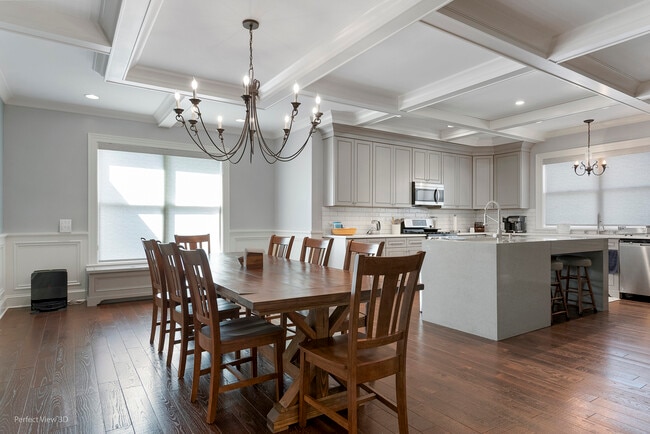
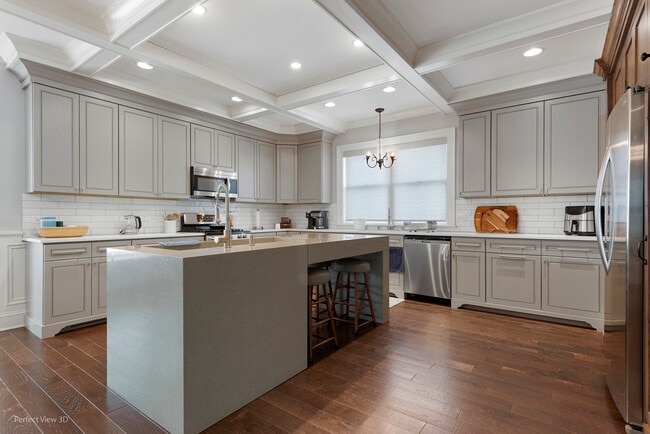
This luxury rental offers over 5,000 square feet of beautifully finished living space with 4 bedrooms and 4.1 bathrooms. Every detail has been thoughtfully designed,featuring a light-filled kitchen with cream cabinetry,coordinating backsplash,coffered ceilings,and a large island with breakfast bar seating. The spacious family room boasts vaulted ceilings with wood beam accents and a cozy fireplace ,while hardwood floors,marble bathrooms,solid wood doors,and 9-foot ceilings add to the home's elegance. A finished basement provides additional living space with a rec room and exercise room. Outside,enjoy a large yard complete with a brick paver patio,firepit,and shed. Located in unincorporated Will County,the property also offers side parking with plenty of room for a large truck,trailer,work vehicle,RV,or other oversized vehicles. With zoned HVAC,two furnaces,and two A/C units,comfort is guaranteed year-round. Conveniently located just minutes from I-55,shopping,and dining,this home is truly move-in ready and won't last long. MLS# MRD12722526
Unit
Home Features
- Air Conditioning
- Dishwasher
- Furnished
- Microwave
- Refrigerator
- Washer/Dryer
22501 W Renwick Rd is a single-family home for rent in Plainfield, IL
Fees & Policies
The fees below are based on community-supplied data and may exclude additional fees and utilities.
-
Garage Attached
Dogs Allowed
-
Dogs Allowed
Cats Allowed
-
Cats Allowed
Property Fee Disclaimer: Based on community-supplied data and independent market research. Subject to change without notice. May exclude fees for mandatory or optional services and usage-based utilities.
Home Details
Home Design
- Built in 2016
- Asphalt Roof
- Concrete Perimeter Foundation
- Cedar
Interior Spaces
- Family Room with Fireplace
- Recreation Room
- Cathedral Ceiling
- Loft
- Furnished
- Home Gym
- Formal Dining Room
- Living Room
- Entrance Foyer
- Ceiling Fan
- 3900 Sq Ft Home
- 2-Story Property
- Attached Fireplace Door
Kitchen
- Range
- Microwave
- Dishwasher
Flooring
- Wood Flooring
Bedrooms and Bathrooms
- Main Floor Bedroom
- Separate Shower
- 4.5 Bathrooms
- 4 Bedrooms | 5 Bathrooms
- 4 Bedrooms
- 4 Potential Bedrooms
Laundry
- Laundry Room
- Dryer
- Sink Near Laundry
- Washer
Basement
- Finished Basement
- Basement Fills Entire Space Under The House
- Finished Basement Bathroom
- Sump Pump
Home Security
- Carbon Monoxide Detectors
Parking
- 2 Car Attached Garage
- Parking Available
- Garage Door Opener
- Driveway
Outdoor Features
- Deck
- Patio
- Shed
Schools
- Crystal Lawns Elementary School
- Timber Ridge Middle School
- Plainfield Central High School
Utilities
- Forced Air Heating and Cooling System
- Well
- Septic Tank
- Heating System Uses Natural Gas
Listing and Financial Details
- Security Deposit $5,000
- Property Available on 2026-08-03
- Rent includes lawn care
Community Details
Pet Policy
- Dogs and Cats Allowed
- Pets up to 50 lbs
- Pet Size Limit
- Pet Deposit Required
Security
- On-Site Manager or Management
Explore Commute Options
What's nearby 22501 W Renwick Rd
Get In Touch
Plainfield, IL 60544

Copyright © 2026 Midwest Real Estate Data, LLC. All rights reserved. All information provided by the listing agent/broker is deemed reliable but is not guaranteed and should be independently verified.
Area Scores
Walkability
Somewhat walkable
Driveability
Exceptionally drivable
Bikeability
Fairly bikeable
Walkability measures the walking distance to day-to-day needs.
Driveability measures congestion, parking availability, and access to major roads.
Bikeability measures the suitability for cycling.
Soundscore™
Active
A Sound Score rating aggregates noise caused by vehicle traffic, airplane traffic and local sources.
Travel and Transit
Commuter Rail
16 min Drive
Commuter Rail
17 min Drive
Airport
40 min Drive

Local Education
Primary and Secondary Schools

Crystal Lawns Elementary School
Grades K-5
Public

Bonnie Mcbeth Learning Center
Grades PK-5
Public
Elite Childrens Academy
Grades PK-5
Private
Timber Ridge Middle School
Grades 6-8
Public
Crest Hill Christian School
Grades PK-8
Private

Plainfield Central High School
Grades 9-12
Public
Reflections Of Grace Academy College Prep
Grades PK-12
Private
Data provided by GreatSchools.org © 2026. All rights reserved.

Colleges and Universities
| School | Commute Time (Distance) |
|---|---|
| Lewis University | Drive: 15 min (4.9 mi) |
| Joliet Jr. Coll., Romeoville | Drive: 13 min (5.9 mi) |
| Univ. of Saint Francis, Joliet | Drive: 15 min (6.4 mi) |
| Joliet Jr. Coll., City Center | Drive: 18 min (7.6 mi) |
Discover North Will County, Plainfield, IL
Shopping Centers
Shoppers will appreciate 22501 W Renwick Rd proximity to Lily Cache Plaza and The Boulevard Place. Lily Cache Plaza is 1.3 miles away, and The Boulevard Place is within a 27 minute walk.
Parks and Recreation
Recreational activities near 22501 W Renwick Rd are plentiful. Discover 4 parks within 3.8 miles, including Lake Renwick Heron Rookery Nature Preserve, Lake Renwick Preserve - Copley Nature Park, and Lake Renwick Preserve - Turtle Lake.
Airports
Living in North Will County provides easy access to Chicago Midway International, located just 43 minutes from 22501 W Renwick Rd. Another nearby airport is Chicago O'Hare International, located 40.2 miles away.
Avoid Scams
Protect yourself from fraud. Do not send money to anyone you don't know.
Nearby Properties You Might Like
Within 50 Miles of 22501 W Renwick Rd






Find More Rentals in Plainfield
Bedrooms
Other Types of Rentals
Plainfield Houses for Rent by Amenity
- Houses with Pets Allowed in Plainfield
- Fully Furnished Homes for Rent in Plainfield
- Modern Homes for Rent in Plainfield
- Houses for Rent with a Pool in Plainfield
- Homes for Rent with a Garage in Plainfield
- Houses for Rent with Fireplace in Plainfield
- Houses for Rent with a Patio in Plainfield
- Houses for Rent with Washer and Dryer in Plainfield
- Houses for Rent with Utilities Paid in Plainfield