
TGM Springbrook
1 - 2 Beds
$1,649 - $2,713


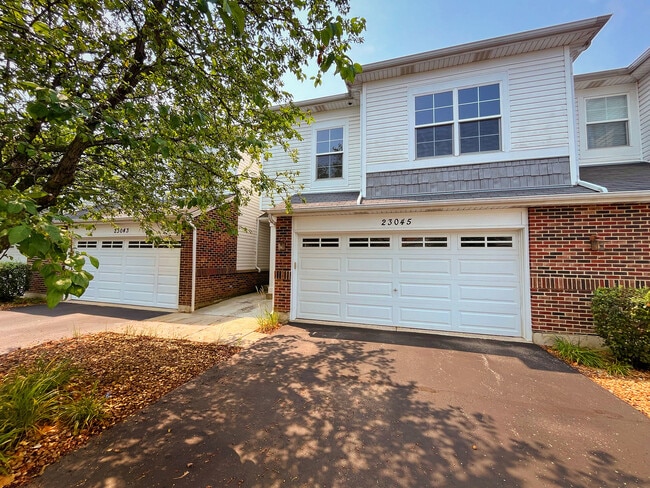
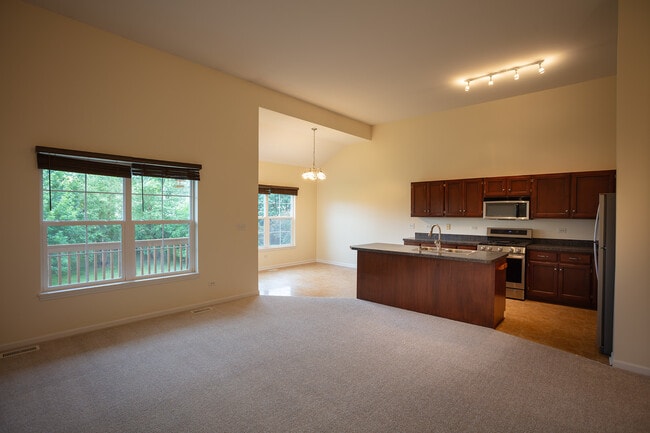
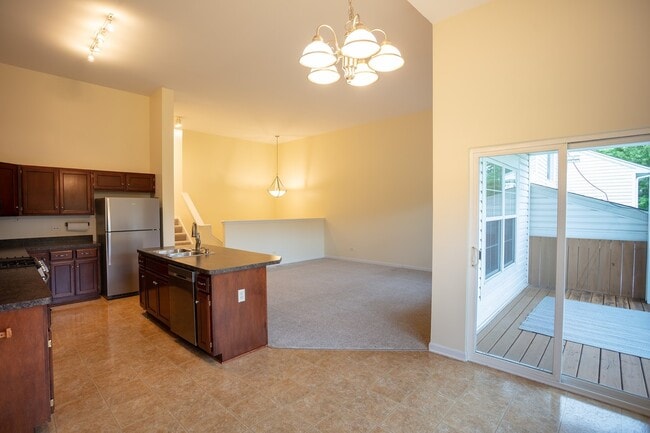
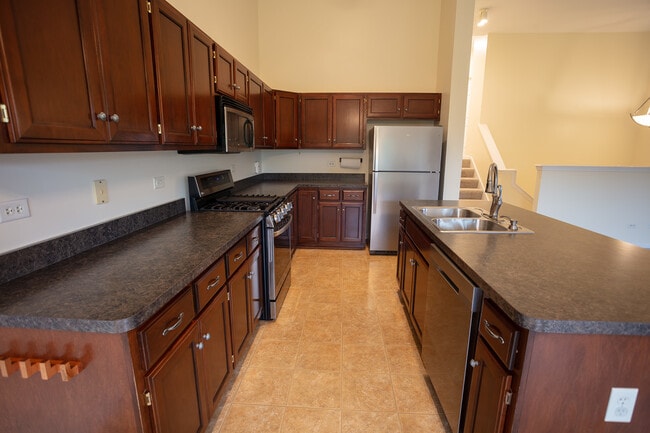
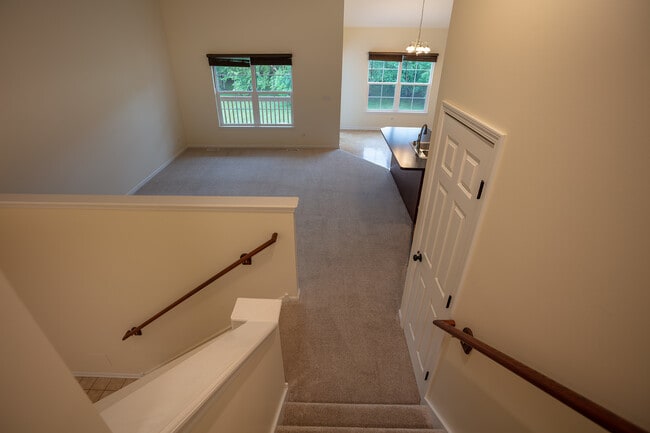
AVAILABLE SEPTEMBER 1. Meticulously maintained 3 br 3 bath townhouse. New carpeting and freshly painted throughout. Spacious Unit with high ceilings and lots... of natural light; main floor 12' ceilings,second floor 9' ceilings; generously sized eat-in kitchen w/huge island,appliances are SS,deep cherry cabinets and an abundance of counter top space. Deck & patio overlook wide open green area. The lower level was beautifully renovated in 2024. This additional 530 sq ft now features a gorgeous 3rd full bathroom,generously sized 3rd bedroom and family room/den. NO smoking allowed. Close to I55. 1 pet limit; weight not more than 50lbs; nonrefundable pet deposit required. MLS# MRD12722295
Based on information submitted to the MLS GRID as of [see last changed date above]. All data is obtained from various sources and may not have been verified by broker or MLS GRID. Supplied Open House Information is subject to change without notice. All information should be independently reviewed and verified for accuracy. Properties may or may not be listed by the office/agent presenting the information. Some IDX listings have been excluded from this website. Prices displayed on all Sold listings are the Last Known Listing Price and may not be the actual selling price.
23045 Ironwood Dr is a townhome for rent in Plainfield, IL
The fees below are based on community-supplied data and may exclude additional fees and utilities.
Property Fee Disclaimer Based on community-supplied data and independent market research. Subject to change without notice. May exclude fees for mandatory or optional services and usage-based utilities.

Copyright © 2026 Midwest Real Estate Data, LLC. All rights reserved. All information provided by the listing agent/broker is deemed reliable but is not guaranteed and should be independently verified.
Walkability
Somewhat walkable30 / 100
Driveability
Exceptionally drivable100 / 100
Bikeability
Fairly bikeable50 / 100

Soundscore ™
Active70 / 100


River View Elementary School
Grades K-5
Public

Bonnie Mcbeth Learning Center
Grades PK-5
Public
Elite Childrens Academy
Grades PK-5
Private
Timber Ridge Middle School
Grades 6-8
Public
St Mary Immaculate Parish School
Grades PK-8
Private

Plainfield Central High School
Grades 9-12
Public
Guardian Angel - Intensive
Grades K-12
Private
Data provided by GreatSchools.org © 2026. All rights reserved.

School
Commute Time (Distance)
Univ. of Saint Francis, Joliet
Drive: 14 min (6.4 mi)
Lewis University
Drive: 20 min (8.1 mi)
Joliet Junior College, Joliet
Drive: 17 min (8.8 mi)
Joliet Jr. Coll., Romeoville
Drive: 16 min (9.1 mi)
Shoppers will appreciate 23045 Ironwood Dr proximity to Gateway Plaza, 16310 S Lincoln Hwy, and Lily Cache Plaza. Gateway Plaza is 1.2 miles away, and 16310 S Lincoln Hwy is within a 16 minute walk.
Recreational activities near 23045 Ironwood Dr are plentiful. Discover 5 parks within 4.4 miles, including Lake Renwick Heron Rookery Nature Preserve, Lake Renwick Preserve - Copley Nature Park, and Rock Run Greenway - Theodore Marsh.
Living in North Will County provides easy access to Chicago Midway International, located just 42 minutes from 23045 Ironwood Dr. Another nearby airport is Chicago O'Hare International, located 41.4 miles away.
Within 50 Miles of 23045 Ironwood Dr




