
TGM Springbrook
1 - 2 Beds
$1,649 - $2,713


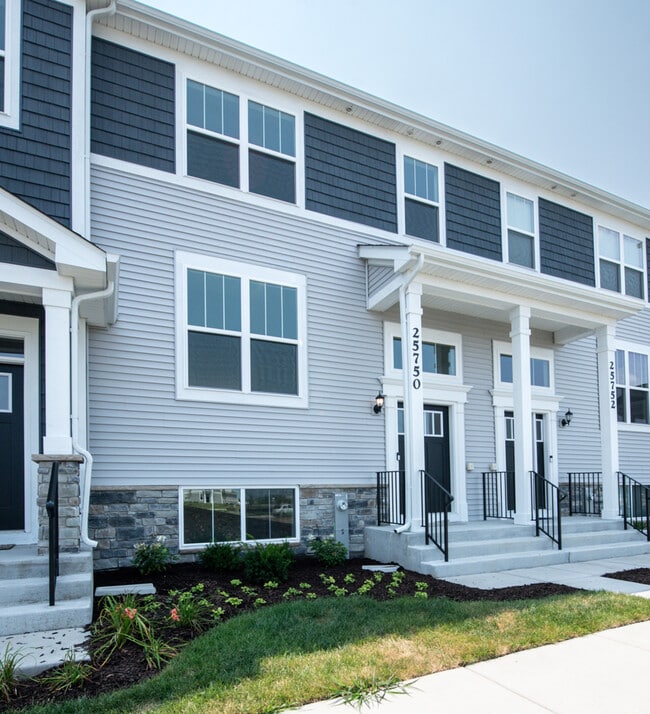
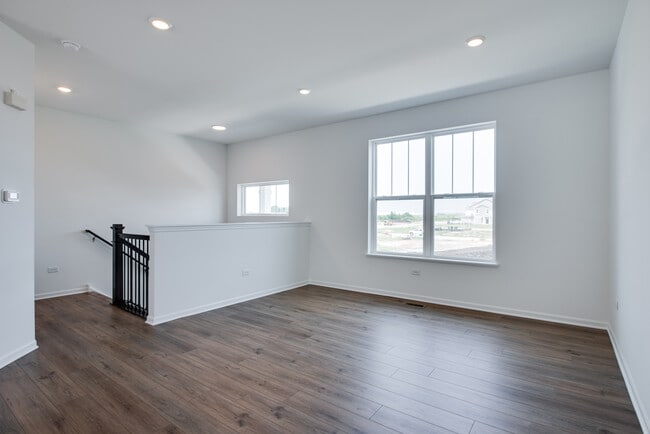
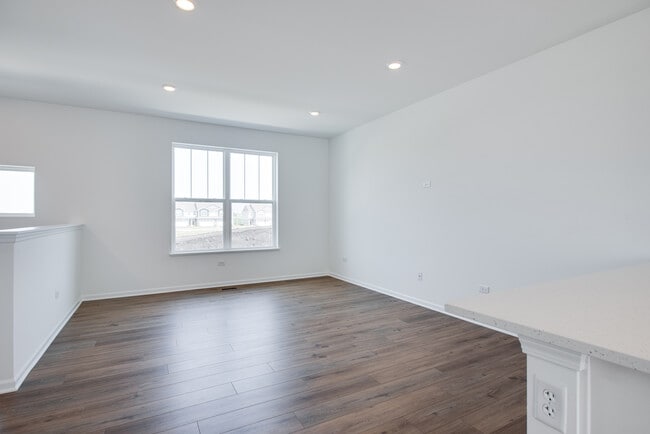
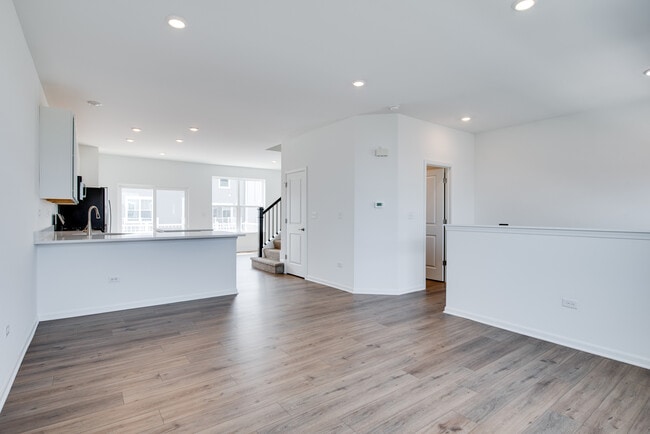
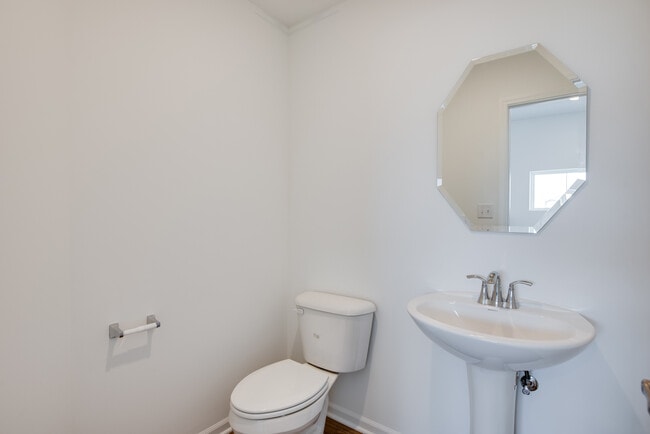
Discover the Amherst,a refined three-story urban townhome offering 3 bedrooms,2.1 baths,and modern open-concept living in the heart of Plainfield! The main... level features a sunlit great room,dining area,and a chef's kitchen complete with an oversized quartz island,42" upper cabinets,stainless steel appliances,and a walk-in pantry. Upgraded finishes include luxury vinyl plank flooring,quartz countertops,LED lighting,and decorative railings throughout. Upstairs,the serene primary suite boasts a walk-in closet and a spa-like bath with dual undermount sinks and a walk-in shower. Two additional bedrooms,a full hall bath,and upper-level laundry complete the top floor. The entry-level flex space offers versatile functionality-perfect for a home office,gym,or media room. Nestled in the desirable Autumn Glen community,residents enjoy 7.6 acres of open green space,walking paths,a central courtyard,native prairie landscape,and a community park/tot lot. Ideally located just minutes from vibrant Downtown Plainfield's dining,shopping,boutique stores,and seasonal community events! MLS# MRD12720289
Based on information submitted to the MLS GRID as of [see last changed date above]. All data is obtained from various sources and may not have been verified by broker or MLS GRID. Supplied Open House Information is subject to change without notice. All information should be independently reviewed and verified for accuracy. Properties may or may not be listed by the office/agent presenting the information. Some IDX listings have been excluded from this website. Prices displayed on all Sold listings are the Last Known Listing Price and may not be the actual selling price.
25750 W Yorkshire Dr is a single-family home for rent in Plainfield, IL
The fees below are based on community-supplied data and may exclude additional fees and utilities.
Property Fee Disclaimer Based on community-supplied data and independent market research. Subject to change without notice. May exclude fees for mandatory or optional services and usage-based utilities.

Copyright © 2026 Midwest Real Estate Data, LLC. All rights reserved. All information provided by the listing agent/broker is deemed reliable but is not guaranteed and should be independently verified.
Walkability
Somewhat walkable20 / 100
Driveability
Exceptionally drivable100 / 100

Soundscore ™
Calm83 / 100


Lincoln Elementary School
Grades K-5
Public

Bonnie Mcbeth Learning Center
Grades PK-5
Public

Richard Ira Jones Middle School
Grades 6-8
Public
St Mary Immaculate Parish School
Grades PK-8
Private

Plainfield North High School
Grades 9-12
Public
Reflections Of Grace Academy College Prep
Grades PK-12
Private
Data provided by GreatSchools.org © 2026. All rights reserved.

School
Commute Time (Distance)
Joliet Jr. Coll., Romeoville
Drive: 16 min (8.9 mi)
Waubonsee C.C., Copley Campus
Drive: 18 min (10.7 mi)
Lewis University
Drive: 23 min (11.2 mi)
Joliet Junior College, Joliet
Drive: 24 min (12.1 mi)
Recreational activities near 25750 W Yorkshire Dr are plentiful. Discover 3 parks within 3.8 miles, including Lake Renwick Preserve - Copley Nature Park, Lake Renwick Preserve - Turtle Lake, and Lake Renwick Heron Rookery Nature Preserve.
Living in North Will County provides easy access to Chicago Midway International, located just 42 minutes from 25750 W Yorkshire Dr. Another nearby airport is Chicago O'Hare International, located 41.1 miles away.
Within 50 Miles of 25750 W Yorkshire Dr




