
TGM Springbrook
1 - 2 Beds
$1,599 - $2,713


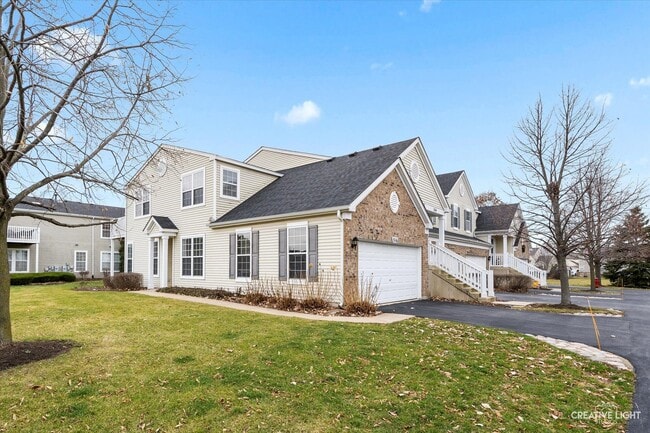
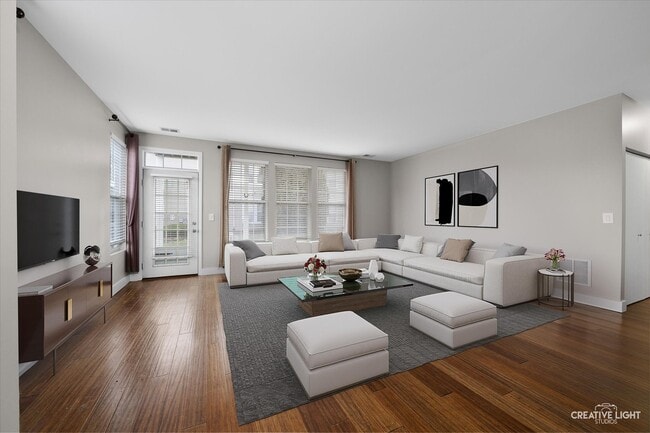
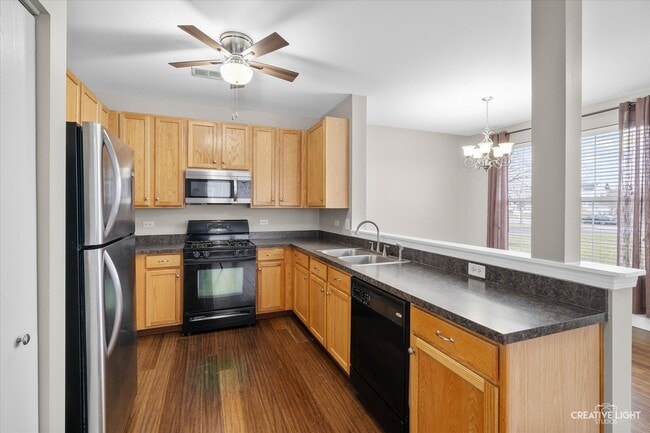
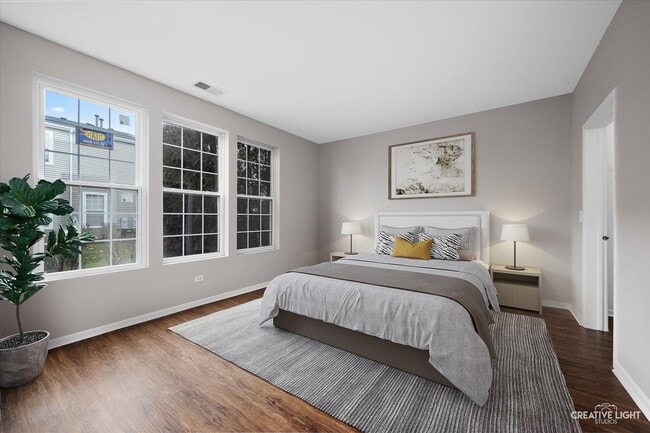
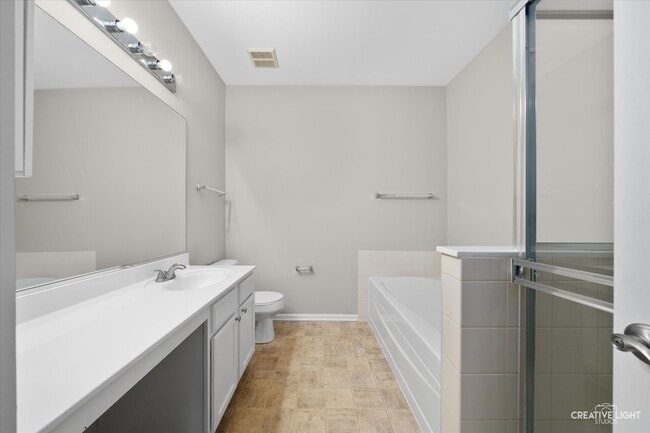
Move right into this beautifully maintained ranch-style end-unit townhome offering the perfect blend of comfort,convenience,and low-maintenance living! This... desirable 2-bedroom,2-bathroom home features a private entrance,an attached 2-car garage,and an inviting open-concept floor plan designed for today's lifestyle. The spacious kitchen is equipped with stainless steel appliances and flows seamlessly into the living and dining areas,creating the perfect space for everyday living and entertaining. Throughout the home,you'll find durable luxury vinyl plank flooring,soaring 9-foot ceilings,and the convenience of an in-unit washer and dryer. The generously sized primary suite offers a walk-in closet and a private en-suite bathroom featuring a beautiful glass walk-in shower. A second bedroom and full bathroom provide flexibility for guests,a home office,or additional living space. Whether you're looking for your next home or a turnkey addition to your investment portfolio,this property checks all the boxes with rental potential and true move-in-ready condition. MLS# MRD12706267
Based on information submitted to the MLS GRID as of [see last changed date above]. All data is obtained from various sources and may not have been verified by broker or MLS GRID. Supplied Open House Information is subject to change without notice. All information should be independently reviewed and verified for accuracy. Properties may or may not be listed by the office/agent presenting the information. Some IDX listings have been excluded from this website. Prices displayed on all Sold listings are the Last Known Listing Price and may not be the actual selling price.
5116 Red Field Ct is a townhome for rent in Plainfield, IL
The fees below are based on community-supplied data and may exclude additional fees and utilities.
Property Fee Disclaimer Based on community-supplied data and independent market research. Subject to change without notice. May exclude fees for mandatory or optional services and usage-based utilities.

Copyright © 2026 Midwest Real Estate Data, LLC. All rights reserved. All information provided by the listing agent/broker is deemed reliable but is not guaranteed and should be independently verified.
Walkability
Fairly walkable40 / 100
Driveability
Very drivable80 / 100
Bikeability
Moderately bikeable60 / 100

Soundscore ™
Active76 / 100


Orenic Intermediate School
Grades K-5
Public

Troy Hofer Elementary School
Grades PK-5
Public

Garden Gate Montessori School
Grades PK-5
Private

Troy Middle School
Grades 6-8
Public
Trinity Christian School
Grades K-8
Private

Joliet West High School
Grades 9-12
Public
Christ's Academy
Grades PK-12
Private
Data provided by GreatSchools.org © 2026. All rights reserved.

School
Commute Time (Distance)
Joliet Junior College, Joliet
Drive: 15 min (6.1 mi)
Univ. of Saint Francis, Joliet
Drive: 16 min (7.1 mi)
Joliet Jr. Coll., City Center
Drive: 19 min (8.8 mi)
Lewis University
Drive: 26 min (10.8 mi)
Shoppers will appreciate 5116 Red Field Ct proximity to Joliet Commons, Shorewood Market Place, and Shorewood Commons. Joliet Commons is 0.9 miles away, and Shorewood Market Place is within a 16 minute walk.
Recreational activities near 5116 Red Field Ct are plentiful. Discover 4 parks within 4.8 miles, including Rock Run Greenway - Black Road Access, Hammel Woods, and Rock Run Greenway - Paul V. Nichols Access.
Living in North Will County provides easy access to Chicago Midway International, located just 48 minutes from 5116 Red Field Ct. Another nearby airport is Chicago O'Hare International, located 43.9 miles away.
Within 50 Miles of 5116 Red Field Ct




