
6816 Twin Falls Dr, Plainfield, IL 60586
What This House Offers
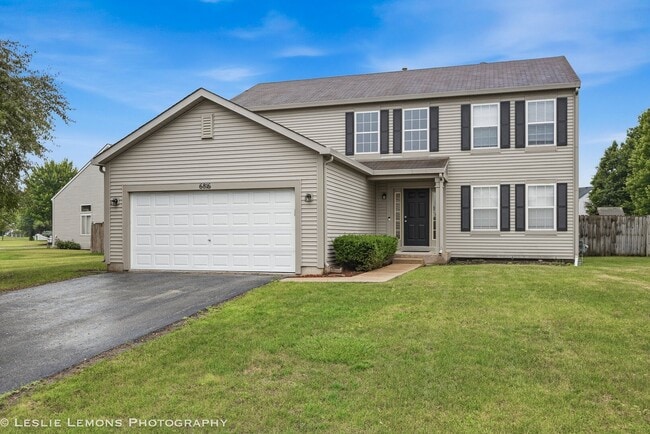
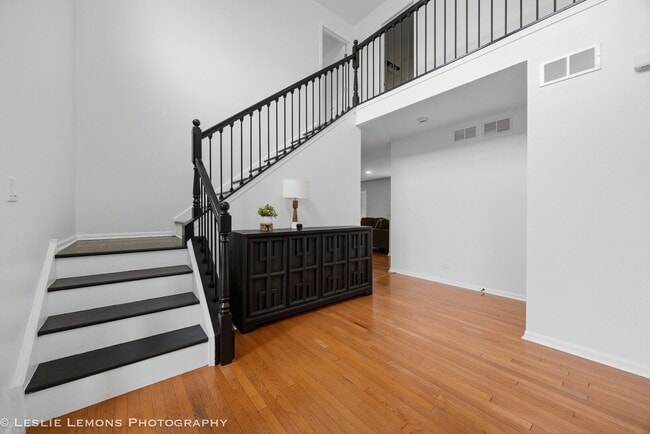
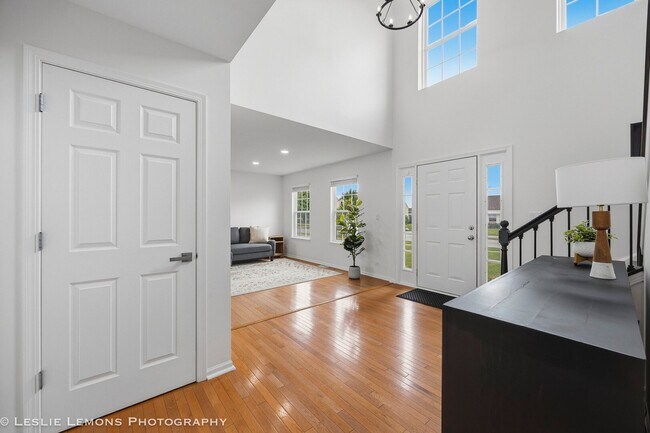
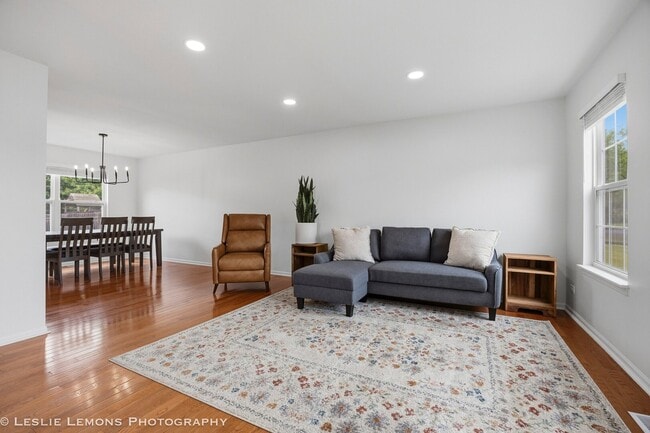
Beautiful and spacious 5-bedroom,3.5-bath two-story home offering approximately 2,202 square feet of living space in the desirable Clearwater Springs subdivision. The main level features an inviting floor plan with a bright eat-in kitchen,formal living room,dining room,cozy family room,convenient first-floor laundry,and powder room. Upstairs,the primary suite includes a private bath and an oversized walk-in closet,along with three additional generously sized bedrooms and a full hallway bath. The finished basement provides exceptional additional living space with a large recreation area,fifth bedroom,and full bathroom-ideal for guests,a home office,or extended living. Enjoy outdoor entertaining in the fully fenced backyard featuring a brick patio and ample green space. Additional features include central air conditioning,forced-air heating,attached 2-car garage,hardwood flooring,and major appliances including refrigerator,oven/range,microwave,dishwasher,washer,and dryer. Conveniently located near parks,schools,shopping,dining,and major highways. Available for immediate occupancy. One-year lease minimum. Small dogs considered with landlord approval. MLS# MRD12697145
Unit
Home Features
- Air Conditioning
6816 Twin Falls Dr is a single-family home for rent in Plainfield, IL
Fees & Policies
The fees below are based on community-supplied data and may exclude additional fees and utilities.
-
Garage Attached
Dogs Allowed
-
Dogs Allowed
Cats Allowed
-
Cats Allowed
Property Fee Disclaimer: Based on community-supplied data and independent market research. Subject to change without notice. May exclude fees for mandatory or optional services and usage-based utilities.
Home Details
Home Design
- Built in 2005
- Vinyl Siding
- Asphalt Roof
- Concrete Perimeter Foundation
Interior Spaces
- Open Floorplan
- Cathedral Ceiling
- Home Gym
- Formal Dining Room
- Living Room
- Entrance Foyer
- Ceiling Fan
- Family Room
- 2202 Sq Ft Home
- 2-Story Property
Kitchen
- Breakfast Bar
Flooring
- Wood
- Laminate
Bedrooms and Bathrooms
- Dual Sinks
- 3.5 Bathrooms
- 5 Bedrooms | 4 Bathrooms
- 5 Bedrooms
- 5 Potential Bedrooms
Laundry
- Laundry Room
- Laundry on main level
- Gas Dryer Hookup
Basement
- Finished Basement
- Partial Basement
- Finished Basement Bathroom
Home Security
- Carbon Monoxide Detectors
Parking
- 2 Car Attached Garage
- Parking Available
- Garage Door Opener
- Driveway
- Parking Included in Price
Lot Details
- Lot Dimensions are 89.1 x 196.6 x 87.6 x 168.9
Schools
- Plainfield South High School
Utilities
- Forced Air Heating and Cooling System
- Public Water Source
- Heating System Uses Natural Gas
- Public Sewer
Listing and Financial Details
- Security Deposit $500
- Property Available on 2026-07-08
- 12 Month Lease Term
Community Details
Overview
- Manager Association
- Clearwater Springs Subdivision
Amenities
- Restaurant
Pet Policy
- Dogs and Cats Allowed
- Pets up to 30 lbs
- Limit on the number of pets
- Pet Deposit Required
Explore Commute Options
What's nearby 6816 Twin Falls Dr
Get In Touch
Plainfield, IL 60586

Copyright © 2026 Midwest Real Estate Data, LLC. All rights reserved. All information provided by the listing agent/broker is deemed reliable but is not guaranteed and should be independently verified.
Area Scores
Walkability
Somewhat walkable
Driveability
Very drivable
Bikeability
Fairly bikeable
Walkability measures the walking distance to day-to-day needs.
Driveability measures congestion, parking availability, and access to major roads.
Bikeability measures the suitability for cycling.
Soundscore™
Active
A Sound Score rating aggregates noise caused by vehicle traffic, airplane traffic and local sources.
Travel and Transit
Airport
48 min Drive

Local Education
Primary and Secondary Schools

Meadow View Elementary School
Grades K-5
Public

Troy Hofer Elementary School
Grades PK-5
Public

Aux Sable Middle School
Grades 6-8
Public

St Mary Immaculate Parish School
Grades PK-8
Private

Plainfield South High School
Grades 9-12
Public
Christ's Academy
Grades PK-12
Private
Data provided by GreatSchools.org © 2026. All rights reserved.

Colleges and Universities
| School | Commute Time (Distance) |
|---|---|
| Univ. of Saint Francis, Joliet | Drive: 23 min (10.3 mi) |
| Joliet Junior College, Joliet | Drive: 23 min (10.4 mi) |
| Joliet Jr. Coll., Romeoville | Drive: 22 min (12.1 mi) |
| Lewis University | Drive: 29 min (14.5 mi) |
Discover North Will County, Plainfield, IL
Shopping Centers
Shoppers will appreciate 6816 Twin Falls Dr proximity to Crossroads Plaza. Crossroads Plaza is 1.2 miles away.
Parks and Recreation
Recreational activities near 6816 Twin Falls Dr are plentiful. Discover 2 parks within 4.9 miles, including Lake Renwick Preserve - Copley Nature Park and Lake Renwick Heron Rookery Nature Preserve.
Airports
Living in North Will County provides easy access to Chicago Midway International, located just 48 minutes from 6816 Twin Falls Dr. Another nearby airport is Chicago O'Hare International, located 44.4 miles away.
Avoid Scams
Protect yourself from fraud. Do not send money to anyone you don't know.
Nearby Properties You Might Like
Within 50 Miles of 6816 Twin Falls Dr





