The Grove Apartments
1 - 3 Beds
$975 - $1,575



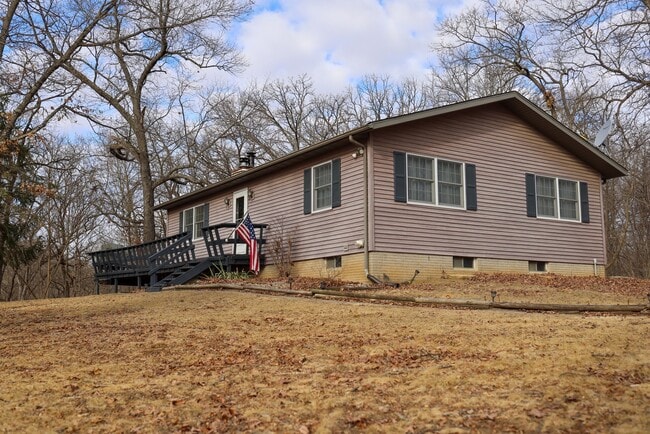
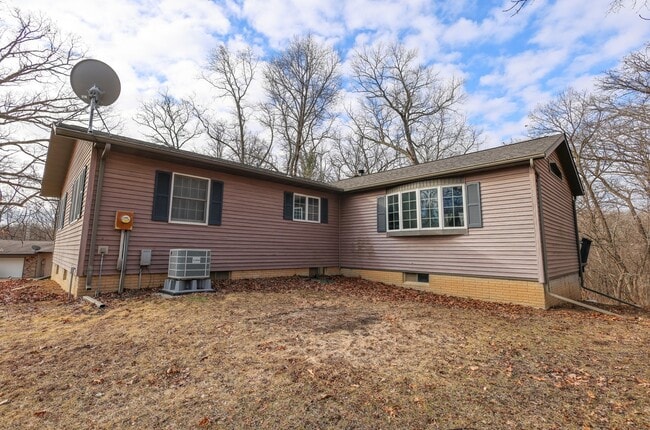
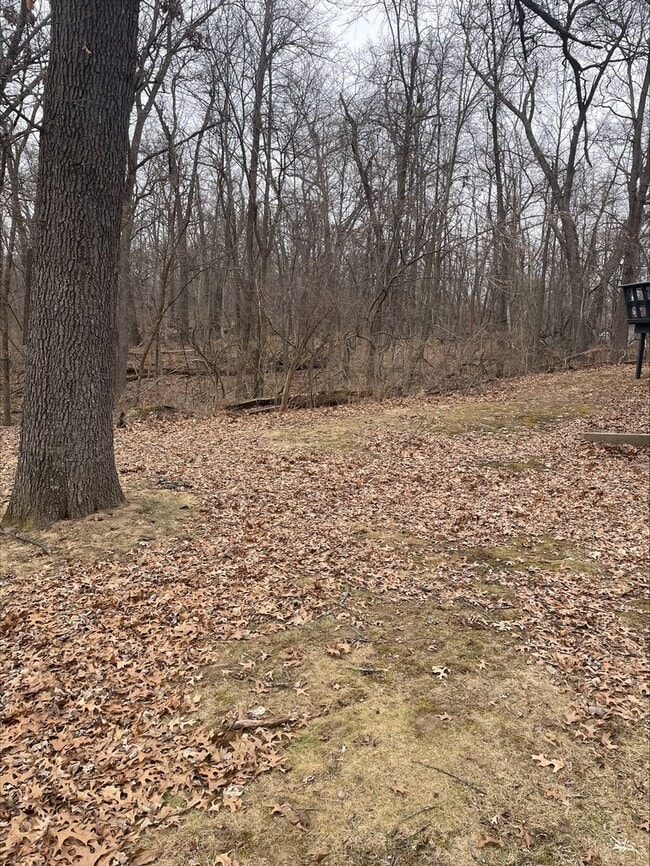
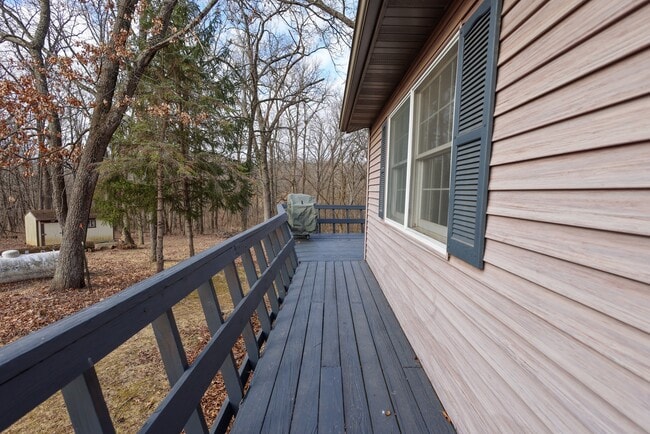
3BR/2BA Ranch on Double Lot in Lake Thunderbird Well-maintained 3 bedroom,2 bath ranch situated on a private double lot in Lake Thunderbird. Open... living/dining area features a white stone Hatinator wood-burning fireplace,large windows for natural light,and sliding doors to a wraparound deck overlooking wooded views. Oversized primary bedroom also offers deck access. Galley kitchen includes all appliances. Unfinished walkout basement with second Hatinator fireplace provides excellent potential for additional living space,4th bedroom,rec room,or workshop while still allowing for laundry and storage. 2-car detached garage with room for vehicles and lake toys. Roof replaced in 2016. New heat pump/furnace in 2024. All Appliances stay. Enjoy all Lake Thunderbird amenities including fishing,boating,beach,pool,tennis courts,mini golf,frisbee golf,and community events. Ideal for full-time living or weekend getaway. MLS# MRD12719504
Based on information submitted to the MLS GRID as of [see last changed date above]. All data is obtained from various sources and may not have been verified by broker or MLS GRID. Supplied Open House Information is subject to change without notice. All information should be independently reviewed and verified for accuracy. Properties may or may not be listed by the office/agent presenting the information. Some IDX listings have been excluded from this website. Prices displayed on all Sold listings are the Last Known Listing Price and may not be the actual selling price.
55 Fairoaks Dr is a single-family home for rent in Putnam, IL
The fees below are based on community-supplied data and may exclude additional fees and utilities.
Property Fee Disclaimer Based on community-supplied data and independent market research. Subject to change without notice. May exclude fees for mandatory or optional services and usage-based utilities.

Copyright © 2026 Midwest Real Estate Data, LLC. All rights reserved. All information provided by the listing agent/broker is deemed reliable but is not guaranteed and should be independently verified.
Driveability
Exceptionally drivable100 / 100
Bikeability
Fairly bikeable50 / 100
Soundscore ™
Calm86 / 100

Henry-Senachwine Grade School
Grades PK-8
Public

St Louis School
Grades PK-8
Private

Henry-Senachwine High School
Grades 9-12
Public
Princeton Christian Academy
Grades K-12
Private
Data provided by GreatSchools.org © 2026. All rights reserved.

Within 50 Miles of 55 Fairoaks Dr