1108 E 5th St, Sandwich, IL 60548
What This House Offers
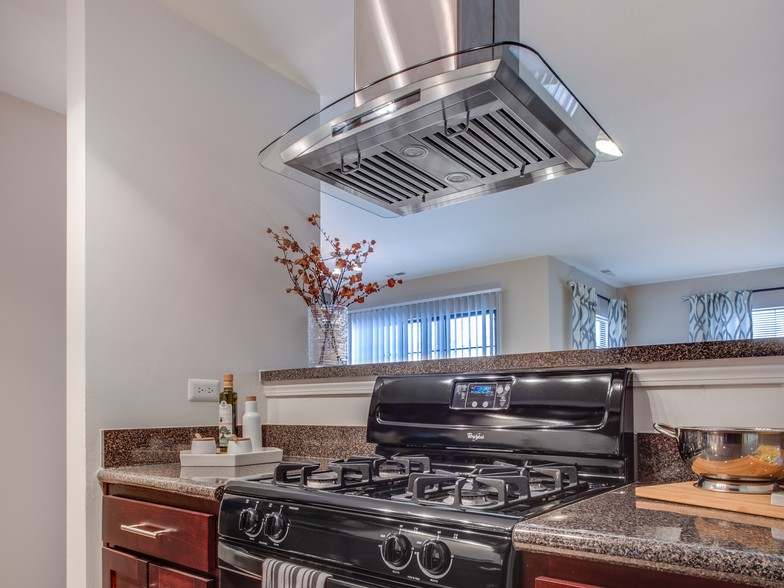
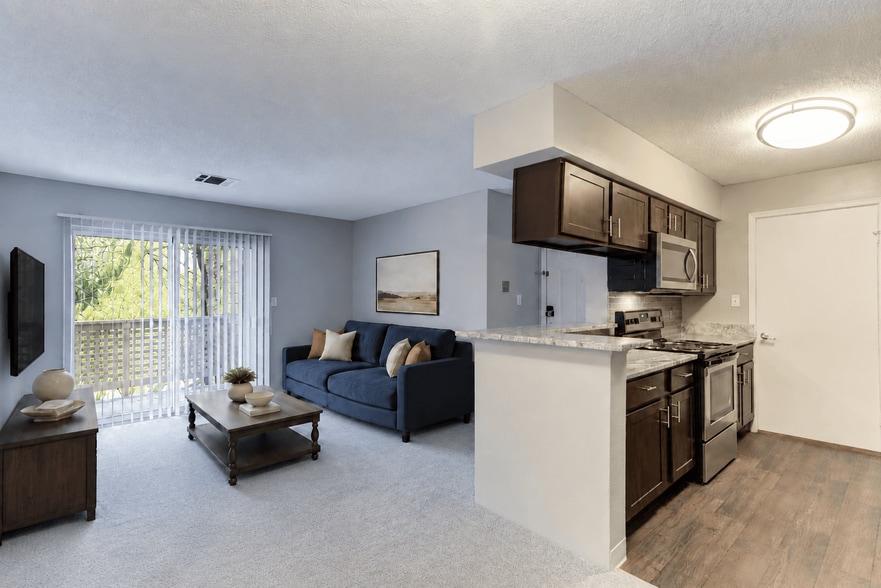
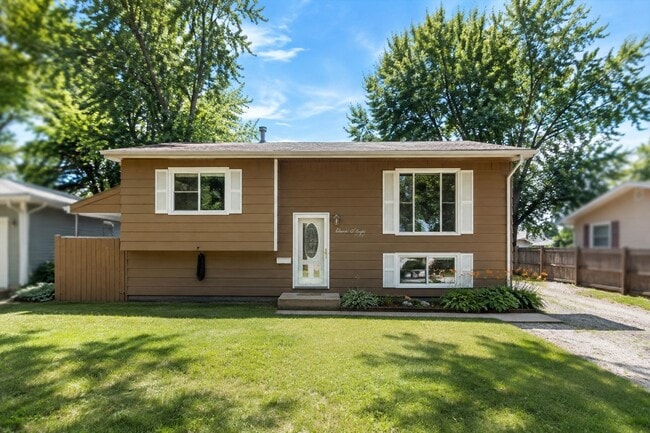
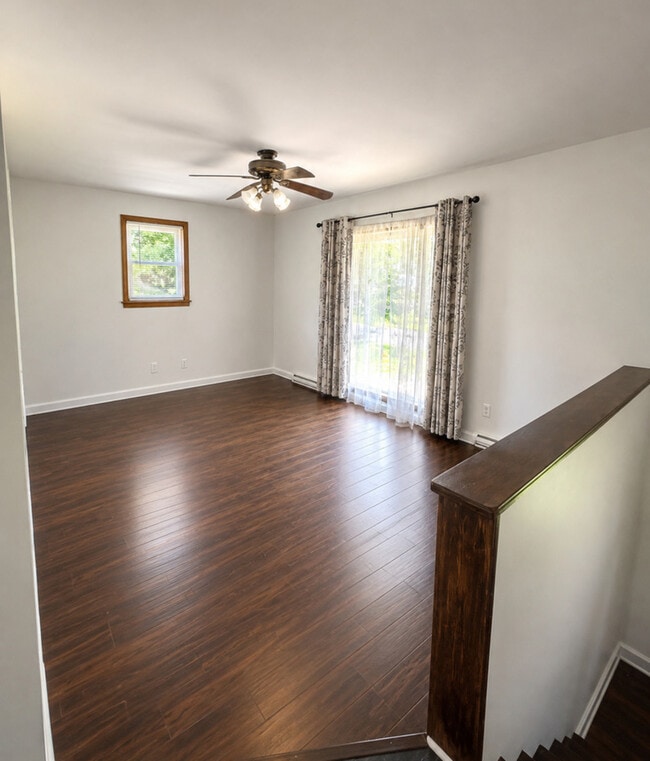
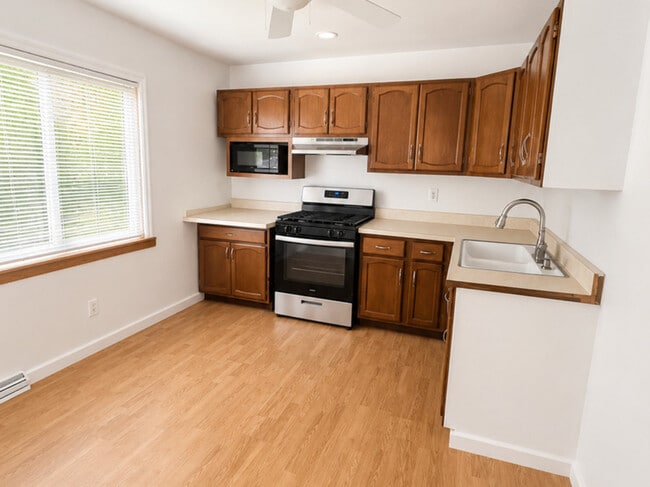
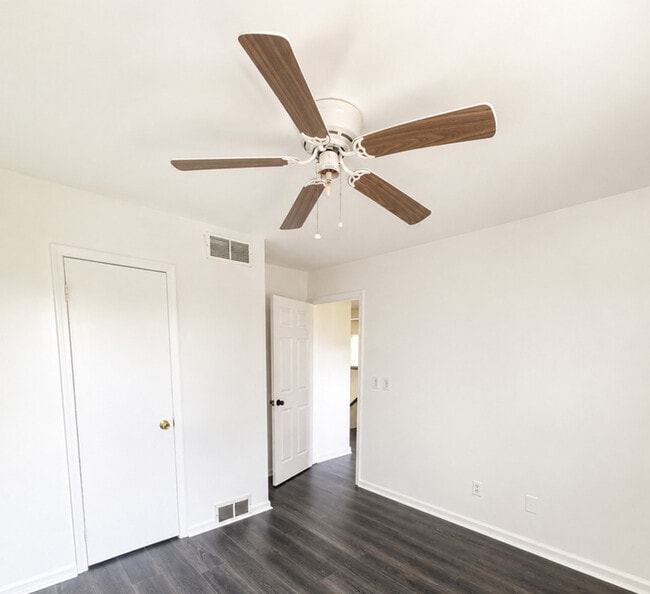
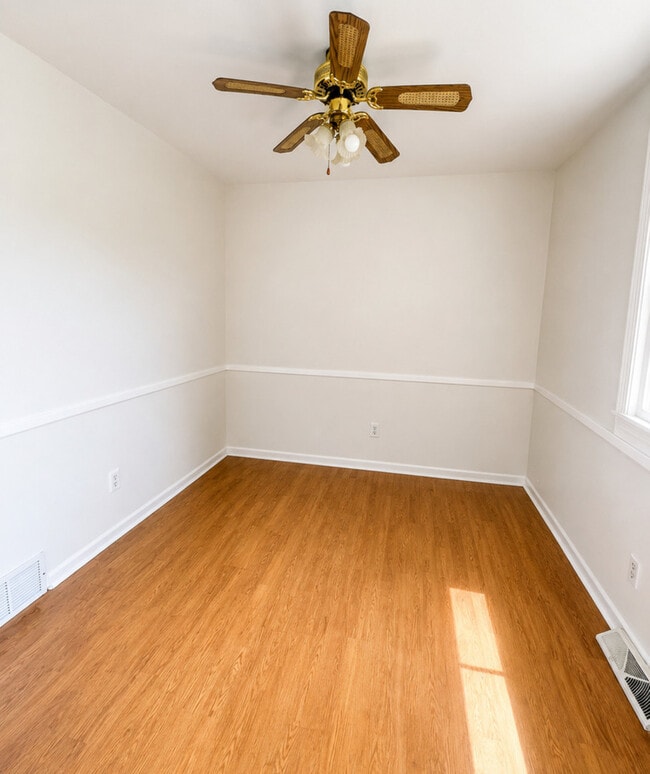
2,500/Month - 4 Bedrooms - 1.5 Bathrooms - Annual Lease Available Welcome home to this spacious 4-bedroom,1.5-bath home in the charming community of Sandwich! Offering over 1,800 square feet of living space,this well-maintained home provides plenty of room for comfortable everyday living. The main level features a bright living room,a fully equipped kitchen with all appliances included,three generously sized bedrooms,and a full bathroom. The finished lower level offers a fourth bedroom,a large recreation room with a built-in bar,additional half bath,plus a utility and storage area. Outside,you'll enjoy a 2.5-car detached garage with an attached workshop/man cave or extra storage space. The large,private backyard features a fire pit and no rear neighbors,creating a peaceful setting for relaxing or entertaining. Lease Terms: Rent: $2,500 per month One-year lease required,renewable annually Tenant responsible for utilities and routine lawn care/snow removal (if applicable) No smoking Pets considered with landlord approval and additional deposit (if applicable) Don't miss the opportunity to make this spacious home your next address. Schedule your private showing today RENTAL REQUIREMENTS. Minimum 640 credit score Applicants must provide proof of monthly income of at least 3 the monthly rent Credit report and criminal background check required Landlord will provide applicants with a secure link to complete the screening Pets may be allowed with prior landlord approval No subleasing permitted Applicants must meet all screening and lease requirements Available and ready for move-in MLS# MRD12752334
Unit
Home Features
- Air Conditioning
Community Features
- Garages
1108 E 5th St is a single-family home for rent in Sandwich, IL
Fees & Policies
The fees below are based on community-supplied data and may exclude additional fees and utilities.
-
Garage
Dogs Allowed
-
Dogs Allowed
Cats Allowed
-
Cats Allowed
Property Fee Disclaimer: Based on community-supplied data and independent market research. Subject to change without notice. May exclude fees for mandatory or optional services and usage-based utilities.
Home Details
Home Design
- Built in 1968
- Asphalt Roof
- Concrete Perimeter Foundation
- Cedar
- Brick Foundation
Interior Spaces
- Recreation Room
- Lower Floor Utility Room
- Bar
- Living Room
- Dry Bar
- Whole House Fan
- Dining Room
- Ceiling Fan
- Family Room
- 1800 Sq Ft Home
- 1.5-Story Property
Bedrooms and Bathrooms
- Soaking Tub
- 1.5 Bathrooms
- 4 Bedrooms | 2 Bathrooms
- 4 Bedrooms
- 4 Potential Bedrooms
Laundry
- Laundry Room
Basement
- Finished Basement
- Natural lighting in basement
- Basement Fills Entire Space Under The House
- Finished Basement Bathroom
Parking
- 2 Car Detached Garage
- Side Driveway
- Parking Available
- Garage Door Opener
- Parking Included in Price
Eco-Friendly Details
- Air Purifier
Outdoor Features
- Deck
Lot Details
- Lot Dimensions are 60x150
Schools
- Prairie View Elementary School
- Herman E Dummer Middle School
- Sandwich Community High School
Utilities
- Forced Air Heating and Cooling System
- Humidifier
- Public Water Source
- Circuit Breakers
- Heating System Uses Natural Gas
- Public Sewer
Listing and Financial Details
- Property Available on 2026-09-12
- 12 Month Lease Term
- Rent includes parking
Community Details
Overview
- Holly Estates Subdivision
Pet Policy
- Dogs and Cats Allowed
- Pets up to 50 lbs
- Pet Deposit Required
Explore Commute Options
What's nearby 1108 E 5th St
Get In Touch
Sandwich, IL 60548

Copyright © 2026 Midwest Real Estate Data, LLC. All rights reserved. All information provided by the listing agent/broker is deemed reliable but is not guaranteed and should be independently verified.
Area Scores
Walkability
Somewhat walkable
Driveability
Very drivable
Bikeability
Fairly bikeable
Walkability measures the walking distance to day-to-day needs.
Driveability measures congestion, parking availability, and access to major roads.
Bikeability measures the suitability for cycling.
Soundscore™
Active
A Sound Score rating aggregates noise caused by vehicle traffic, airplane traffic and local sources.
Travel and Transit
Commuter Rail
9 min Drive

Local Education
Primary and Secondary Schools

W W Woodbury Elementary School
Grades PK-5
Public

For Kids Only #2
Grades PK-5
Private

Sandwich Middle School
Grades 6-8
Public
Sandwich Community High School
Grades 9-12
Public
Somonauk Christian School
Grades PK-12
Private
Data provided by GreatSchools.org © 2026. All rights reserved.

Colleges and Universities
| School | Commute Time (Distance) |
|---|---|
| Waubonsee C.C., Plano Campus | Drive: 12 min (6.2 mi) |
Discover Outlying DeKalb County, Sandwich, IL
Shopping Centers
Shoppers will appreciate 1108 E 5th St proximity to Indian Springs Shopping Center. Indian Springs Shopping Center is 1.4 miles away.
Avoid Scams
Protect yourself from fraud. Do not send money to anyone you don't know.
Nearby Properties You Might Like
Within 50 Miles of 1108 E 5th St