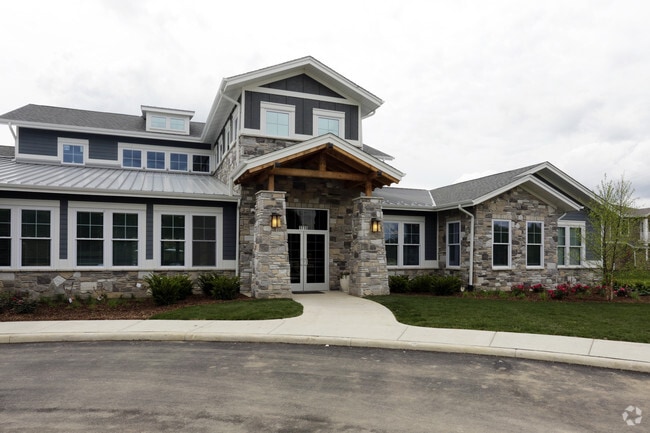
Presidential Towers
Studio - 2 Beds
$1,617 - $6,277



Exceptional turnkey 3 bedroom,1 bathroom ranch home offering a complete renovation. This beautifully updated property features brand new plumbing,electrical,and... a new HVAC system,all performed by licensed contractors. The home showcases a bright,open concept floor plan with fresh contemporary paint,new flooring throughout,and a fully modernized kitchen equipped with updated cabinetry,countertops,and fixtures. The remodeled bathroom continues the same clean,modern aesthetic with quality finishes. Situated on a residential street,the property offers easy access to IL394,making commuting simple and convenient. The home's low maintenance design and comprehensive updates make it an ideal choice for first time buyers,downsizers,or investors seeking immediate value. Move in ready and priced to sell - book your tour today! MLS# MRD12692951
Based on information submitted to the MLS GRID as of [see last changed date above]. All data is obtained from various sources and may not have been verified by broker or MLS GRID. Supplied Open House Information is subject to change without notice. All information should be independently reviewed and verified for accuracy. Properties may or may not be listed by the office/agent presenting the information. Some IDX listings have been excluded from this website. Prices displayed on all Sold listings are the Last Known Listing Price and may not be the actual selling price.
21644 Gailine Ave is a single-family home for rent in Sauk Village, IL
The fees below are based on community-supplied data and may exclude additional fees and utilities.
Property Fee Disclaimer Based on community-supplied data and independent market research. Subject to change without notice. May exclude fees for mandatory or optional services and usage-based utilities.

Copyright © 2026 Midwest Real Estate Data, LLC. All rights reserved. All information provided by the listing agent/broker is deemed reliable but is not guaranteed and should be independently verified.
Walkability
Somewhat walkable20 / 100
Transit
Minimal public transit10 / 100
Driveability
Exceptionally drivable90 / 100
Bikeability
Fairly bikeable40 / 100

Soundscore ™
Active79 / 100


Strassburg Elementary School
Grades K-5
Public

Wagoner Elementary School
Grades PK-5
Public
Higher Heights Christian Academy School of Fine Arts
Grades PK-5
Private

Rickover Jr High School
Grades 6-8
Public
St Mark Lutheran School
Grades K-8
Private

Bloom Trail High School
Grades 9-12
Public
Herman Standberry
Grades 9-12
Private
Data provided by GreatSchools.org © 2026. All rights reserved.

School
Commute Time (Distance)
Prairie State College
Drive: 16 min (7.2 mi)
Governors State University
Drive: 23 min (9.8 mi)
South Suburban College
Drive: 20 min (11.3 mi)
Purdue University Calumet
Drive: 22 min (12.4 mi)
Shoppers will appreciate 21644 Gailine Ave proximity to Surreybrook Plaza, Sauk Square, and Plaza Place. Surreybrook Plaza is 0.5 miles away, and Sauk Square is within a 14 minute walk.
Living in Southern Cook County provides easy access to Chicago Midway International, located just 45 minutes from 21644 Gailine Ave.
Within 50 Miles of 21644 Gailine Ave