
1329 Elm Dr, Schaumburg, IL 60194
What This House Offers
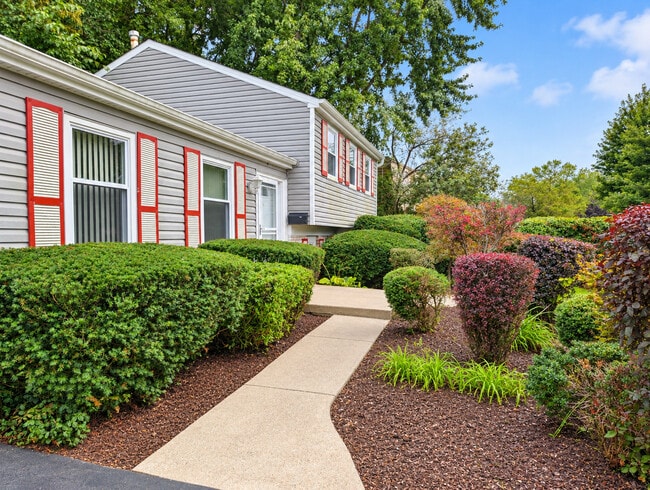
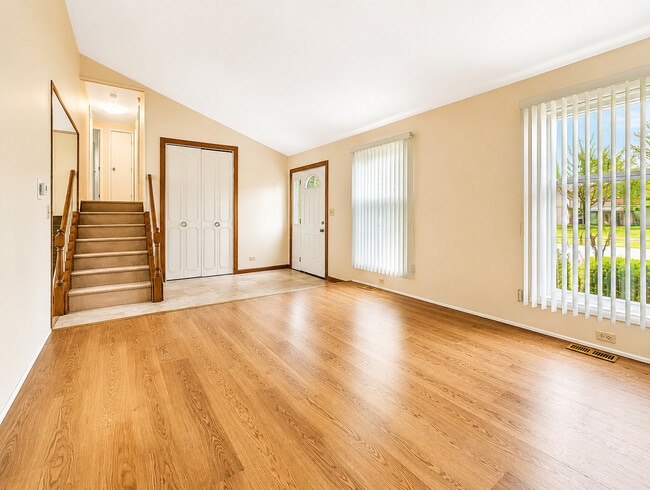
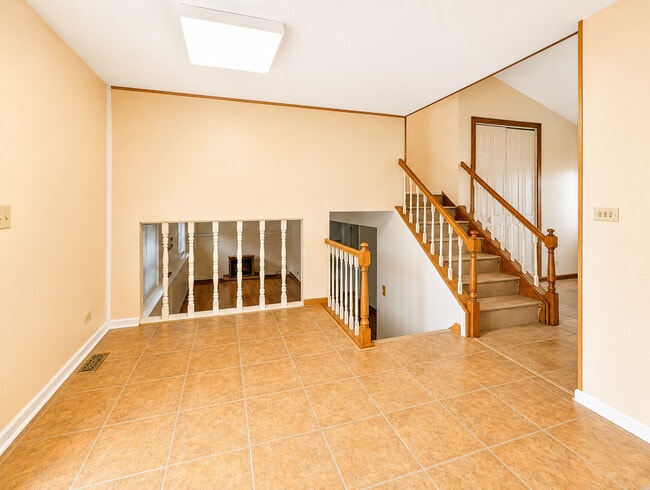
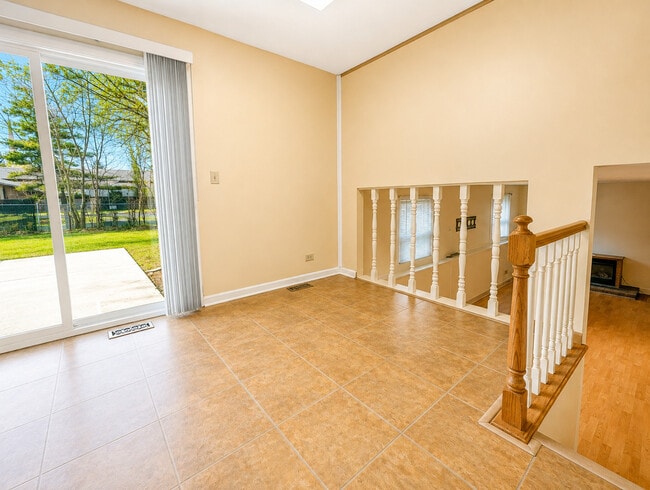
Beautiful large split-level home on Elm Street. This is a popular,high-demand neighborhood. It has 4 bedrooms,1.1 baths,a garage,an extra 2-car parking space on a large driveway,and a sub-basement. The large open kitchen with a breakfast area was updated in 2023 and has stainless-steel appliances (2022-2023). A huge,bright living room with high ceilings and windows that practically touch the sky. It's flooded with natural light,giving the whole place a warm and inviting vibe. The upper level has three bedrooms. There is no carpet in this house! The lower level has a family room,the 4th bedroom,a laundry room,and a bath. Outside,you've got your private paradise - a fully fenced yard with a patio (added in 2023) and a big shed for stashing all your stuff. It's the perfect blend of comfort and convenience. And let's talk location - right in the heart of town,close to top-notch Districts 54 and 211 schools,shopping,groceries,restaurants,and major highways. This isn't just a house; it's a lifestyle upgrade. You will love living here! Schedule a visit and experience the magic of suburban living for yourself. MLS# MRD12766441
Unit
Home Features
- Air Conditioning
- Dishwasher
- Refrigerator
1329 Elm Dr is a single-family home for rent in Schaumburg, IL
Fees & Policies
The fees below are based on community-supplied data and may exclude additional fees and utilities.
-
Garage Attached
Property Fee Disclaimer: Based on community-supplied data and independent market research. Subject to change without notice. May exclude fees for mandatory or optional services and usage-based utilities.
Home Details
Home Design
- Built in 1976
- Split Level Home
- Vinyl Siding
Interior Spaces
- Open Floorplan
- Vaulted Ceiling
- Living Room
- Entrance Foyer
- Dining Room
- Family Room
- Window Screens
- 1706 Sq Ft Home
- Drapes & Rods
Kitchen
- Granite Countertops
- Breakfast Area or Nook
- Stainless Steel Appliances
- Breakfast Bar
- Dishwasher
Flooring
- Wood
- Laminate
- Vinyl
Bedrooms and Bathrooms
- 1.5 Bathrooms
- 4 Bedrooms | 2 Bathrooms
- 4 Bedrooms
- 4 Potential Bedrooms
Laundry
- Laundry Room
- Washer and Gas Dryer Hookup
Basement
- Finished Basement
- Basement Fills Entire Space Under The House
- Finished Basement Bathroom
- Sump Pump
Home Security
- Carbon Monoxide Detectors
Parking
- 1 Car Attached Garage
- Parking Available
- Driveway
- Parking Included in Price
Outdoor Features
- Patio
- Shed
Lot Details
- Fenced
- Lot Dimensions are 86.8 x 125.7 x 70.3 x 115.2
Schools
- Schaumburg High School
Utilities
- Central Air
- Humidifier
- Cable TV Available
- Public Water Source
- Heating System Uses Natural Gas
- Public Sewer
Listing and Financial Details
- Security Deposit $3,250
- Property Available on 2026-09-22
- 12 Month Lease Term
- Rent includes parking, lawn care
Community Details
Pet Policy
- No Pets Allowed
Explore Commute Options
What's nearby 1329 Elm Dr
Get In Touch
Schaumburg, IL 60194

Copyright © 2026 Midwest Real Estate Data, LLC. All rights reserved. All information provided by the listing agent/broker is deemed reliable but is not guaranteed and should be independently verified.
Area Scores
Walkability
Fairly walkable
Driveability
Very drivable
Bikeability
Fairly bikeable
Walkability measures the walking distance to day-to-day needs.
Driveability measures congestion, parking availability, and access to major roads.
Bikeability measures the suitability for cycling.
Soundscore™
Active
A Sound Score rating aggregates noise caused by vehicle traffic, airplane traffic and local sources.
Travel and Transit
Commuter Rail
14 min Drive
Commuter Rail
12 min Drive
Airport
29 min Drive

Airport
47 min Drive

Local Education
Primary and Secondary Schools

Hoover Math And Science Academy
Grades K-5
Public

Christian Corner Children's Center
Grades PK-5
Private

Glenbrook Elementary School
Grades PK-5
Public

Helen Keller Junior High School
Grades 6-8
Public
St. Hubert School
Grades K-8
Private
Schaumburg High School
Grades 9-12
Public
Schaumburg Christian School
Grades PK-12
Private
Data provided by GreatSchools.org © 2026. All rights reserved.

Colleges and Universities
| School | Commute Time (Distance) |
|---|---|
| Harper College | Drive: 13 min (6.1 mi) |
| Roosevelt Univ., Schaumburg | Drive: 13 min (6.2 mi) |
| Elgin Community College | Drive: 24 min (12.4 mi) |
Discover Far Northwest Suburban Cook, Schaumburg, IL
Shopping Centers
Shoppers will appreciate 1329 Elm Dr proximity to Schaumburg Plaza, Weathersfield Commons, and Corinium Plaza. Schaumburg Plaza is 0.3 miles away, and Weathersfield Commons is within an 8 minute walk.
Parks and Recreation
Recreational activities near 1329 Elm Dr are plentiful. Discover 2 parks within 3.3 miles, including Northern Illinois Raptor Center and Spring Valley and Vera Meineke Nature Center.
Airports
Living in Far Northwest Suburban Cook provides easy access to Chicago O'Hare International, located just 28 minutes from 1329 Elm Dr. Another nearby airport is Chicago Midway International, located 30.8 miles away.
Avoid Scams
Protect yourself from fraud. Do not send money to anyone you don't know.
Nearby Properties You Might Like
Within 50 Miles of 1329 Elm Dr






Find More Rentals in Schaumburg
Bedrooms
Other Types of Rentals
Schaumburg Houses for Rent by Amenity
- Houses with Pets Allowed in Schaumburg
- Affordable Houses for Rent in Schaumburg
- Fully Furnished Homes for Rent in Schaumburg
- Modern Homes for Rent in Schaumburg
- Houses for Rent with a Pool in Schaumburg
- Houses for Rent with a Yard in Schaumburg
- Homes for Rent with a Garage in Schaumburg
- Houses for Rent with Fireplace in Schaumburg
- Houses for Rent with a Patio in Schaumburg
- Houses for Rent with Washer and Dryer in Schaumburg
- Houses for Rent with Utilities Paid in Schaumburg