2890 Ashling Ct, Schaumburg, IL 60193
What This Townhouse Offers
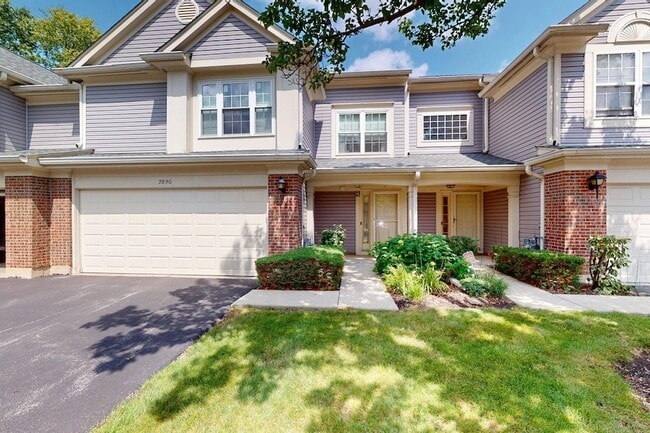
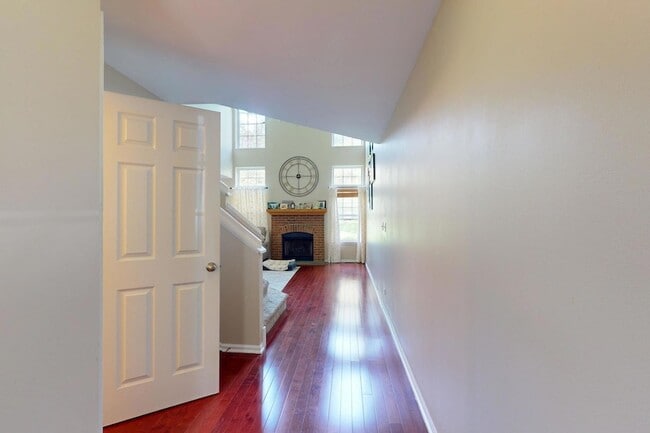
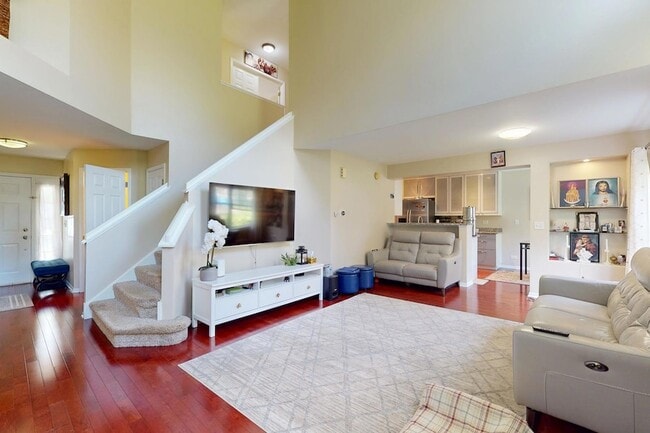
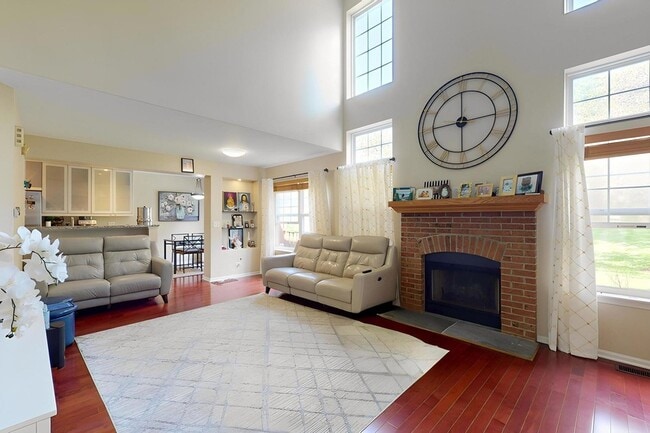
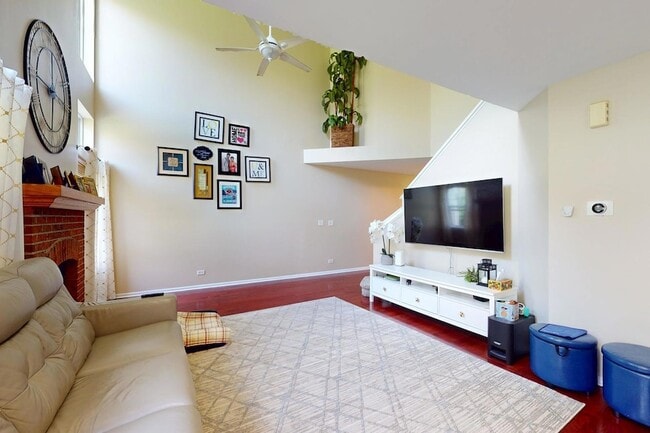
Rental Available 9/1/2026! Welcome home to this beautiful and spacious 2-story townhome tucked away on a private cul-de-sac and backing to an open area and park… . Featuring 3 bedrooms, 2.1 bathrooms, and an attached 2-car garage. Step inside to the impressive living room featuring a 2-story ceiling, a beautiful brick fireplace, and an abundance of windows that fill the space with natural light. Cherry finished maple hardwood floors flow throughout the entire first floor. The updated kitchen features plenty of modern cabinetry, granite countertops and stainless steel appliances. The eating area off the kitchen features a sliding glass door leading to the patio. Upstairs, the large primary suite features a walk-in closet and private en-suite bathroom. Two additional generously sized bedrooms provide plenty of space, one with a walk-in closet and the other a wall closet. Convenient second floor laundry. Great location near Woodfield Mall, shopping, restaurants, parks, entertainment, expressways, and more. *Required: application, reports, min. 1 year lease. Non-smokers only. Pets considered. Minimum credit score 700. Income 3x mo rent. Online application link will be provided.
Unit
12 Month Lease
Townhome Features
- Air Conditioning
- Ceiling Fans
- Dining Room
- Dishwasher
- Disposal
- Family Room
- Fireplace
- Hardwood Floors
- Heating
- Kitchen
- Porch
- Range
- Refrigerator
- Washer/Dryer
Community Features
- Garages
- Pool
2890 Ashling Ct is a townhome for rent in Schaumburg, IL
Fees & Policies
The fees below are based on community-supplied data and may exclude additional fees and utilities.
-
Garage Attached
-
Garage
Cats Allowed
-
Cats Allowed
Property Fee Disclaimer: Based on community-supplied data and independent market research. Subject to change without notice. May exclude fees for mandatory or optional services and usage-based utilities.
Townhome Details
Home Design
- Built in 1995
- Brick Exterior Construction
- Townhome
- Asphalt Roof
- Concrete Perimeter Foundation
- Entry on the 1st floor
Interior Spaces
- Open Floorplan
- Living Room with Fireplace
- Breakfast Room
- Combination Dining and Living Room
- Ceiling Fan
- Family Room
- 1448 Sq Ft Home
- 2-Story Property
- Fireplace With Gas Starter
Kitchen
- Range
- Dishwasher
- Disposal
Flooring
- Wood
- Laminate
Bedrooms and Bathrooms
- Dual Sinks
- 2.5 Bathrooms
- 3 Bedrooms | 3 Bathrooms
- 3 Bedrooms
- 3 Potential Bedrooms
Laundry
- Laundry Room
- Dryer
- Laundry on upper level
- Washer
Home Security
- Carbon Monoxide Detectors
Parking
- 2 Car Attached Garage
- Parking Available
- Garage Door Opener
- Driveway
- Parking Included in Price
Outdoor Features
- Porch
- Patio
Lot Details
- Landscaped Professionally
Schools
- Ridge Circle Elementary School
- Canton Middle School
- Streamwood High School
Utilities
- Forced Air Heating and Cooling System
- Public Water Source
- Circuit Breakers
- Heating System Uses Natural Gas
- Public Sewer
Listing and Financial Details
- Security Deposit $2,800
- Property Available on 2026-09-01
- 12 Month Lease Term
- Rent includes scavenger, exterior maintenance, lawn care, snow removal
Community Details
Overview
- 4 Units
- Towne Place West Subdivision
Recreation
- Park
Pet Policy
- Dogs and Cats Allowed
- Pets up to 50 lbs
- Limit on the number of pets
- Pet Size Limit
- Pet Deposit Required
Explore Commute Options
What's nearby 2890 Ashling Ct
About the Listing Agent


Susan, Ron & David Pickard are driven by their deep concern and intense commitment to their clients. Determining their clients specific needs and goals and then formulating a plan to help them accomplish their dream is just the beginning! Susan, Ron & David are marketing strategists who create the market by implementing new technologies and systems to give their clients the edge over other buyers, sellers and investors. Their Home-Finders service, After-Sale Service Program, Home Source Referral Directory, Home Buyer and Home Seller Guides, website, email and social media networks all contribute to innovative marketing, superior service and outstanding results! And the services offered will continue to improve and grow as "Your Home Team" constantly networks with Realtors and Mortgage Lenders from across the country. Their goal is to continually learn and explore new ideas and concepts. By implementing new systems and strategies they strive to better serve their clients and deliver a world-class real estate experience. Susan has been successfully selling homes in the Chicagoland area since 1989. Ron joined her in 1997, bringing 15 years of business experience to the team. Prior to working in the real estate industry, both Susan and Ron were licensed pharmacists. They bring the care and concern for their clients from their previous profession to real estate. This is what sets them apart from the competition. In 2006, David joined the team, bringing five years of customer service experience and a business education background. In 2014, David earned his MBA degree. He specializes in working with home buyers, sellers and investors to help them attain their personal and financial goals. David passionately and purposefully guides clients, through determining their needs and desires, setting a plan of action to accomplishing their goals; representing and protecting each client throughout the entire process.
Area Scores
Walkability
Fairly walkable
Transit
Minimal public transit
Driveability
Moderately drivable
Bikeability
Moderately bikeable
Walkability measures the walking distance to day-to-day needs.
Transit measures access to public transportation.
Driveability measures congestion, parking availability, and access to major roads.
Bikeability measures the suitability for cycling.
Soundscore™
Active
A Sound Score rating aggregates noise caused by vehicle traffic, airplane traffic and local sources.
Travel and Transit
Commuter Rail
7 min Drive
Commuter Rail
11 min Drive
Airport
31 min Drive

Airport
47 min Drive

Local Education
Primary and Secondary Schools

Ridge Circle Elementary School
Grades K-5
Public

Sunnydale Elementary School
Grades PK-5
Public

Canton Middle School
Grades 6-8
Public

St John The Evangelist School
Grades PK-8
Private

Streamwood High School
Grades 9-12
Public
Cornerstone Academy
Grades 6-12
Private
Data provided by GreatSchools.org © 2026. All rights reserved.

Colleges and Universities
| School | Commute Time (Distance) |
|---|---|
| Roosevelt Univ., Schaumburg | Drive: 16 min (8 mi) |
| Harper College | Drive: 15 min (8.2 mi) |
| Elgin Community College | Drive: 21 min (10.8 mi) |
| Wheaton College, Wheaton | Drive: 28 min (13.7 mi) |
Discover Far Northwest Suburban Cook, Schaumburg, IL
Shopping Centers
Shoppers will appreciate 2890 Ashling Ct proximity to The Shops Of Schaumburg Court, Olde Church Centre, and Scharrington Square. The Shops Of Schaumburg Court is 0.7 miles away, and Olde Church Centre is within a 13 minute walk.
Parks and Recreation
Recreational activities near 2890 Ashling Ct are plentiful. Discover 1 park within 4.8 miles, including Northern Illinois Raptor Center.
Airports
Living in Far Northwest Suburban Cook provides easy access to Chicago O'Hare International, located just 29 minutes from 2890 Ashling Ct. Another nearby airport is Chicago Midway International, located 31.9 miles away.
Avoid Scams
Protect yourself from fraud. Do not send money to anyone you don't know.
Nearby Properties You Might Like
Within 50 Miles of 2890 Ashling Ct





Find More Rentals in Schaumburg
Bedrooms
Type of Rental
Schaumburg Townhomes for Rent by Amenity
Find More Rentals Nearby…
Cities
Neighborhoods