
TGM Springbrook
1 - 2 Beds
$1,649 - $2,713


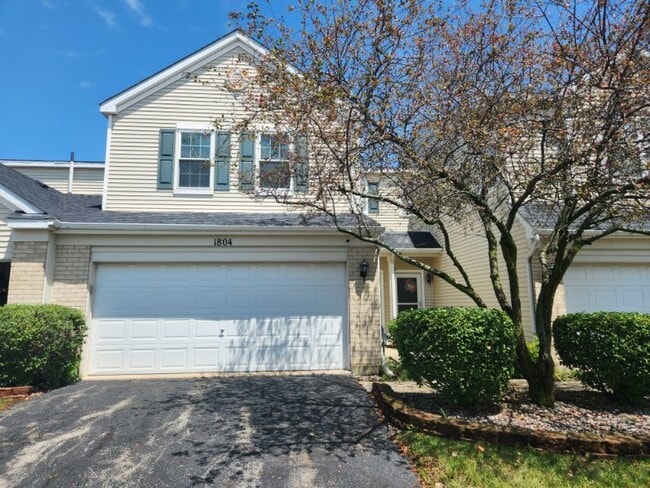
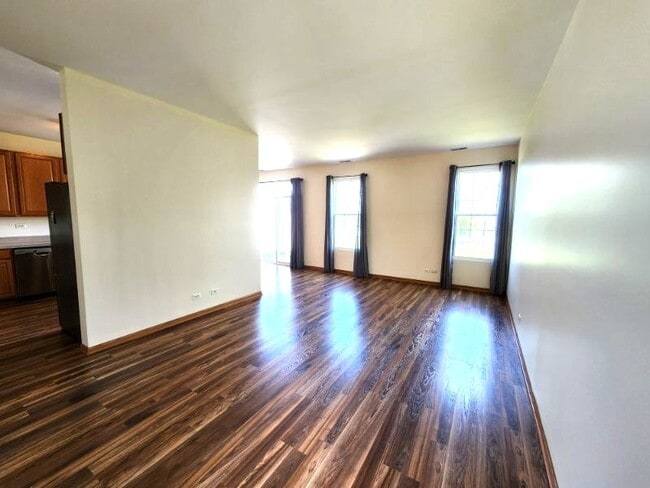
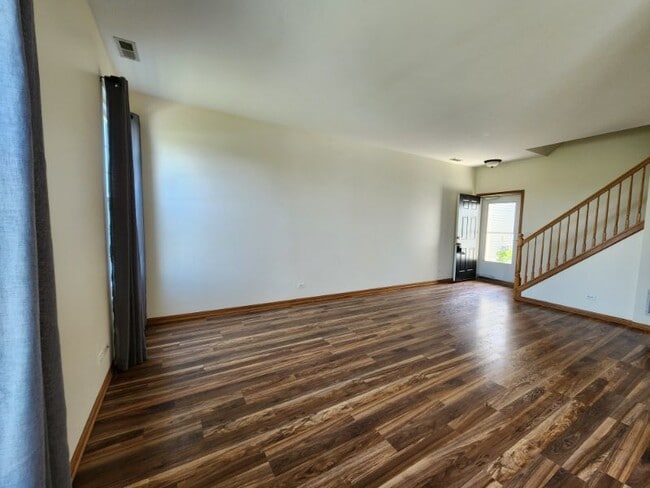
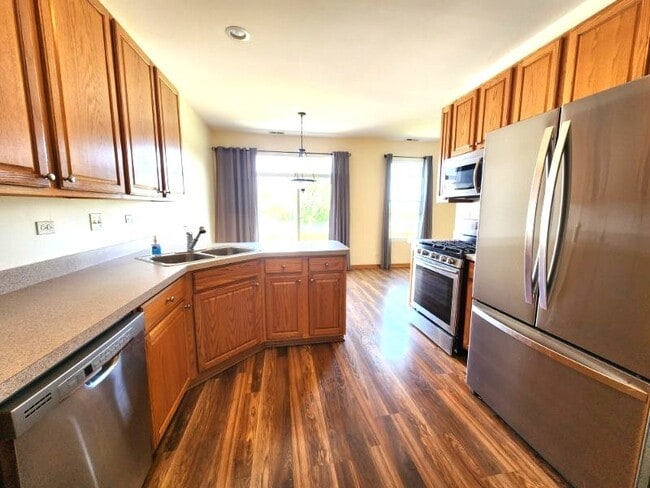
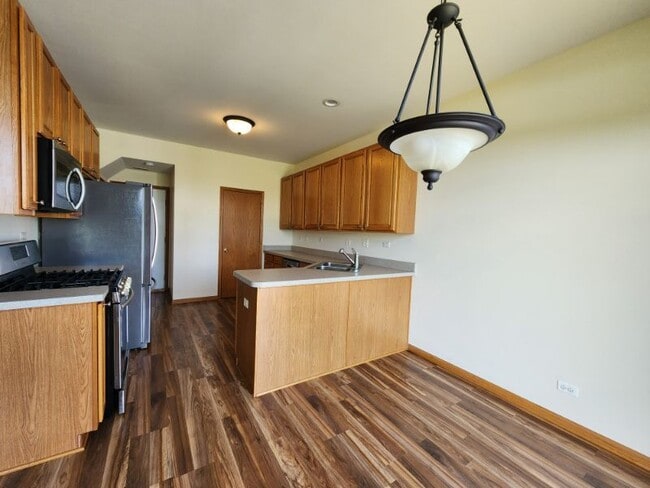
Plenty of room in this 3 bedroom,2.5 bath in Shorewood. Spacious floor plan with laminate flooring and loads of sunlight. The large kitchen features stainless... appliances,pantry and newer disposal (2024). The patio door in the eating area leads out to the patio and overlooks a huge yard space that backs to more green space giving you privacy. Upstairs find a roomy primary bedroom with walk-in closet and ensuite bath that features a dual sink vanity. There are 2 additional bedrooms - one of them has a large walk-in closet and all have ceiling fans. The washer and dryer are conveniently located on the second floor. 2-car attached garage. Great location with easy access to shopping and all amenities including proximity to I-80. All applicants 18+ years of age must complete a lease application with copy of ID. Listing agent will run credit reports. MLS# MRD12717894
Based on information submitted to the MLS GRID as of [see last changed date above]. All data is obtained from various sources and may not have been verified by broker or MLS GRID. Supplied Open House Information is subject to change without notice. All information should be independently reviewed and verified for accuracy. Properties may or may not be listed by the office/agent presenting the information. Some IDX listings have been excluded from this website. Prices displayed on all Sold listings are the Last Known Listing Price and may not be the actual selling price.
1804 Parkside Dr is a townhome for rent in Shorewood, IL
The fees below are based on community-supplied data and may exclude additional fees and utilities.
Property Fee Disclaimer Based on community-supplied data and independent market research. Subject to change without notice. May exclude fees for mandatory or optional services and usage-based utilities.

Copyright © 2026 Midwest Real Estate Data, LLC. All rights reserved. All information provided by the listing agent/broker is deemed reliable but is not guaranteed and should be independently verified.
Walkability
Somewhat walkable20 / 100
Driveability
Exceptionally drivable90 / 100
Bikeability
Fairly bikeable50 / 100

Soundscore ™
Active78 / 100





Walnut Trails Elementary School
Grades K-5
Public

Minooka Intermediate School
Grades K-5
Public

Troy Hofer Elementary School
Grades PK-5
Public

Minooka Jr High School
Grades 6-8
Public

Minooka Community High School
Grades 9-12
Public

Christ's Academy
Grades PK-12
Private
Data provided by GreatSchools.org © 2026. All rights reserved.

School
Commute Time (Distance)
Joliet Junior College, Joliet
Drive: 13 min (5.4 mi)
Univ. of Saint Francis, Joliet
Drive: 16 min (8.1 mi)
Joliet Jr. Coll., City Center
Drive: 19 min (8.3 mi)
Lewis University
Drive: 27 min (13.9 mi)
Shoppers will appreciate 1804 Parkside Dr proximity to Hammel Creek Commons, Park Place Plaza, and 707 W Jefferson St. Hammel Creek Commons is 1.1 miles away, and Park Place Plaza is within a 30 minute walk.
Recreational activities near 1804 Parkside Dr are plentiful. Discover 2 parks within 4.3 miles, including Hammel Woods and Rock Run Greenway - Black Road Access.
Living in North Will County provides easy access to Chicago Midway International, located just 48 minutes from 1804 Parkside Dr.
Within 50 Miles of 1804 Parkside Dr




