

TGM NorthShore
1 - 2 Beds
$2,139 - $5,053


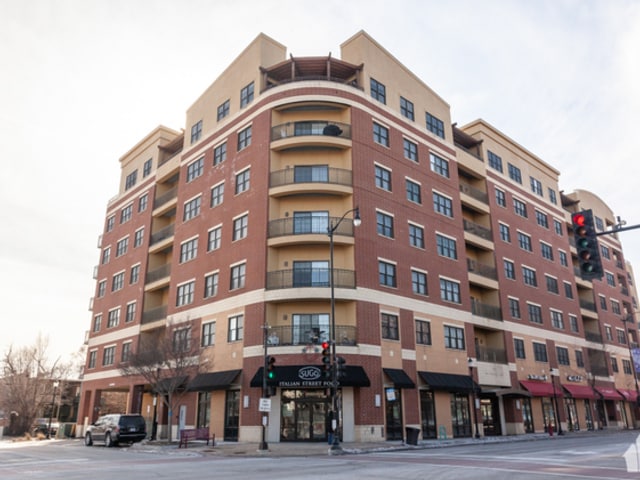
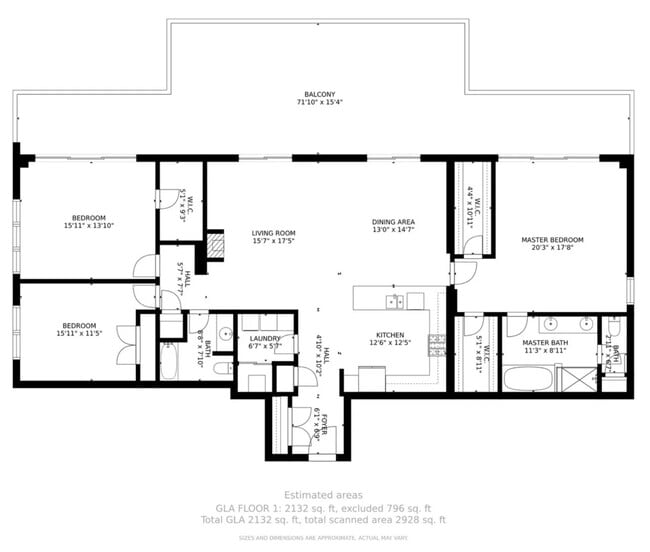
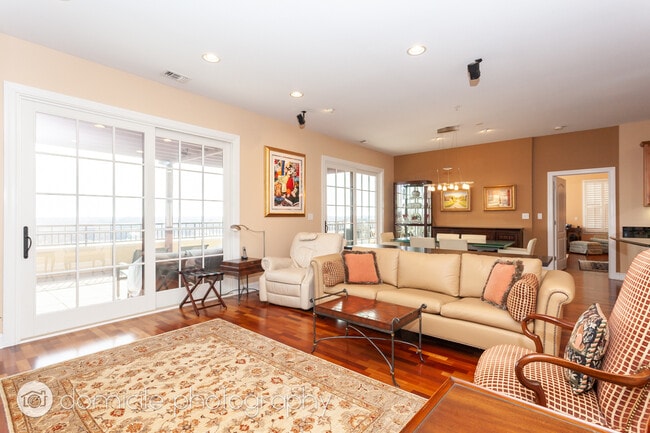
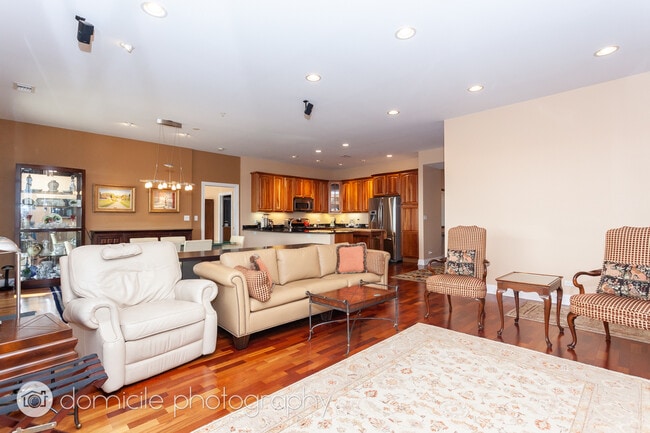
For the discerning only,a Roomy & Beautiful Penthouse Floor Condo (2,928sqft) in "The Metropolitan" of Downtown Skokie within Shops/Restaurants/Library/Oakton... Yellow Line - Enjoy bright southern Chicago Skyline views views from the Private 796sqft Patio off the Living / Dining Room Combo - Open & Spacious floor plan w/Rich Wide Plank Wood Floors throughout - There is Spacious Kitchen designed with taste & function in mind with Maple Cabinetry,Granite Countertops (a lot of countertop space),Stainless Appliances and Huge Granite Countertop Island - The Master Bedroom has a Massive walk-in closet and En Suite Master Bath with a Marble Shower - Spacious 2nd & 3rd Bedrooms - An In-Unit Laundry Facility as expected - A secure elevator building offering One Heated Garage & One Covered Parking Spot - A Community Movie Theater at your disposal - Heat,Cooking Gas,Water and Trash is included in the rent - Pets are on a case by case basis - AVAILABLE AS SOON AS SEPTEMBER 1st for an 18 Month Lease Minimum - Past Photos Posted MLS# MRD12732537
Based on information submitted to the MLS GRID as of [see last changed date above]. All data is obtained from various sources and may not have been verified by broker or MLS GRID. Supplied Open House Information is subject to change without notice. All information should be independently reviewed and verified for accuracy. Properties may or may not be listed by the office/agent presenting the information. Some IDX listings have been excluded from this website. Prices displayed on all Sold listings are the Last Known Listing Price and may not be the actual selling price.
4953 Oakton St Unit 704 is a condo for rent in Skokie, IL
The fees below are based on community-supplied data and may exclude additional fees and utilities.
Property Fee Disclaimer Based on community-supplied data and independent market research. Subject to change without notice. May exclude fees for mandatory or optional services and usage-based utilities.

Copyright © 2026 Midwest Real Estate Data, LLC. All rights reserved. All information provided by the listing agent/broker is deemed reliable but is not guaranteed and should be independently verified.
Walkability
Very walkable80 / 100
Transit
Good public transit70 / 100
Driveability
Exceptionally drivable90 / 100
Bikeability
Moderately bikeable60 / 100

Soundscore ™
Active69 / 100


School
Commute Time (Distance)
Oakton C.C., Skokie Campus
Walk: 9 min (0.5 mi)
Northeastern Ill. Univ.
Drive: 10 min (4.7 mi)
North Park University
Drive: 11 min (4.9 mi)
Northwestern Univ., Evanston
Drive: 13 min (6.2 mi)
Shoppers will appreciate 4953 Oakton St Unit 704 proximity to 5001-5005 Oakton St, 4554-4558 Oakton St, and 8400 Skokie Blvd. 5001-5005 Oakton St is 0.1 miles away, and 4554-4558 Oakton St is within a 10 minute walk.
With a TransitScore of 70, 4953 Oakton St Unit 704 has good public transit, including 10 transit stops within 4.9 miles. Transit options include Oakton-Skokie and Dempster-Skokie.
Recreational activities near 4953 Oakton St Unit 704 are plentiful. Discover 5 parks within 1.5 miles, including Oakton Park, Emily Oaks Nature Center, and Donald W. Lyon Park.
Living in Skokie provides easy access to Chicago O'Hare International, located just 19 minutes from 4953 Oakton St Unit 704. Another nearby airport is Chicago Midway International, located 19.1 miles away.
Within 50 Miles of 4953 Oakton St Unit 704




