
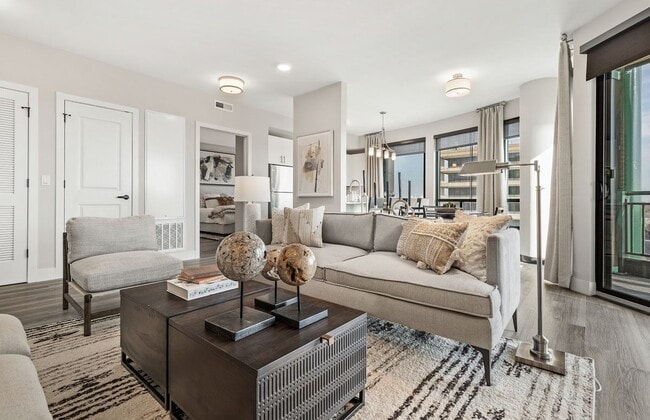
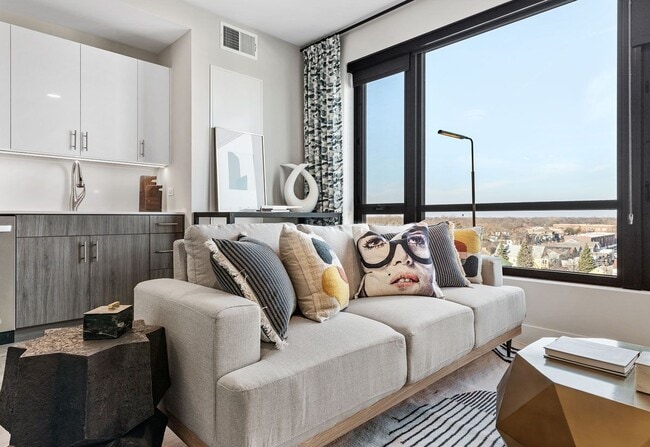
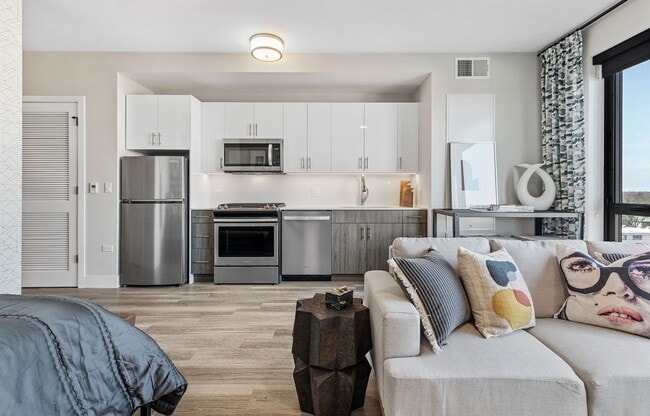

Managed By

- Bedrooms
- Studio - 3Studio - 3 Beds
- Bathrooms
- 1 - 21 - 2 Baths
- Sq. Ft.
- 500 - 1,484 sq ft
Pricing and Floor Plans
S1
Show Floor Plan Details Hide Floor Plan Details
Unable to load floor plan details.
0910
$2,342
501 Sq. Ft.
Nov. 10
S2
Show Floor Plan Details Hide Floor Plan Details
Unable to load floor plan details.
S1.1
Show Floor Plan Details Hide Floor Plan Details
Unable to load floor plan details.
S2.1
Show Floor Plan Details Hide Floor Plan Details
Unable to load floor plan details.
A5.1
Show Floor Plan Details Hide Floor Plan Details
Unable to load floor plan details.
A4
Show Floor Plan Details Hide Floor Plan Details
Unable to load floor plan details.
A3
Show Floor Plan Details Hide Floor Plan Details
Unable to load floor plan details.
A2.1
Show Floor Plan Details Hide Floor Plan Details
Unable to load floor plan details.
A7.1
Show Floor Plan Details Hide Floor Plan Details
Unable to load floor plan details.
A4.1
Show Floor Plan Details Hide Floor Plan Details
Unable to load floor plan details.
A6.1
Show Floor Plan Details Hide Floor Plan Details
Unable to load floor plan details.
A3.1
Show Floor Plan Details Hide Floor Plan Details
Unable to load floor plan details.
A1
Show Floor Plan Details Hide Floor Plan Details
Unable to load floor plan details.
A5
Show Floor Plan Details Hide Floor Plan Details
Unable to load floor plan details.
A2
Show Floor Plan Details Hide Floor Plan Details
Unable to load floor plan details.
A1.1
Show Floor Plan Details Hide Floor Plan Details
Unable to load floor plan details.
A6
Show Floor Plan Details Hide Floor Plan Details
Unable to load floor plan details.
A7
Show Floor Plan Details Hide Floor Plan Details
Unable to load floor plan details.
B8
Show Floor Plan Details Hide Floor Plan Details
Unable to load floor plan details.
0320
$3,178
1,140 Sq. Ft.
Oct. 2
New
B6
Show Floor Plan Details Hide Floor Plan Details
Unable to load floor plan details.
0319
$3,103
1,122 Sq. Ft.
Oct. 12
New
B4
Show Floor Plan Details Hide Floor Plan Details
Unable to load floor plan details.
0201
$3,088
1,118 Sq. Ft.
Oct. 31
B6.1
Show Floor Plan Details Hide Floor Plan Details
Unable to load floor plan details.
B1
Show Floor Plan Details Hide Floor Plan Details
Unable to load floor plan details.
B7
Show Floor Plan Details Hide Floor Plan Details
Unable to load floor plan details.
B5
Show Floor Plan Details Hide Floor Plan Details
Unable to load floor plan details.
B3.1
Show Floor Plan Details Hide Floor Plan Details
Unable to load floor plan details.
B1.1
Show Floor Plan Details Hide Floor Plan Details
Unable to load floor plan details.
B5.1
Show Floor Plan Details Hide Floor Plan Details
Unable to load floor plan details.
B7.1
Show Floor Plan Details Hide Floor Plan Details
Unable to load floor plan details.
B9
Show Floor Plan Details Hide Floor Plan Details
Unable to load floor plan details.
B3
Show Floor Plan Details Hide Floor Plan Details
Unable to load floor plan details.
B2
Show Floor Plan Details Hide Floor Plan Details
Unable to load floor plan details.
B10
Show Floor Plan Details Hide Floor Plan Details
Unable to load floor plan details.
B4.1
Show Floor Plan Details Hide Floor Plan Details
Unable to load floor plan details.
B5.2
Show Floor Plan Details Hide Floor Plan Details
Unable to load floor plan details.
B4.2
Show Floor Plan Details Hide Floor Plan Details
Unable to load floor plan details.
C1
Show Floor Plan Details Hide Floor Plan Details
Unable to load floor plan details.
1116
$4,461
1,484 Sq. Ft.
Now
C2
Show Floor Plan Details Hide Floor Plan Details
Unable to load floor plan details.
0920
$4,542
1,464 Sq. Ft.
Nov. 20
Details
Property Information
- Built in 2022
- 153 units12 stories
Fees & Policies
The fees below are based on community-supplied data and may exclude additional fees and utilities.
Dogs Allowed
-
Dog Fee$500
-
Dog Rent$25 / mo
75 lbs. Weight Limit
Restrictions
Two pet maximum per home. 75 pound weight limit. Contact management office for breed restrictions.
Comments
| Restrictions: Two pet maximum per home. 75 pound weight limit. Contact management office for breed restrictions.
Cats Allowed
-
Cat Fee$250
-
Cat Rent$10 / mo
75 lbs. Weight Limit
Restrictions
Two pet maximum per home. 75 pound weight limit. Contact management office for breed restrictions.
Comments
| Restrictions: Two pet maximum per home. 75 pound weight limit. Contact management office for breed restrictions.
Property Fee Disclaimer: Based on community-supplied data and independent market research. Subject to change without notice. May exclude fees for mandatory or optional services and usage-based utilities.
Matterport 3D Tours
Explore Commute Options
Property Highlights
- Air Conditioner
- Best in class finishes
- Contemporary appliance package
- Dog run & pet wash
- Large Closets
- Patio/Balcony
- Soaring ceiling heights
- Wheelchair Access
Apartment Features
- Air Conditioning
- Balcony
- Dishwasher
- Microwave
- Patio
- Refrigerator
- Vinyl Flooring
- Washer/Dryer
Community Features
- 24 Hour Access
- Business Center
- Fitness Center
- Gated
- Package Service
- Pet Washing Station
- Property Manager on Site
- Sundeck
Map of Highpoint at 8000 North
Area Scores
Walkability
Very walkable
Transit
Some public transit
Driveability
Exceptionally drivable
Bikeability
Moderately bikeable
Walkability measures the walking distance to day-to-day needs.
Transit measures access to public transportation.
Driveability measures congestion, parking availability, and access to major roads.
Bikeability measures the suitability for cycling.
Soundscore™
Busy
A Sound Score rating aggregates noise caused by vehicle traffic, airplane traffic and local sources.
Transit
Subway
2 min Drive

Subway
3 min Drive


Commuter Rail
4 min Drive
Commuter Rail
5 min Drive
Airport
19 min Drive

Airport
33 min Drive

Moving to Skokie, Skokie, IL
Shopping Centers
Shoppers will appreciate Highpoint at 8000 North proximity to Touhy Plaza. Touhy Plaza is 1.6 miles away.
Commuting
With a TransitScore of 50, Highpoint at 8000 North has some public transit, including 10 transit stops within 5.6 miles. Transit options include Oakton-Skokie and Dempster-Skokie.
Parks and Recreation
Recreational activities near Highpoint at 8000 North are plentiful. Discover 5 parks within 1.4 miles, including Oakton Park, Emily Oaks Nature Center, and Laramie Park.
Airports
Living in Skokie provides easy access to Chicago O'Hare International, located just 19 minutes from Highpoint at 8000 North. Another nearby airport is Chicago Midway International, located 19.1 miles away.
Local Education
Primary and Secondary Schools

Madison Elementary School
Grades PK-5
Public

Lincoln Jr High School
Grades PK-8
Public
St Peter Elementary School
Grades PK-8
Private
Niles West High School
Grades 9-12
Public
Greater Chgo Alt-Intensive
Grades K-12
Private
Data provided by GreatSchools.org © 2026. All rights reserved.

Colleges and Universities
| School | Commute Time (Distance) |
|---|---|
| Oakton C.C., Skokie Campus | Walk: 13 min (0.7 mi) |
| Northeastern Ill. Univ. | Drive: 11 min (4.7 mi) |
| North Park University | Drive: 11 min (4.9 mi) |
| Northwestern Univ., Evanston | Drive: 13 min (6 mi) |
About Highpoint at 8000 North
Get up to ONE MONTH FREE when you move-in by 6/30!
Get up to ONE MONTH FREE when you move-in by 6/30!
Highpoint at 8000 North is an apartment community in Skokie, IL
Contact
Skokie, IL 60077
- Sunday Closed
- Monday 9:00 AM – 6:00 PM
- Tuesday 9:00 AM – 6:00 PM
- Wednesday 9:00 AM – 6:00 PM
- Thursday 9:00 AM – 6:00 PM
- Friday 9:00 AM – 6:00 PM
- Saturday 10:00 AM – 5:00 PM
Renter Reviews
For Highpoint at 8000 North
66 Ratings & Reviews
-
10/6/25
Verified Renter
Submitted by a verified resident of the apartment community. Participating residents may receive reward points in exchange for posting a review during their lease term, regardless of the nature of the review.The elevators look like they need a little more attention. Add garbage cans in the parking yard. I still enjoy living here love having the restaurant downstairs.
Review from Apartments.com
Property Manager at Highpoint at 8000 North responded to this review
Thank you for sharing your experience. We appreciate your suggestions regarding the elevators and the parking area. It's great to hear that you enjoy having Ascione downstairs. Please feel free to contact our office at 847-270-8000 or… highpoint@willowbridgepc.com to discuss any further concerns.
Sincerely,
The Highpoint at 8000 North Management Team
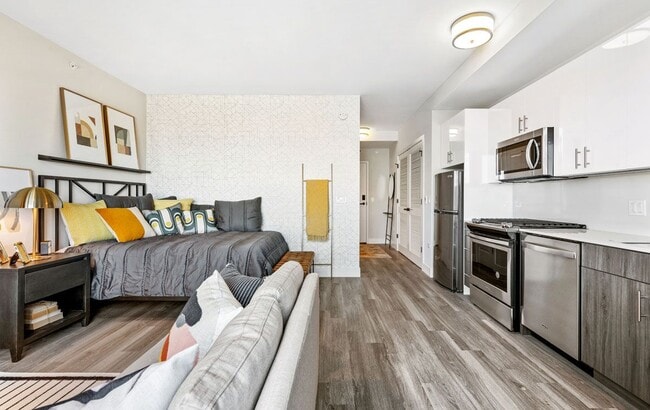
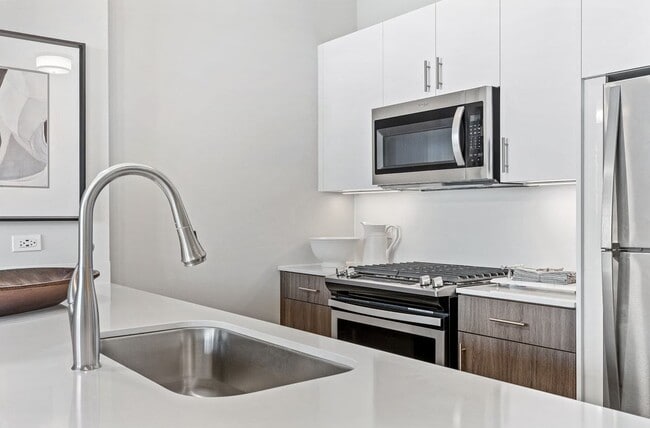
Highpoint at 8000 North Gallery

Nearby Properties You Might Like
Within 50 Miles of Highpoint at 8000 North





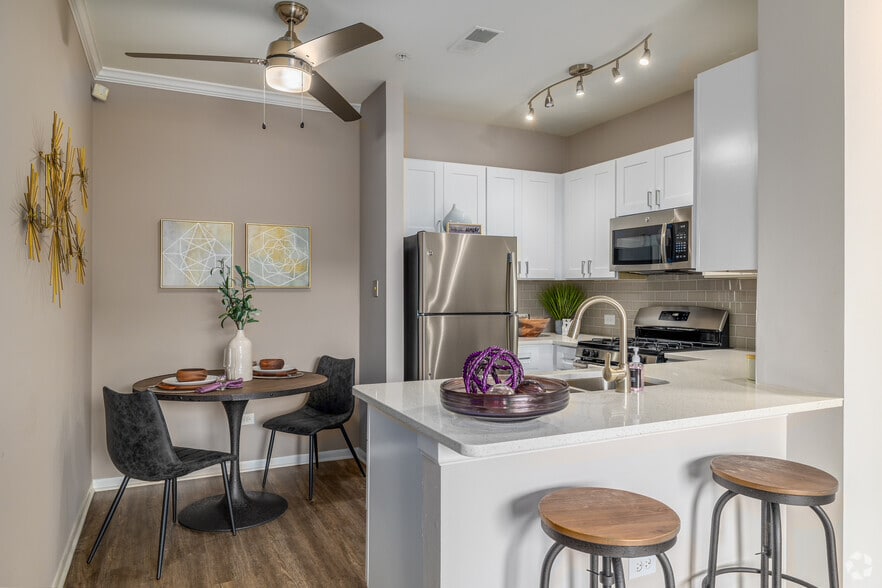
Find More Rentals in Skokie
Bedrooms
Other Types of Rentals
Skokie Apartments by Amenity
- Pet-Friendly Apartments in Skokie
- Furnished Apartments in Skokie
- Waterfront Apartments in Skokie
- Apartments with a Pool in Skokie
- Apartments with Wheelchair Access in Skokie
- Apartments with Washer & Dryer in Skokie
- Apartments with Utilities Included in Skokie
- Apartments with a Garage in Skokie
- Apartments with EV Charging in Skokie
- Apartments with a Virtual Tour in Skokie
Apartment Specialties
Find More Rentals Nearby…
Cities
Neighborhoods
Contact This Property
(224) 344-1816Languages: English
Open 9:00 AM – 6:00 PM Today