
The Aventine at Oakhurst North
1 - 2 Beds
$1,710 - $2,225



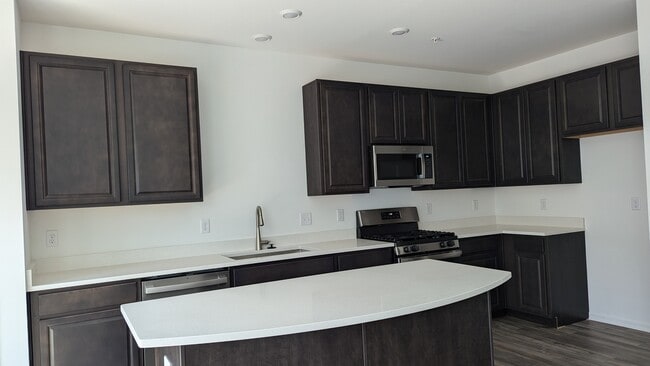
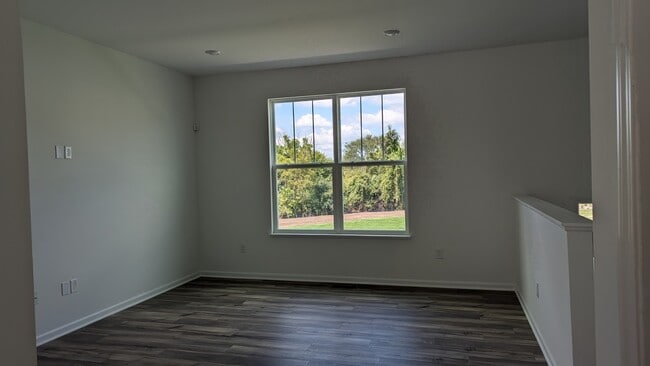
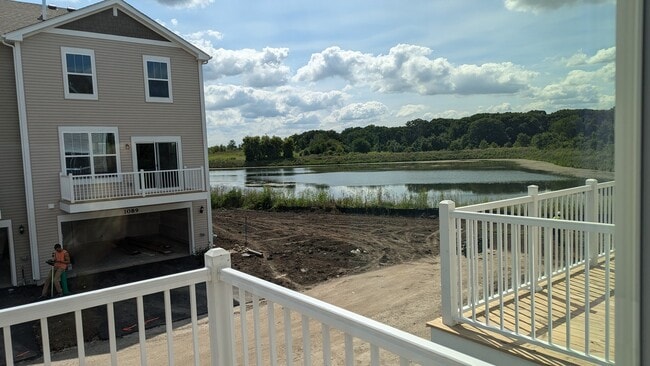
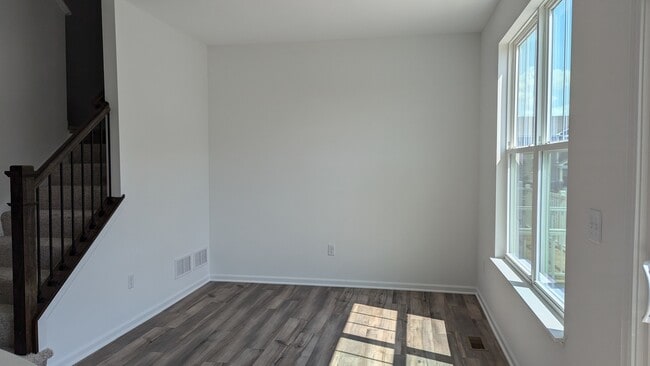
Rent Newer townhome,including 3 level living,with a lower level providing a versatile finished space. The first floor showcases an open floorplan among the... family room,kitchen and dining room that opens out to a deck. Three upstairs bedrooms including the spacious owner's suite The fully appointed kitchens include; quartz countertops,spacious single-bowl under mount sinks,GE and Maytag appliances,island & pantry. New window coverings and Hardware,Fans in all bedrooms. pet weight and count limit. Professionally managed. MLS# MRD12663267
Based on information submitted to the MLS GRID as of [see last changed date above]. All data is obtained from various sources and may not have been verified by broker or MLS GRID. Supplied Open House Information is subject to change without notice. All information should be independently reviewed and verified for accuracy. Properties may or may not be listed by the office/agent presenting the information. Some IDX listings have been excluded from this website. Prices displayed on all Sold listings are the Last Known Listing Price and may not be the actual selling price.
1085 Atterberg Rd is a townhome for rent in South Elgin, IL
The fees below are based on community-supplied data and may exclude additional fees and utilities.
Property Fee Disclaimer Based on community-supplied data and independent market research. Subject to change without notice. May exclude fees for mandatory or optional services and usage-based utilities.

Copyright © 2026 Midwest Real Estate Data, LLC. All rights reserved. All information provided by the listing agent/broker is deemed reliable but is not guaranteed and should be independently verified.
Walkability
Somewhat walkable20 / 100
Driveability
Exceptionally drivable100 / 100
Bikeability
Fairly bikeable50 / 100

Soundscore ™
Active79 / 100


Huff Elementary School
Grades PK-5
Public
Clinton Elementary School
Grades PK-5
Public

Kenyon Woods Middle School
Grades 6-8
Public

St Laurence Elementary School
Grades PK-8
Private
Parkland Preparatory Academy
Grades K-12
Private
Data provided by GreatSchools.org © 2026. All rights reserved.

School
Commute Time (Distance)
Elgin Community College
Drive: 10 min (4.6 mi)
Recreational activities near 1085 Atterberg Rd are plentiful. Discover 5 parks within 3.8 miles, including James 'Pate' Philip State Park, Brewster Creek Forest Preserve, and Pratt's Wayne Woods Forest Preserve.
Living in Elgin/Dundee provides easy access to Chicago O'Hare International, located just 40 minutes from 1085 Atterberg Rd. Another nearby airport is Chicago Midway International, located 38.3 miles away.
Within 50 Miles of 1085 Atterberg Rd




