
The Aventine at Oakhurst North
1 - 2 Beds
$1,638 - $2,429


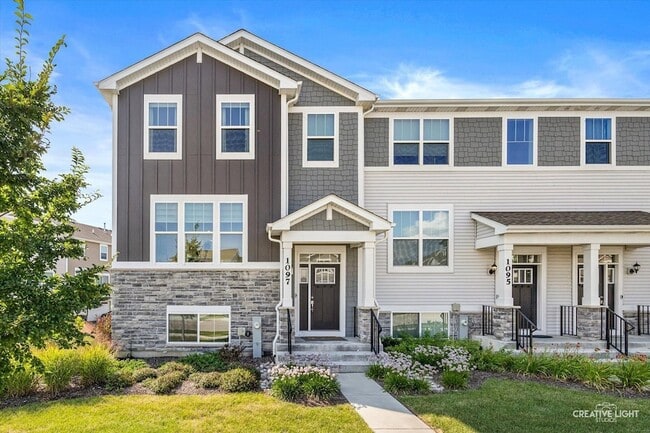
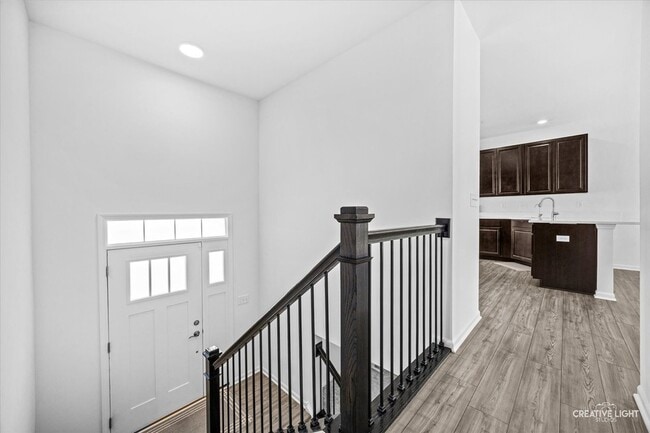
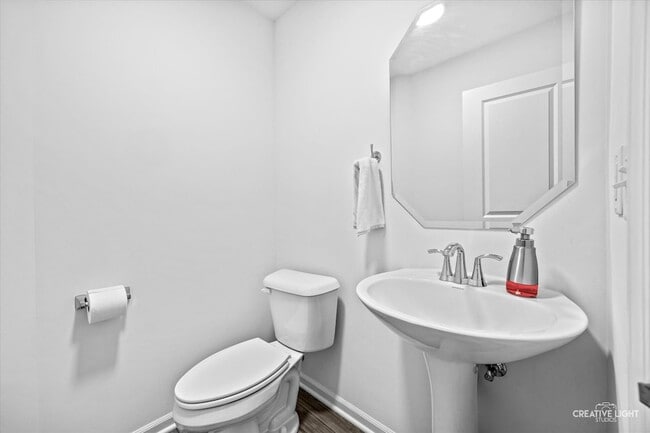
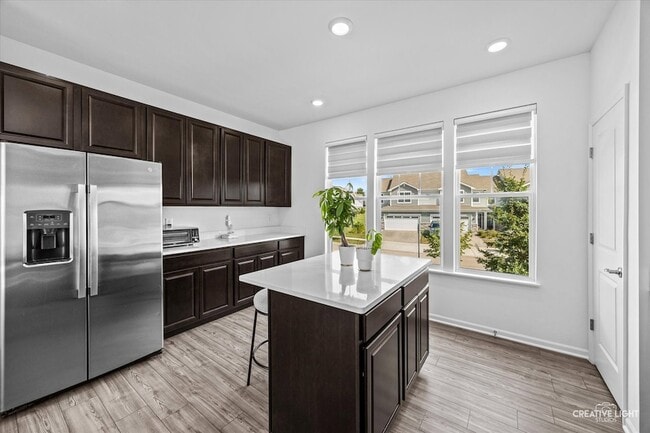
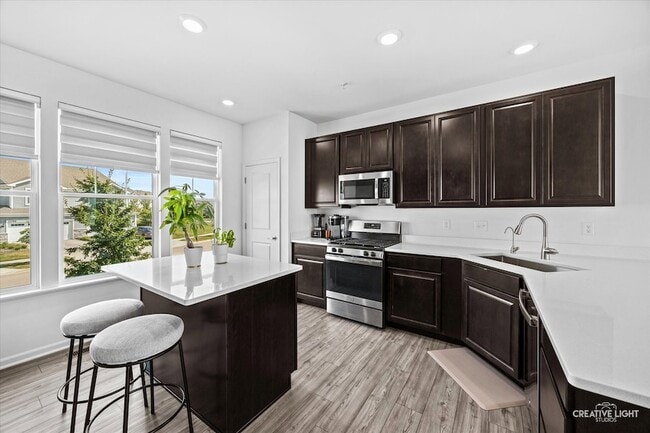
STUNNING, MODERN TOWNHOME AVAILABLE FOR RENT! This beautiful 3-bedroom, 2.5-bath home offers a spacious, open-concept layout with stylish finishes throughout.... The main level features luxury vinyl plank flooring and a bright kitchen with abundant cabinet space, and a large center island with bar stool seating. Seamless flow into the dining and living areas that's perfect for everyday living and entertaining. Upstairs, the spacious primary suite includes a good sized walk in closet, bath with dual vanities, a separate shower, and a private water closet. Two additional generously sized bedrooms and a full bath. The finished lower level provides the perfect space for a family room, home office, workout area, or additional flex space. Don't miss this opportunity-schedule your private showing today!
12 Month Lease
1097 Moraine Dr is a townhome for rent in South Elgin, IL
The fees below are based on community-supplied data and may exclude additional fees and utilities.
Property Fee Disclaimer Based on community-supplied data and independent market research. Subject to change without notice. May exclude fees for mandatory or optional services and usage-based utilities.

Matt Lysien is an experienced real estate professional with over 17 years of expertise in helping clients buy and sell homes in Illinois. He works with Suburban Life Realty and specializes in residential homes, multi-unit properties, and investment opportunities. Matt is known for his exceptional customer service, strong negotiation skills, and deep knowledge of the local real estate market. He has successfully completed over 200 transactions in the past year, with a price range that spans from $175K to $5M. His clients appreciate his responsiveness and ability to provide tailored guidance throughout the real estate process.
Walkability
Somewhat walkable20 / 100
Driveability
Exceptionally drivable100 / 100
Bikeability
Somewhat bikeable30 / 100

Soundscore ™
Active74 / 100




Clinton Elementary School
Grades PK-5
Public

Kenyon Woods Middle School
Grades 6-8
Public

St Laurence Elementary School
Grades PK-8
Private

South Elgin High School
Grades 9-12
Public
Parkland Preparatory Academy
Grades K-12
Private
Data provided by GreatSchools.org © 2026. All rights reserved.

School
Commute Time (Distance)
Elgin Community College
Drive: 10 min (4.7 mi)
Shoppers will appreciate 1097 Moraine Dr proximity to 164-194 N La Fox St and 310 N La Fox St. 164-194 N La Fox St is 1.8 miles away, and 310 N La Fox St is within a 37 minute walk.
Recreational activities near 1097 Moraine Dr are plentiful. Discover 5 parks within 3.9 miles, including James 'Pate' Philip State Park, Brewster Creek Forest Preserve, and Pratt's Wayne Woods Forest Preserve.
Living in Elgin/Dundee provides easy access to Chicago O'Hare International, located just 40 minutes from 1097 Moraine Dr. Another nearby airport is Chicago Midway International, located 38.4 miles away.
Within 50 Miles of 1097 Moraine Dr




