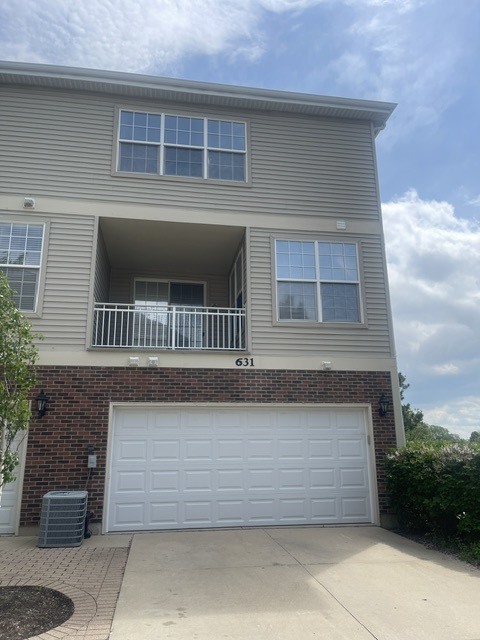
631 Pheasant Trail, St. Charles, IL 60174
What This Townhouse Offers
Spacious rental in desirable Pheasant Trails offering maintenance-free living,pond views and peaceful nature views from a beautiful end-unit setting. The main…
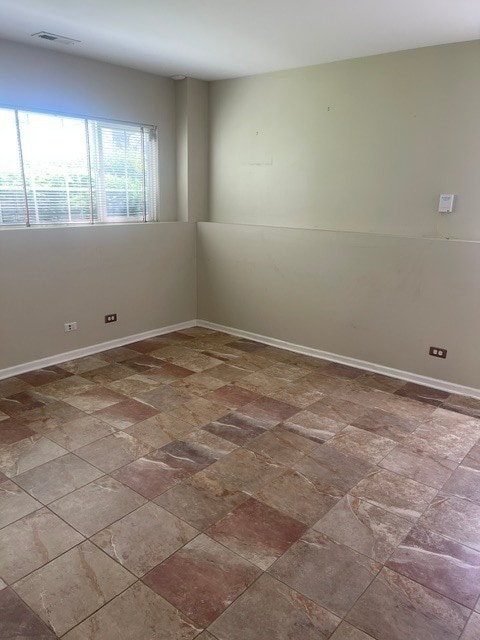
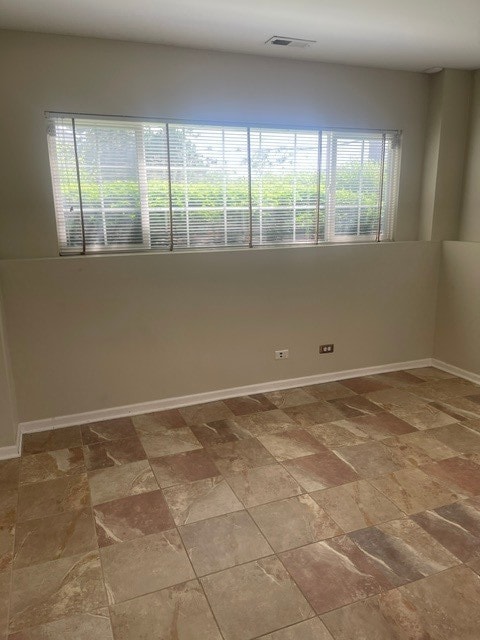
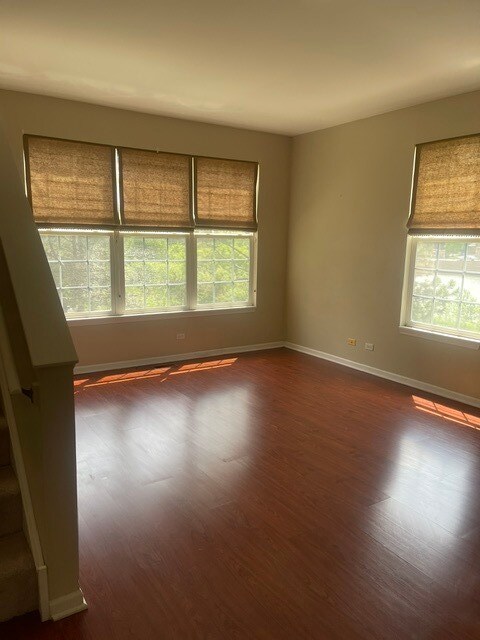
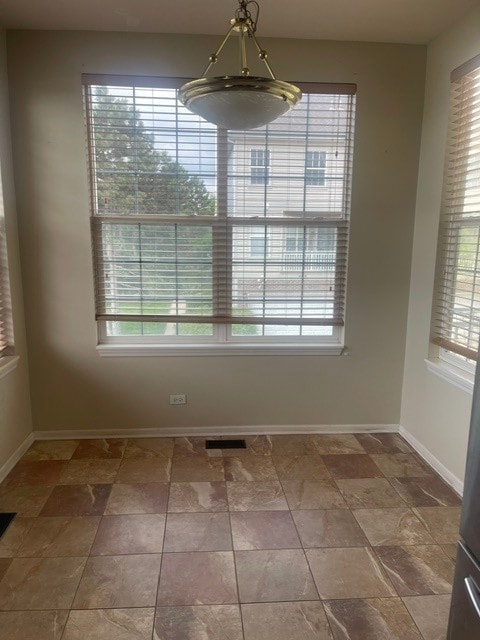
level features a bright and clean layout with cherry flooring,tile flooring,a living room,dining room,eat-in kitchen,half bath and balcony. The kitchen is finished with cherry cabinets and granite countertops. Upstairs,you will find 2 bedrooms,2 full bathrooms and a loft,including a spacious primary bedroom with a vaulted ceiling,large private bath and walk-in closet. The lower level offers flexible living space with above-grade windows,a 3rd full bathroom and a possible 3rd bedroom or family room. Additional conveniences include an in-unit front-load washer and dryer. Credit check,background check and references are required,and the tenant pays the screening fee. No pets and no smoking allowed. Qualified applications only,please. MLS# MRD12667266
Based on information submitted to the MLS GRID as of [see last changed date above]. All data is obtained from various sources and may not have been verified by broker or MLS GRID. Supplied Open House Information is subject to change without notice. All information should be independently reviewed and verified for accuracy. Properties may or may not be listed by the office/agent presenting the information. Some IDX listings have been excluded from this website. Prices displayed on all Sold listings are the Last Known Listing Price and may not be the actual selling price.
Unit
Townhome Features
- Air Conditioning
- Dishwasher
- Disposal
- Microwave
- Refrigerator
- Washer/Dryer
Community Features
- Garages
631 Pheasant Trail is a townhome for rent in St. Charles, IL
Fees & Policies
The fees below are based on community-supplied data and may exclude additional fees and utilities.
-
Garage
Property Fee Disclaimer: Based on community-supplied data and independent market research. Subject to change without notice. May exclude fees for mandatory or optional services and usage-based utilities.
Townhome Details
Home Design
- Built in 1999
- Townhome
- Aluminum Siding
- Vinyl Siding
- Entry on the 1st floor
Interior Spaces
- Vaulted Ceiling
- Loft
- Breakfast Room
- Formal Dining Room
- Living Room
- Ceiling Fan
- Family Room
- Window Screens
- 1496 Sq Ft Home
- 3-Story Property
Kitchen
- Range
- Microwave
- Dishwasher
- Disposal
Flooring
- Wood Flooring
Bedrooms and Bathrooms
- Separate Shower
- Dual Sinks
- 3.5 Bathrooms
- 2 Bedrooms | 4 Bathrooms
- 2 Bedrooms
- 2 Potential Bedrooms
Laundry
- Laundry Room
- Dryer
- Washer
Basement
- Finished Basement
- Natural lighting in basement
- Basement Fills Entire Space Under The House
- Finished Basement Bathroom
Home Security
- Carbon Monoxide Detectors
Parking
- 2 Car Attached Garage
- Parking Available
- Garage Door Opener
- Parking Included in Price
Outdoor Features
- Balcony
Lot Details
- End Unit
Schools
- Norton Creek Elementary School
- Wredling Middle School
- St. Charles East High School
Utilities
- Central Air
- Water Softener is Owned
- Public Water Source
- Heating System Uses Natural Gas
- Public Sewer
Listing and Financial Details
- Security Deposit $2,800
- Property Available on 2026-06-03
Community Details
Overview
- Pheasant Trails Subdivision
Pet Policy
- No Pets Allowed
Explore Commute Options
What's nearby 631 Pheasant Trail
Get In Touch
St. Charles, IL 60174

Copyright © 2026 Midwest Real Estate Data, LLC. All rights reserved. All information provided by the listing agent/broker is deemed reliable but is not guaranteed and should be independently verified.
Area Scores
Walkability
Fairly walkable
Driveability
Very drivable
Bikeability
Fairly bikeable
Walkability measures the walking distance to day-to-day needs.
Driveability measures congestion, parking availability, and access to major roads.
Bikeability measures the suitability for cycling.
Soundscore™
Active
A Sound Score rating aggregates noise caused by vehicle traffic, airplane traffic and local sources.
Travel and Transit
Commuter Rail
14 min Drive
Commuter Rail
15 min Drive
Airport
47 min Drive

Airport
56 min Drive

Local Education
Primary and Secondary Schools

Bridges Montessori Academy
Grades K-5
Private

Norton Creek Elementary School
Grades K-5
Public
Chesterbrook Academy
Grades PK-5
Private
Lincoln Elementary School
Grades PK-5
Public

Wredling Middle School
Grades 6-8
Public
St Mary
Grades PK-8
Private
St Charles East High School
Grades 9-12
Public
Wheaton Academy
Grades 9-12
Private
Data provided by GreatSchools.org © 2026. All rights reserved.

Colleges and Universities
| School | Commute Time (Distance) |
|---|---|
| Elgin Community College | Drive: 22 min (10.6 mi) |
| Wheaton College, Wheaton | Drive: 23 min (11.7 mi) |
Discover North DuPage County, St. Charles, IL
Shopping Centers
Shoppers will appreciate 631 Pheasant Trail proximity to Charlestowne Mall, Eastgate Shopping Center, and Fox Haven Square. Charlestowne Mall is 1.2 miles away, and Eastgate Shopping Center is within a 22 minute walk.
Parks and Recreation
Recreational activities near 631 Pheasant Trail are plentiful. Discover 2 parks within 4.5 miles, including Pratt's Wayne Woods Forest Preserve and West Chicago Prairie Forest Preserve.
Airports
Living in North DuPage County provides easy access to Chicago O'Hare International, located just 46 minutes from 631 Pheasant Trail. Another nearby airport is Chicago Midway International, located 33.4 miles away.
Avoid Scams
Protect yourself from fraud. Do not send money to anyone you don't know.
Nearby Properties You Might Like
Within 50 Miles of 631 Pheasant Trail