
1172 Rose Dr, Sycamore, IL 60178
What This House Offers
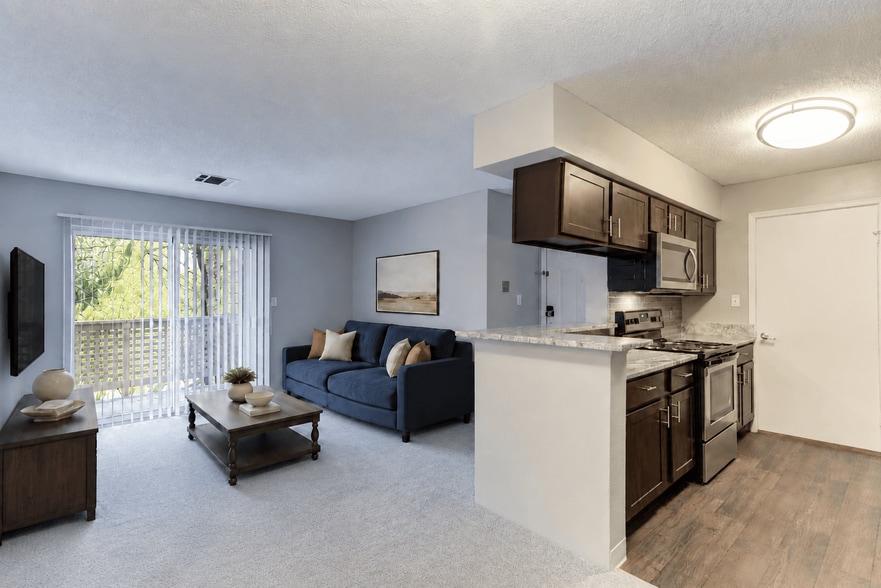
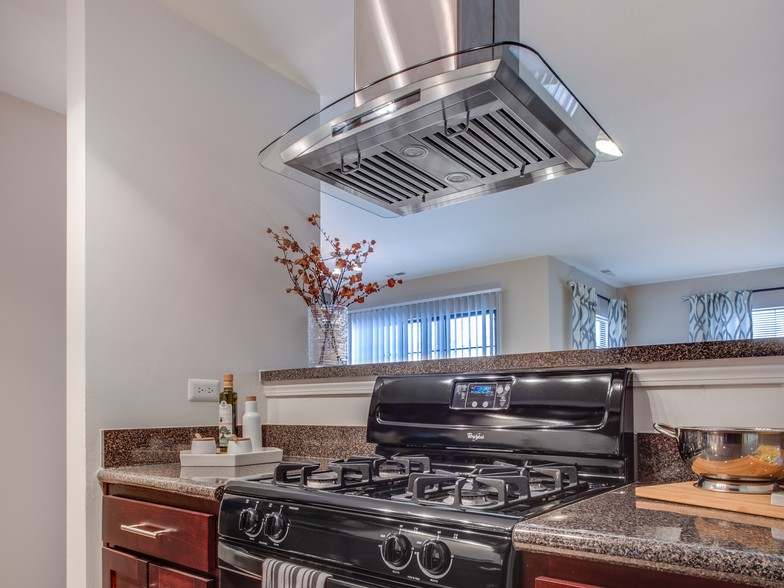
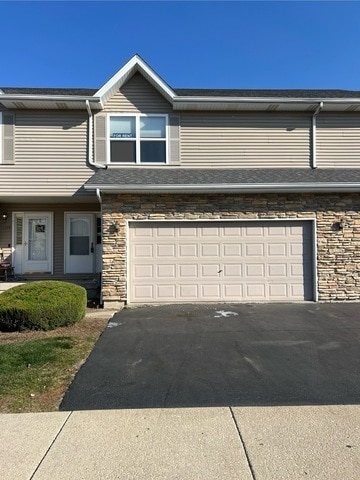
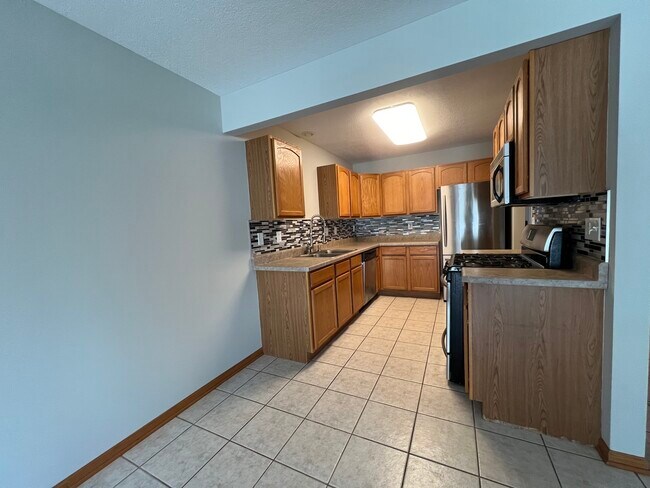
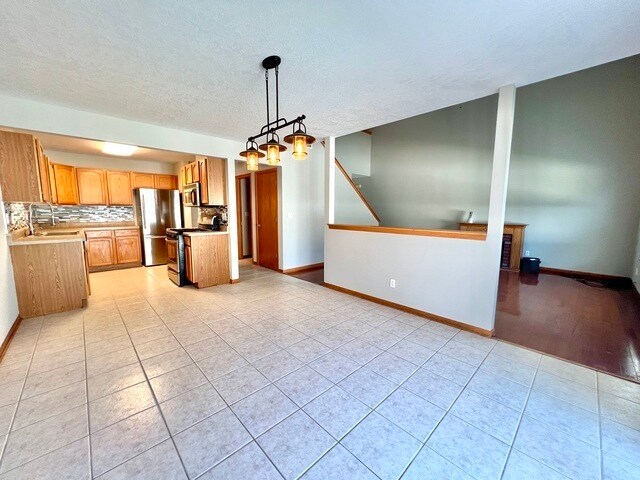
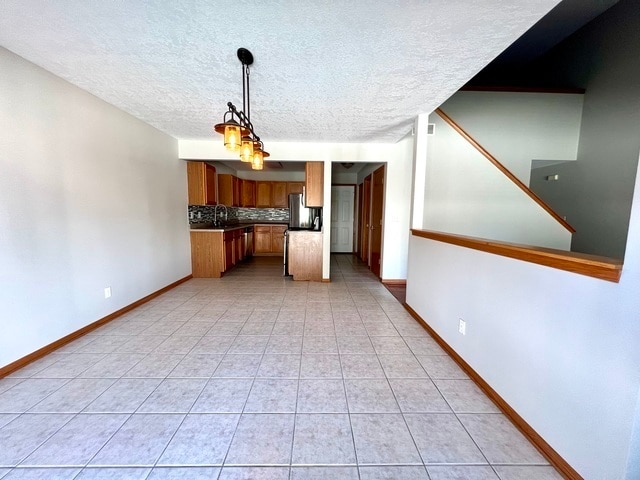
Ideally situated minutes from downtown Sycamore,the Sycamore Middle School,and scenic parks with walking trails,this beautiful town home offers the perfect balance of style,comfort,and convenience. The home features 2 bedrooms,2.5 baths,and a versatile loft,along with a finished lower level that provides exceptional additional living space. The inviting main level showcases rich hardwood flooring in the dramatic family room,highlighted by soaring vaulted ceilings,while the kitchen and dining area are enhanced with elegant ceramic tile flooring. Designed for both everyday living and entertaining,the spacious kitchen offers stainless steel appliances,a stylish tile back splash,and a charming breakfast area. The private primary suite serves as a relaxing retreat with a spacious walk-in closet and an en-suite bath. Upstairs,the loft provides flexible space ideal for a home office,reading nook,or additional lounge area. The finished lower level expands the home's functionality with a generous recreation room,a bonus room perfect for a guest/bedroom space,office,or hobby room,a dedicated laundry room,and a convenient workshop area. Step outside to an extended patio designed for outdoor dining,entertaining,or simply enjoying a quiet evening. Combining thoughtful updates,flexible living spaces,and an exceptional location,this move-in-ready home is one you won't want to miss. Updates include: New water heater,newer patio,newer painting,and well maintained HVAC. **Pictures of when unit was vacant. Also listed for sale MLS 12703954 MLS# MRD12757541
Unit
Home Features
- Air Conditioning
- Dishwasher
- Disposal
- Microwave
- Refrigerator
- Washer/Dryer
1172 Rose Dr is a single-family home for rent in Sycamore, IL
Fees & Policies
The fees below are based on community-supplied data and may exclude additional fees and utilities.
-
Garage Attached
Dogs Allowed
-
Dogs Allowed
Property Fee Disclaimer: Based on community-supplied data and independent market research. Subject to change without notice. May exclude fees for mandatory or optional services and usage-based utilities.
Home Details
Home Design
- Built in 2006
- Brick Exterior Construction
- Townhome
- Vinyl Siding
- Asphalt Roof
- Concrete Perimeter Foundation
- Entry on the 1st floor
Interior Spaces
- Recreation Room
- Cathedral Ceiling
- Loft
- Bonus Room
- Formal Dining Room
- Living Room
- Ceiling Fan
- Family Room
- Window Screens
- 1700 Sq Ft Home
- 2-Story Property
Kitchen
- Range
- Microwave
- Dishwasher
- Disposal
Flooring
- Wood
- Ceramic Tile
- Carpet
Bedrooms and Bathrooms
- Dual Sinks
- 2.5 Bathrooms
- 2 Bedrooms | 3 Bathrooms
- 2 Bedrooms
- 2 Potential Bedrooms
Laundry
- Laundry Room
- Dryer
- Washer
Basement
- Finished Basement
- Basement Fills Entire Space Under The House
- Sump Pump
Parking
- 2 Car Attached Garage
- Parking Available
- Garage Door Opener
- Driveway
- Parking Included in Price
Outdoor Features
- Patio
Lot Details
- Lot Dimensions are 27 x 84
Utilities
- Forced Air Heating and Cooling System
- Water Softener is Owned
- Public Water Source
- Circuit Breakers
- Heating System Uses Natural Gas
- Public Sewer
Listing and Financial Details
- Security Deposit $2,200
- Property Available on 2026-12-01
Community Details
Overview
- 4 Units
- Townsend Woods Subdivision
Pet Policy
- Dogs Allowed
- Pets up to 40 lbs
- Limit on the number of pets
- Pet Size Limit
Security
- On-Site Manager or Management
Explore Commute Options
What's nearby 1172 Rose Dr
Get In Touch
Sycamore, IL 60178

Copyright © 2026 Midwest Real Estate Data, LLC. All rights reserved. All information provided by the listing agent/broker is deemed reliable but is not guaranteed and should be independently verified.
Area Scores
Walkability
Somewhat walkable
Driveability
Very drivable
Bikeability
Moderately bikeable
Walkability measures the walking distance to day-to-day needs.
Driveability measures congestion, parking availability, and access to major roads.
Bikeability measures the suitability for cycling.
Soundscore™
Calm
A Sound Score rating aggregates noise caused by vehicle traffic, airplane traffic and local sources.
Travel and Transit
Airport
54 min Drive

Local Education
Primary and Secondary Schools

North Grove Elementary School
Grades K-5
Public
South Prairie Elementary School
Grades PK-5
Public
Sycamore Middle School
Grades 6-8
Public

Cornerstone Christian Academy
Grades PK-8
Private

Sycamore High School
Grades 9-12
Public
First Christian School
Grades K-12
Private
Data provided by GreatSchools.org © 2026. All rights reserved.

Colleges and Universities
| School | Commute Time (Distance) |
|---|---|
| Northern Illinois University | Drive: 15 min (7.5 mi) |
| Kishwaukee College | Drive: 26 min (14.4 mi) |
Discover Townsend Woods, Sycamore, IL
Shopping Centers
Shoppers will appreciate 1172 Rose Dr proximity to Sycamore Plaza and Peace Road Crossings. Sycamore Plaza is 1.7 miles away, and Peace Road Crossings is within a 29 minute walk.
Parks and Recreation
Recreational activities near 1172 Rose Dr are plentiful. Discover 1 park within 1.5 miles, including Midwest Museum of Natural History.
Airports
Living in Townsend Woods provides easy access to Chicago/Rockford International, located just 54 minutes from 1172 Rose Dr.
Avoid Scams
Protect yourself from fraud. Do not send money to anyone you don't know.
Nearby Properties You Might Like
Within 50 Miles of 1172 Rose Dr