
The Aventine at Oakhurst North
1 - 2 Beds
$1,733 - $2,632


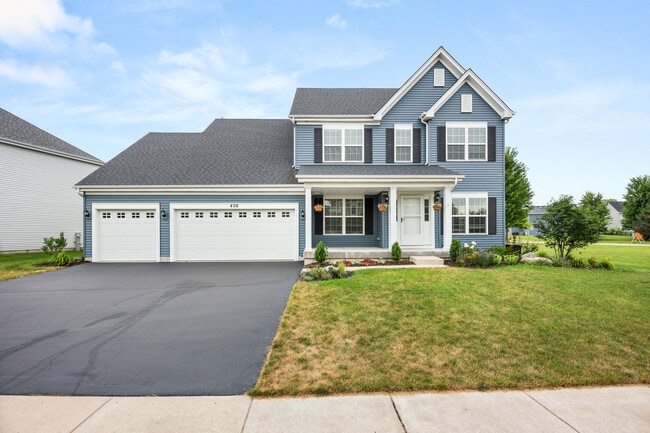
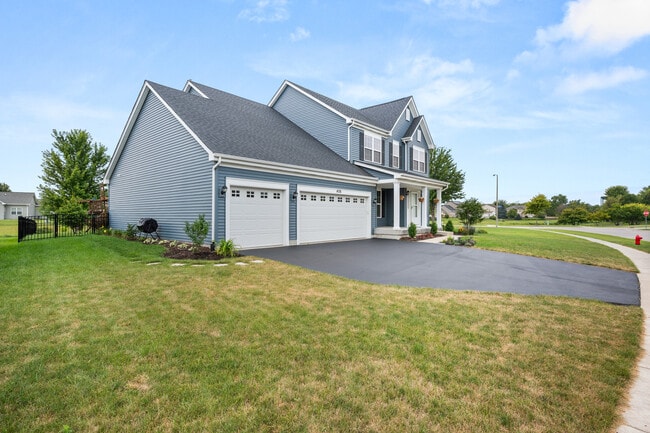
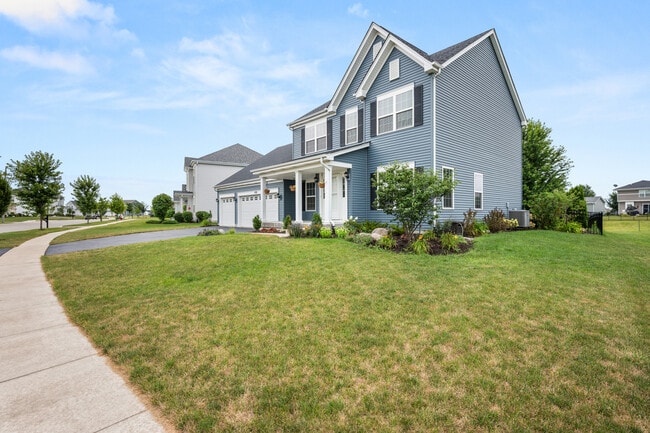
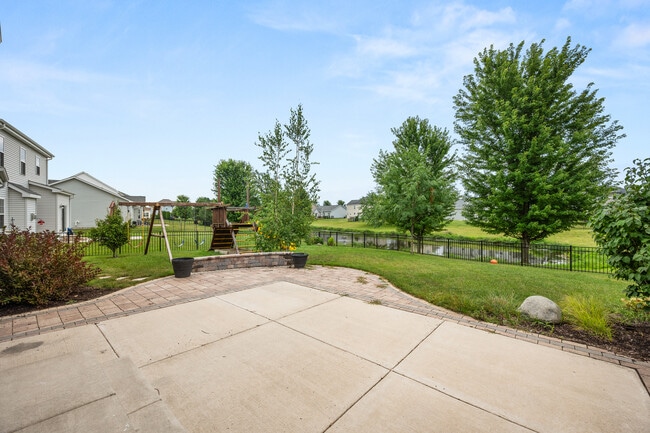
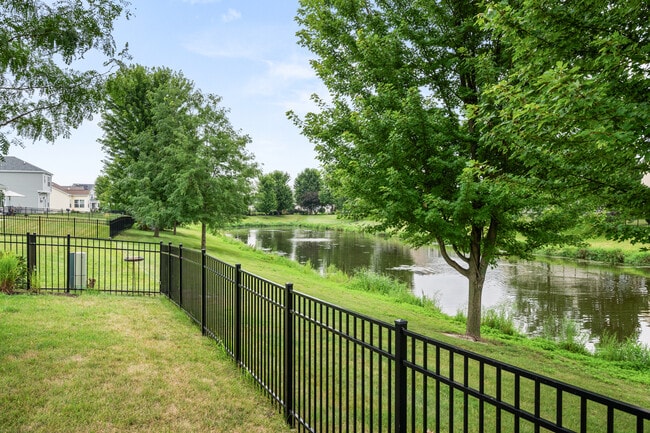
Experience refined living in this impressive 5-bedroom,3.5-bath residence nestled within one of the area's most desirable neighborhoods. Designed for both... elegant entertaining and comfortable everyday living,this exceptional home offers generous living spaces,upscale appeal,and an abundance of room for family and guests. The beautifully finished basement provides additional versatile living space perfect for a recreation room,home theater,office,fitness area,or guest accommodations. Step outside to a beautifully fenced yard overlooking a serene pond,creating a private and picturesque backdrop for outdoor entertaining or relaxing. A rare 4-car garage provides exceptional space for vehicles,storage,hobbies,and more. Ideally located within walking distance of the elementary school and just minutes from premier shopping,dining,healthcare,and everyday conveniences. A distinguished home offering space,privacy,luxury,and an enviable location truly a property to be experienced. MLS# MRD12737083
Based on information submitted to the MLS GRID as of [see last changed date above]. All data is obtained from various sources and may not have been verified by broker or MLS GRID. Supplied Open House Information is subject to change without notice. All information should be independently reviewed and verified for accuracy. Properties may or may not be listed by the office/agent presenting the information. Some IDX listings have been excluded from this website. Prices displayed on all Sold listings are the Last Known Listing Price and may not be the actual selling price.
406 Mary Ann Cir is a single-family home for rent in Sycamore, IL
The fees below are based on community-supplied data and may exclude additional fees and utilities.
Property Fee Disclaimer Based on community-supplied data and independent market research. Subject to change without notice. May exclude fees for mandatory or optional services and usage-based utilities.

Copyright © 2026 Midwest Real Estate Data, LLC. All rights reserved. All information provided by the listing agent/broker is deemed reliable but is not guaranteed and should be independently verified.
Walkability
Somewhat walkable30 / 100
Driveability
Very drivable80 / 100
Bikeability
Fairly bikeable40 / 100

Soundscore ™
Calm82 / 100


Southeast Elementary School
Grades K-5
Public
South Prairie Elementary School
Grades PK-5
Public
Sycamore Middle School
Grades 6-8
Public

St Mary's Catholic School
Grades PK-8
Private

Sycamore High School
Grades 9-12
Public
First Christian School
Grades K-12
Private
Data provided by GreatSchools.org © 2026. All rights reserved.

School
Commute Time (Distance)
Northern Illinois University
Drive: 14 min (6.3 mi)
Kishwaukee College
Drive: 25 min (13.2 mi)
Shoppers will appreciate 406 Mary Ann Cir proximity to 310 E State St. 310 E State St is 1.6 miles away.
Recreational activities near 406 Mary Ann Cir are plentiful. Discover 1 park within 1.4 miles, including Midwest Museum of Natural History.
Living in DeKalb provides easy access to Chicago/Rockford International, located just 55 minutes from 406 Mary Ann Cir.
Within 50 Miles of 406 Mary Ann Cir




