
TGM NorthShore
1 - 2 Beds
$2,029 - $5,053


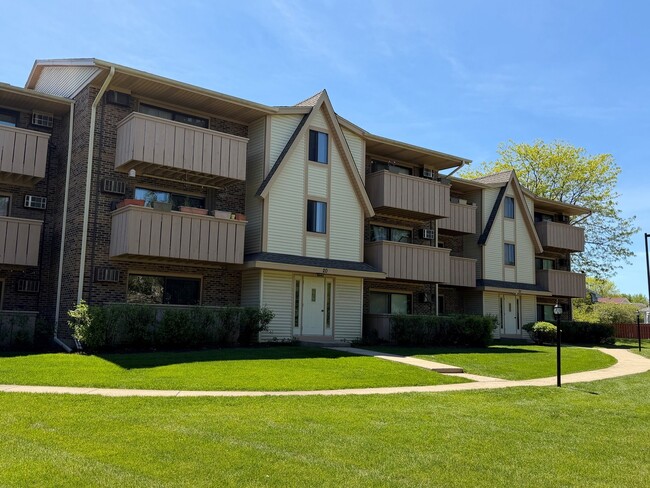
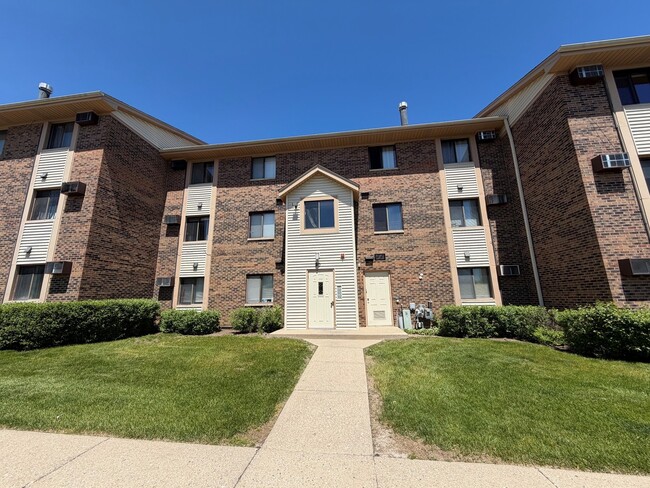
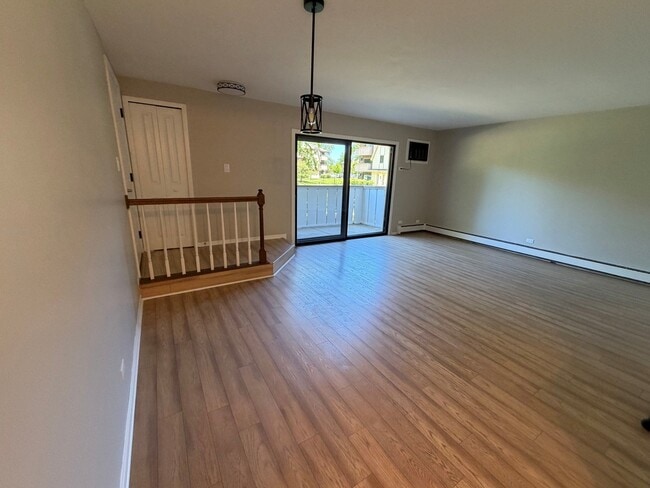
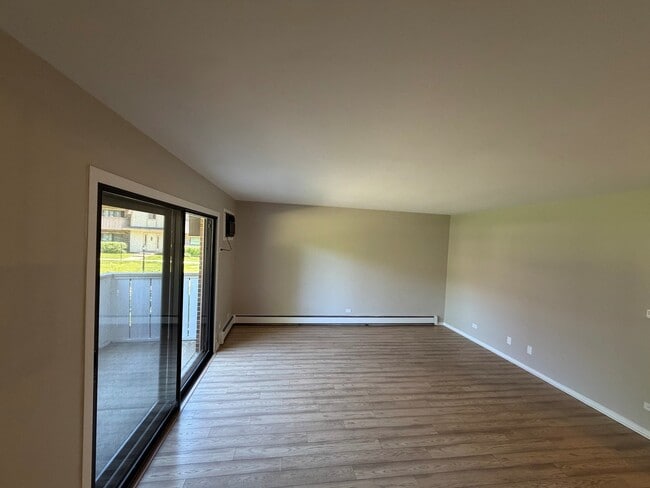
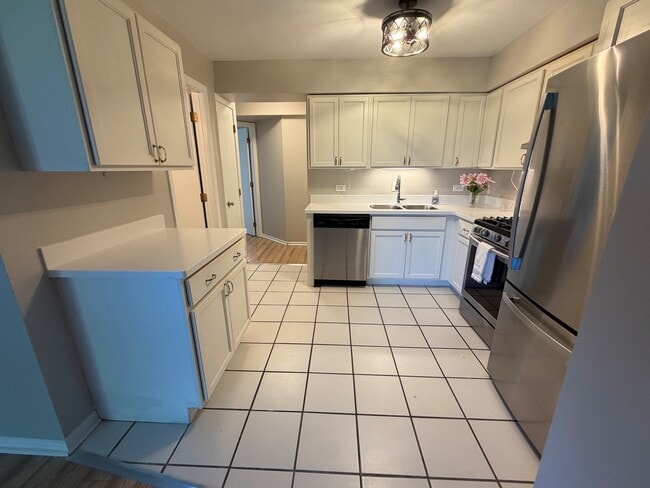
Immediate occupancy available for this super-clean first-floor unit in a desirable location! Freshly painted throughout,this inviting home features a formal... entry with a large closet and a spacious living room with wood laminate flooring and access to a large balcony overlooking beautiful green space. The bright white kitchen offers stainless steel appliances,Corian countertops,under-cabinet lighting,and a pantry for extra storage. The ceramic tile bathroom is clean and well maintained. The bedroom includes a ceiling fan,a walk-in closet with custom organizers,and direct access to the attached bath. In-unit washer and dryer add everyday convenience. Rent includes heat,water,sewer,and garbage. Additional storage space is located on the same floor. Enjoy access to the nearby outdoor pool and award-winning Vernon Hills schools. Conveniently located close to parks,lakes,shopping,and more. Small pets welcome. Ready to move in! MLS# MRD12649101
Based on information submitted to the MLS GRID as of [see last changed date above]. All data is obtained from various sources and may not have been verified by broker or MLS GRID. Supplied Open House Information is subject to change without notice. All information should be independently reviewed and verified for accuracy. Properties may or may not be listed by the office/agent presenting the information. Some IDX listings have been excluded from this website. Prices displayed on all Sold listings are the Last Known Listing Price and may not be the actual selling price.
20 Echo Ct Unit 3 is a condo for rent in Vernon Hills, IL
The fees below are based on community-supplied data and may exclude additional fees and utilities.
Property Fee Disclaimer Based on community-supplied data and independent market research. Subject to change without notice. May exclude fees for mandatory or optional services and usage-based utilities.

Copyright © 2026 Midwest Real Estate Data, LLC. All rights reserved. All information provided by the listing agent/broker is deemed reliable but is not guaranteed and should be independently verified.
Walkability
Fairly walkable50 / 100
Driveability
Moderately drivable70 / 100
Bikeability
Moderately bikeable70 / 100



School
Commute Time (Distance)
Coll. of Lake Co., Southlake
Drive: 10 min (4.4 mi)
Lake Forest College
Drive: 18 min (8.5 mi)
Coll. of Lake Co., Grayslake
Drive: 21 min (10.1 mi)
Shoppers will appreciate 20 Echo Ct Unit 3 proximity to Hawthorn Village Commons, The Shops at Aspen Pointe, and Butterfield Corners. Hawthorn Village Commons is 1 mile away, and The Shops at Aspen Pointe is within a 20 minute walk.
Recreational activities near 20 Echo Ct Unit 3 are plentiful. Discover 2 parks within 4.3 miles, including Half Day Forest Preserve and Captain Daniel Wright Woods.
Living in Southwest Lake County provides easy access to Chicago O'Hare International, located just 36 minutes from 20 Echo Ct Unit 3. Another nearby airport is Chicago Midway International, located 42.2 miles away.
Within 50 Miles of 20 Echo Ct Unit 3




