
TGM NorthShore
1 - 2 Beds
$2,029 - $5,053


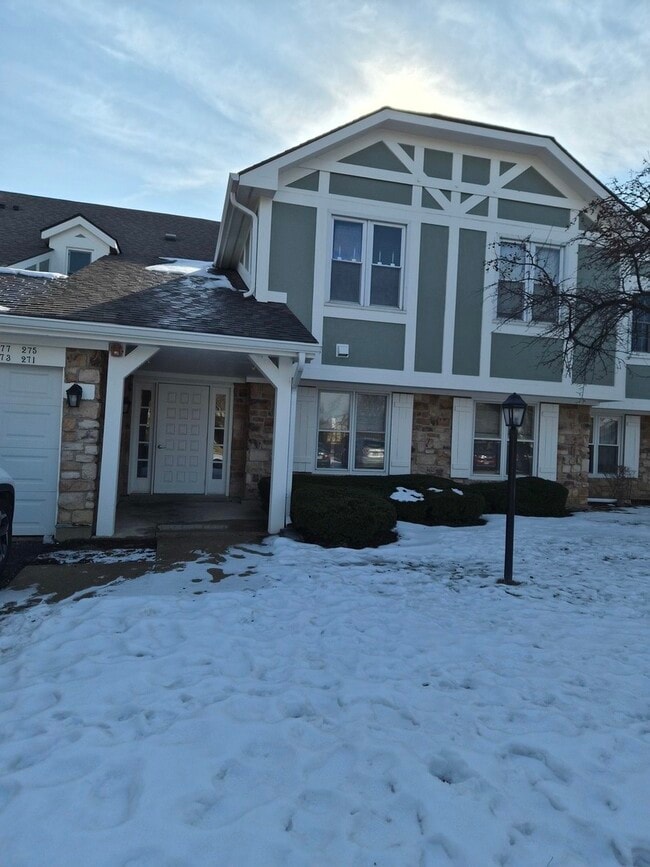
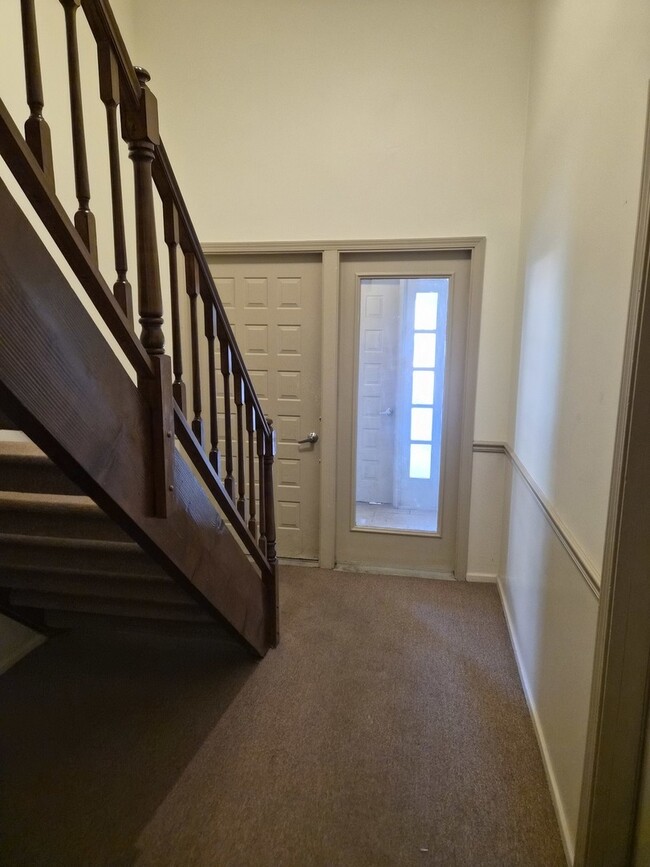
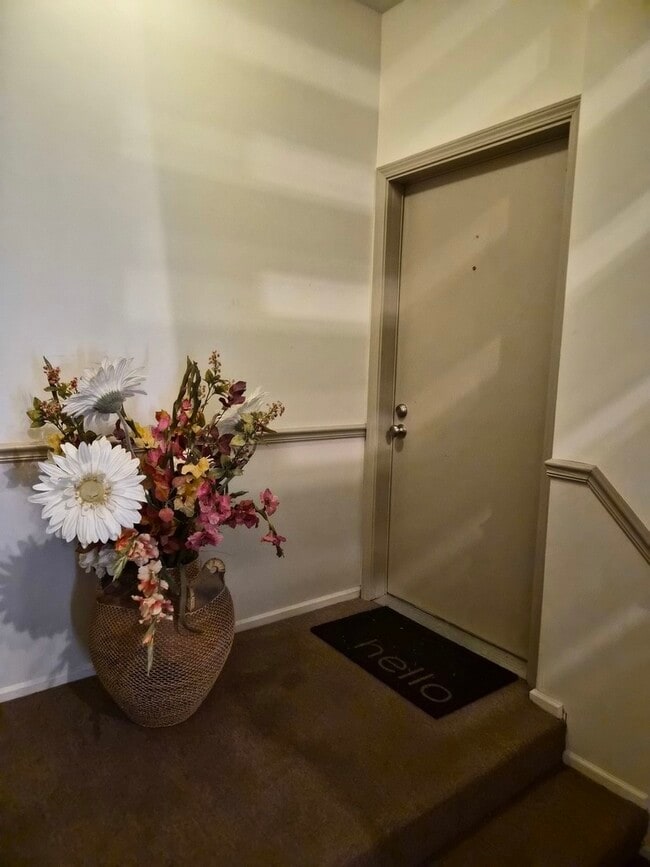
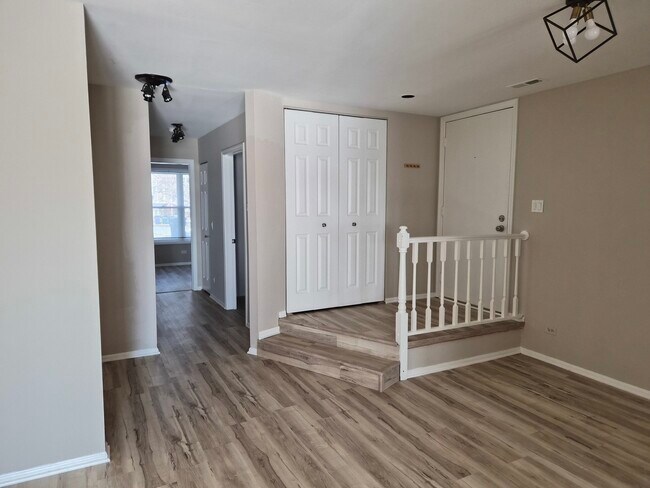
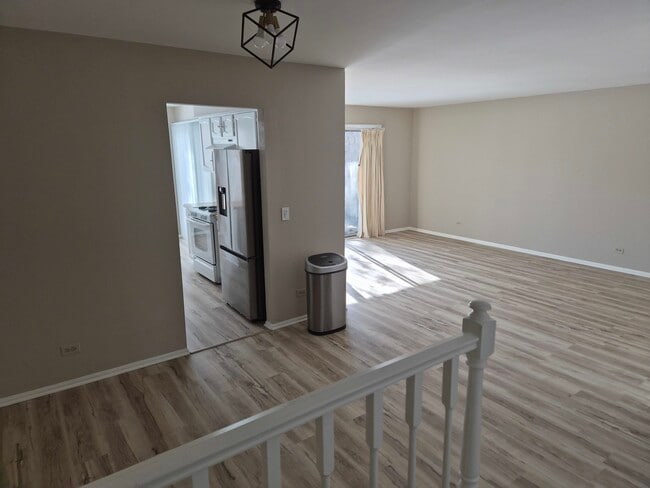
Location is everything! This desirable first-floor rental in Lake Park Manor is conveniently located near parks,lakes,walking paths,shopping,dining,and easy... interstate access. The spacious floor plan features a bright living room with doors leading to a private patio and open green space,along with a generously sized dining area. The sunny kitchen offers plenty of cabinet space,a pantry,and a separate eating area. The large primary bedroom includes a walk-in closet and a full bathroom with dual vanities and a tub/shower combo. The second bedroom is perfect for a guest room,office,or workout space. Convenient in-unit laundry is located near the bedrooms. Enjoy access to the neighborhood pool and nearby Century Park Arboretum with walking paths,playgrounds,sledding hill,and beautiful Big Bear Lake. Located in a highly rated school district. Available for quick move-in! MLS# MRD12654068
Based on information submitted to the MLS GRID as of [see last changed date above]. All data is obtained from various sources and may not have been verified by broker or MLS GRID. Supplied Open House Information is subject to change without notice. All information should be independently reviewed and verified for accuracy. Properties may or may not be listed by the office/agent presenting the information. Some IDX listings have been excluded from this website. Prices displayed on all Sold listings are the Last Known Listing Price and may not be the actual selling price.
271 Southwick Ct is a single-family home for rent in Vernon Hills, IL
The fees below are based on community-supplied data and may exclude additional fees and utilities.
Property Fee Disclaimer Based on community-supplied data and independent market research. Subject to change without notice. May exclude fees for mandatory or optional services and usage-based utilities.

Copyright © 2026 Midwest Real Estate Data, LLC. All rights reserved. All information provided by the listing agent/broker is deemed reliable but is not guaranteed and should be independently verified.
Walkability
Fairly walkable50 / 100
Driveability
Moderately drivable70 / 100
Bikeability
Very bikeable80 / 100



Hawthorn Townline Elementary School
Grades K-5
Public

Hawthorn School for Young Learners
Grades K-5
Public
Diamond Lake School
Grades PK-5
Public
Montessori Music Academy
Grades PK-5
Private

Hawthorn Middle School North
Grades 6-8
Public
St Johns Lutheran School
Grades PK-8
Private

Vernon Hills High School
Grades 9-12
Public
Carmel Catholic High School
Grades 9-12
Private
Data provided by GreatSchools.org © 2026. All rights reserved.

School
Commute Time (Distance)
Coll. of Lake Co., Southlake
Drive: 9 min (4.1 mi)
Lake Forest College
Drive: 17 min (8.2 mi)
Coll. of Lake Co., Grayslake
Drive: 20 min (10.4 mi)
Coll. of Lake Co., Lakeshore
Drive: 24 min (13.9 mi)
Shoppers will appreciate 271 Southwick Ct proximity to Hawthorn Village Commons, Shoppes at Gregg's Landing, and 1 Hawthorne Center. Hawthorn Village Commons is 0.7 miles away, and Shoppes at Gregg's Landing is within a 16 minute walk.
Recreational activities near 271 Southwick Ct are plentiful. Discover 3 parks within 4.9 miles, including Half Day Forest Preserve, Captain Daniel Wright Woods, and Des Plaines River Trail & Greenway.
Living in Southwest Lake County provides easy access to Chicago O'Hare International, located just 35 minutes from 271 Southwick Ct. Another nearby airport is Chicago Midway International, located 41.8 miles away.
Within 50 Miles of 271 Southwick Ct




