
TGM NorthShore
1 - 2 Beds
$2,139 - $5,053


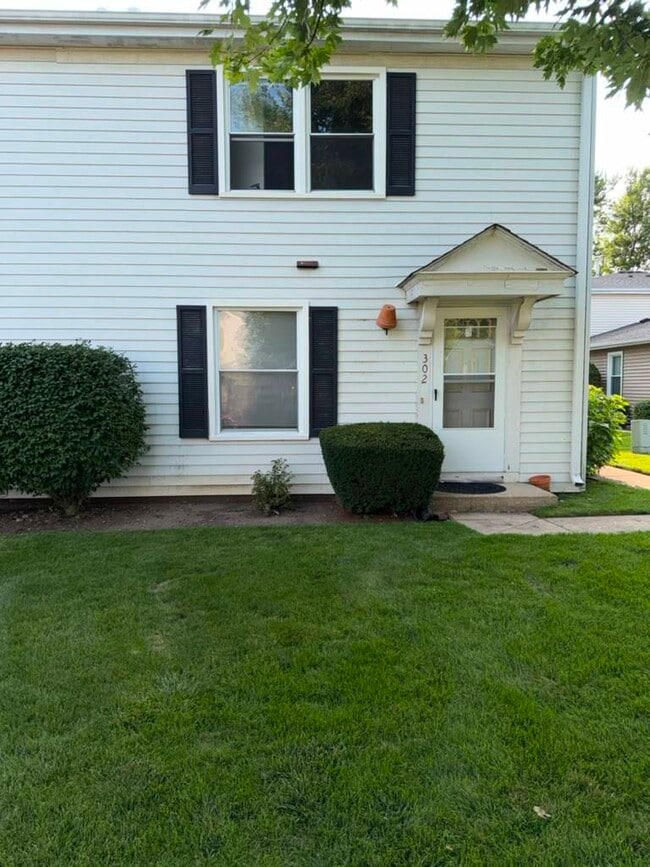
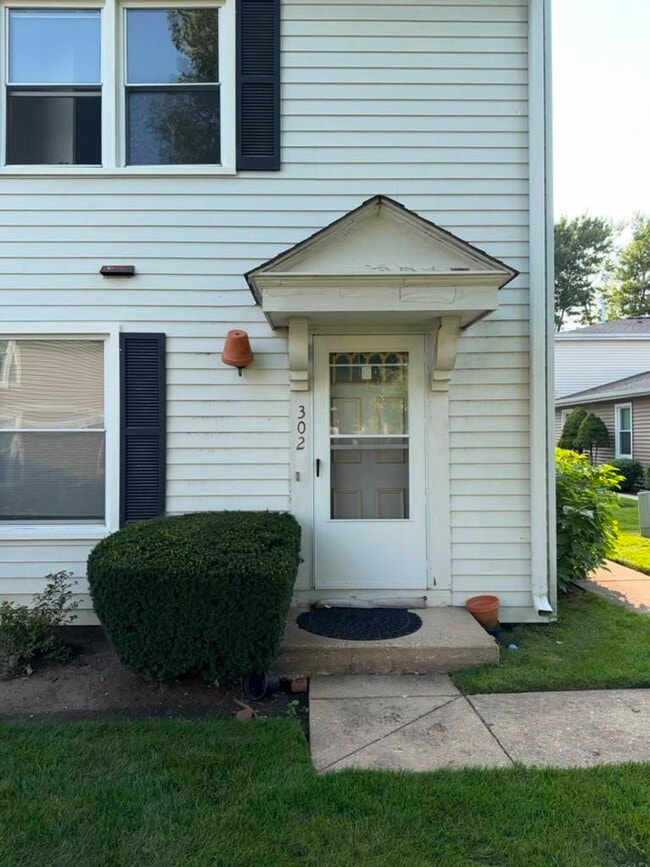
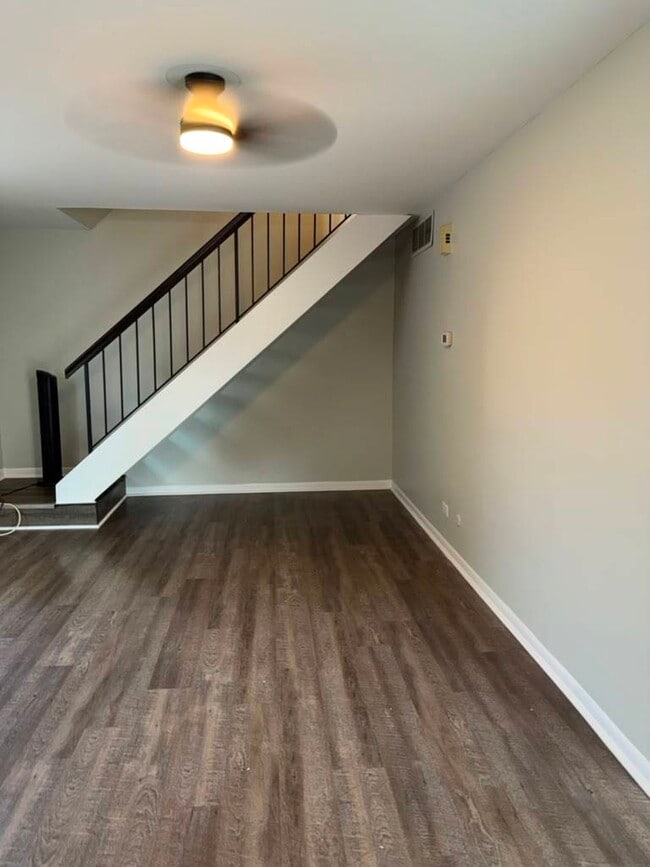
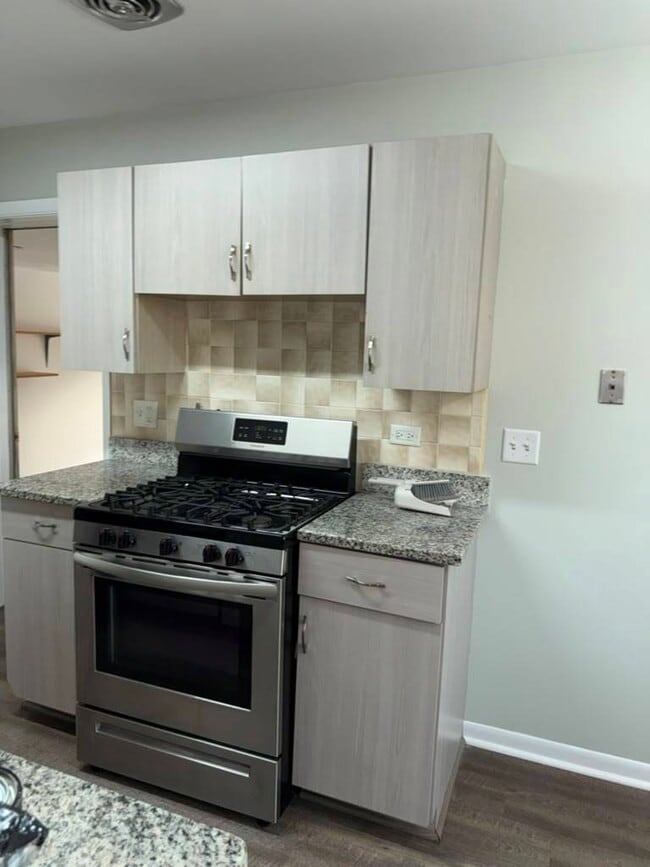
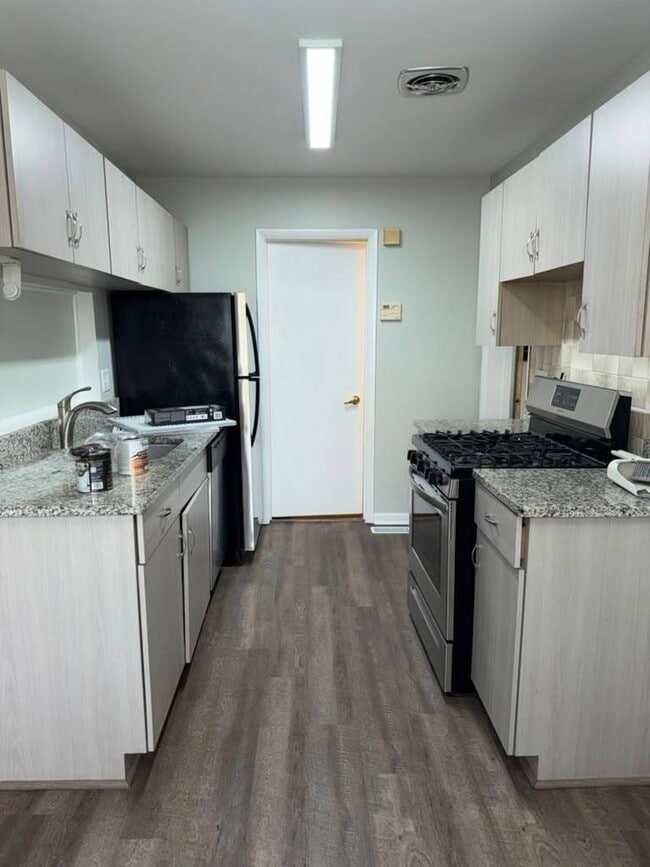
Prime Private Location Overlooking the Courtyard! This beautifully maintained 2-story townhome features a spacious granite eat-in kitchen with stainless steel... appliances,complemented by stylish gray laminate flooring and fresh neutral paint throughout. The spacious primary bedroom offers a walk-in closet,while convenient second-floor laundry includes a washer and dryer. Enjoy direct access from the attached garage into the home. Relax and unwind at the community outdoor pool during the summer months. Ideally located just minutes from the Metra station,shopping,dining,and Melody Farm Center. Highly regarded Vernon Hills High School. A wonderful opportunity to enjoy comfort,convenience,and a desirable location! "A very good credit score (680+),good rental background. An Application & Credit Check is required for each person 18 years old & above. No Evictions or Judgments. Valid Proofs of Income: W-2 & 2 most recent check stubs,1099 & 2 months of bank statements. No Co-Signers. and income 3x the rental income is required. Deposit 1.5X Times of Rent. Minimum 12 months lease term. Tenant pays for utilities,trash and sewer. MLS# MRD12729878
Based on information submitted to the MLS GRID as of [see last changed date above]. All data is obtained from various sources and may not have been verified by broker or MLS GRID. Supplied Open House Information is subject to change without notice. All information should be independently reviewed and verified for accuracy. Properties may or may not be listed by the office/agent presenting the information. Some IDX listings have been excluded from this website. Prices displayed on all Sold listings are the Last Known Listing Price and may not be the actual selling price.
302 Creekside Dr is a townhome for rent in Vernon Hills, IL
The fees below are based on community-supplied data and may exclude additional fees and utilities.
Property Fee Disclaimer Based on community-supplied data and independent market research. Subject to change without notice. May exclude fees for mandatory or optional services and usage-based utilities.

Copyright © 2026 Midwest Real Estate Data, LLC. All rights reserved. All information provided by the listing agent/broker is deemed reliable but is not guaranteed and should be independently verified.
Walkability
Fairly walkable40 / 100
Driveability
Moderately drivable70 / 100
Bikeability
Moderately bikeable60 / 100

Soundscore ™
Active77 / 100


Hawthorn Elementary School South
Grades K-5
Public

Hawthorn School for Young Learners
Grades K-5
Public
Diamond Lake School
Grades PK-5
Public
Montessori Music Academy
Grades PK-5
Private

Hawthorn Middle School South
Grades 6-8
Public
St. John Lutheran School
Grades PK-8
Private

Vernon Hills High School
Grades 9-12
Public
Carmel Catholic High School
Grades 9-12
Private
Data provided by GreatSchools.org © 2026. All rights reserved.

School
Commute Time (Distance)
Coll. of Lake Co., Southlake
Drive: 6 min (3.2 mi)
Lake Forest College
Drive: 18 min (9.2 mi)
Coll. of Lake Co., Grayslake
Drive: 19 min (10.5 mi)
Shoppers will appreciate 302 Creekside Dr proximity to Butterfield Place, 271-289 Evergreen Dr, and 277 Evergreen Dr. Butterfield Place is 0.3 miles away, and 271-289 Evergreen Dr is within a 15 minute walk.
Recreational activities near 302 Creekside Dr are plentiful. Discover 3 parks within 5 miles, including Half Day Forest Preserve, Des Plaines River Trail & Greenway, and Captain Daniel Wright Woods.
Living in Southwest Lake County provides easy access to Chicago O'Hare International, located just 33 minutes from 302 Creekside Dr. Another nearby airport is Chicago Midway International, located 40.9 miles away.
Within 50 Miles of 302 Creekside Dr




