
TGM NorthShore
1 - 2 Beds
$2,139 - $5,053


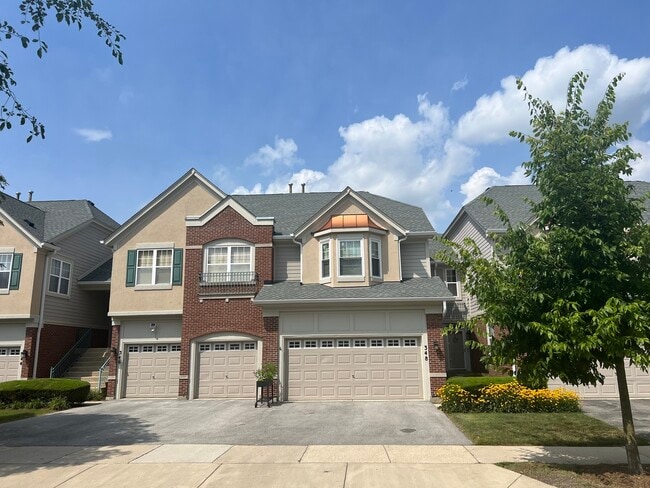

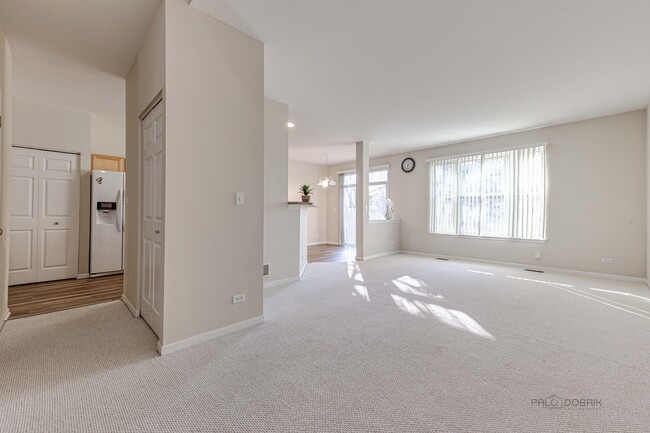
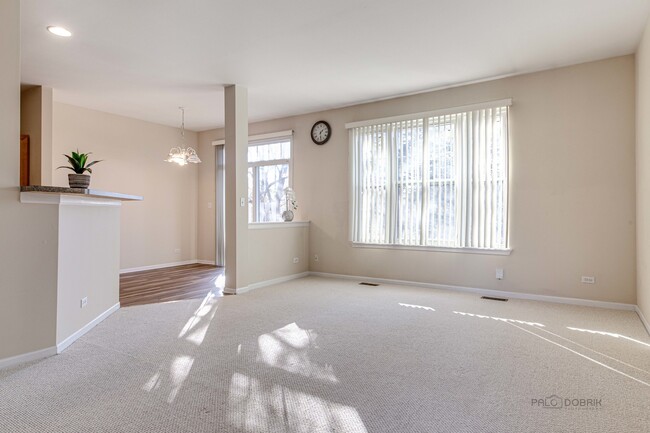
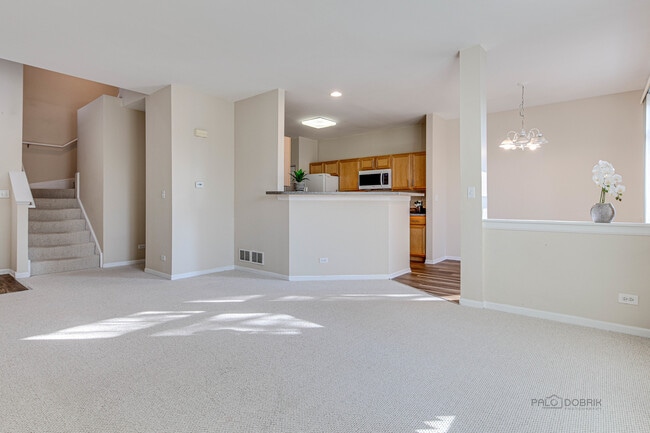
CHARMING 2 STORY TOWNHOME IN POPULAR PINEHURST SUBDIVISION. FEATURES 3 BEDROOMS,2.5 BATHROOMS,FULL BASEMENT,2 CAR ATTACHED GARAGE! AS YOU STEP IN THROUGH THE... FRONT DOOR YOU GREETED BY SPACIOUS,LIGHT-FILLED LIVING*DINING ROOM OPENS TO LARGE KITCHEN WITH BREAKFAST AREA,SLIDING DOOR TO PRIVATE PATIO GREAT FOR BBQ AND RELAXING ON THE SUN,UPGRADED MAPLE CABINETS AND PANTRY. PRIMARY BEDROOM SUITE WITH BAY WINDOW,VOLUME CEILING,WALK-IN CLOSET AND EN-SUITE FULL BATHROOM WITH DOUBLE VANITY,SHOWER AND TUB. 9'CEILING. CONVENIENTLY LOCATED LAUNDRY IS ON THE SECOND FLOOR. NEWER ROOF-OCT.03-2021. AMAZING LOCATION CLOSE TO SCHOOLS,MELODY FARMS,WHOLE FOODS,HAWTHORNE MALL,RESTAURANTS,ENTERTAINMENT,PARKS,SHOPPING,MAJOR HIGHWAYS AND METRA. AVAILABLE SEPTEMBER 01. MLS# MRD12725292
Based on information submitted to the MLS GRID as of [see last changed date above]. All data is obtained from various sources and may not have been verified by broker or MLS GRID. Supplied Open House Information is subject to change without notice. All information should be independently reviewed and verified for accuracy. Properties may or may not be listed by the office/agent presenting the information. Some IDX listings have been excluded from this website. Prices displayed on all Sold listings are the Last Known Listing Price and may not be the actual selling price.
348 Pine Lake Cir is a townhome for rent in Vernon Hills, IL
The fees below are based on community-supplied data and may exclude additional fees and utilities.
No Pets Allowed
Property Fee Disclaimer Based on community-supplied data and independent market research. Subject to change without notice. May exclude fees for mandatory or optional services and usage-based utilities.

Copyright © 2026 Midwest Real Estate Data, LLC. All rights reserved. All information provided by the listing agent/broker is deemed reliable but is not guaranteed and should be independently verified.
Walkability
Fairly walkable50 / 100
Driveability
Very drivable80 / 100
Bikeability
Moderately bikeable60 / 100

Soundscore ™
Active76 / 100


Hawthorn Townline Elementary School
Grades K-5
Public

Hawthorn School for Young Learners
Grades K-5
Public
Diamond Lake School
Grades PK-5
Public
Montessori Music Academy
Grades PK-5
Private

Hawthorn Middle School North
Grades 6-8
Public
St. John Lutheran School
Grades PK-8
Private

Vernon Hills High School
Grades 9-12
Public
Carmel Catholic High School
Grades 9-12
Private
Data provided by GreatSchools.org © 2026. All rights reserved.

School
Commute Time (Distance)
Coll. of Lake Co., Southlake
Drive: 10 min (4.4 mi)
Lake Forest College
Drive: 18 min (8.5 mi)
Coll. of Lake Co., Grayslake
Drive: 20 min (10.5 mi)
Coll. of Lake Co., Lakeshore
Drive: 24 min (13.9 mi)
Shoppers will appreciate 348 Pine Lake Cir proximity to Shoppes at Gregg's Landing, 290 Hawthorn Ctr, and Hawthorn. Shoppes at Gregg's Landing is 1.2 miles away, and 290 Hawthorn Ctr is within a 15 minute walk.
Recreational activities near 348 Pine Lake Cir are plentiful. Discover 3 parks within 4.9 miles, including Half Day Forest Preserve, Captain Daniel Wright Woods, and Independence Grove.
Living in Southwest Lake County provides easy access to Chicago O'Hare International, located just 36 minutes from 348 Pine Lake Cir. Another nearby airport is Chicago Midway International, located 42.1 miles away.
Within 50 Miles of 348 Pine Lake Cir




