384 N W Pointe Dr, Vernon Hills, IL 60061
What This House Offers
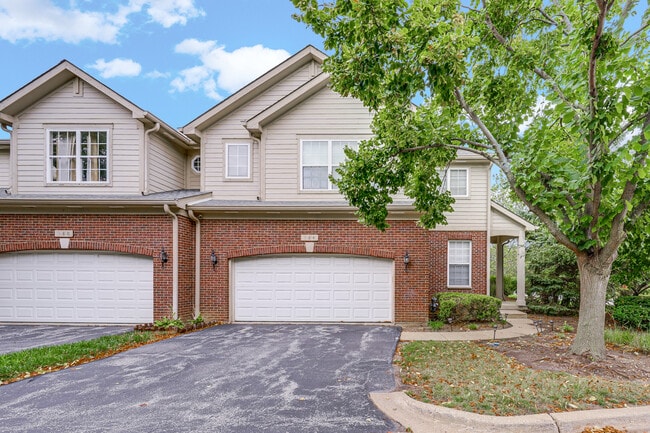
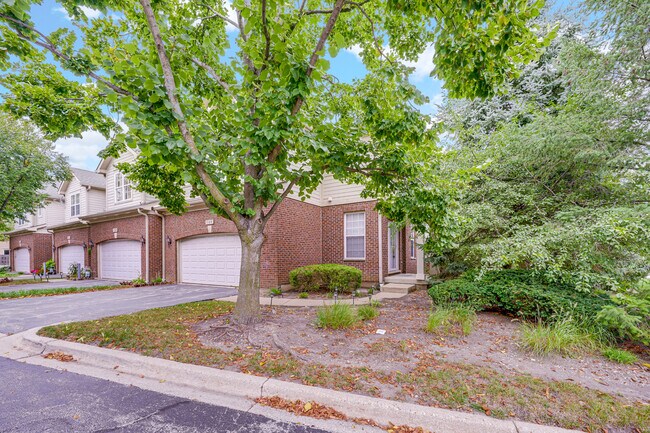
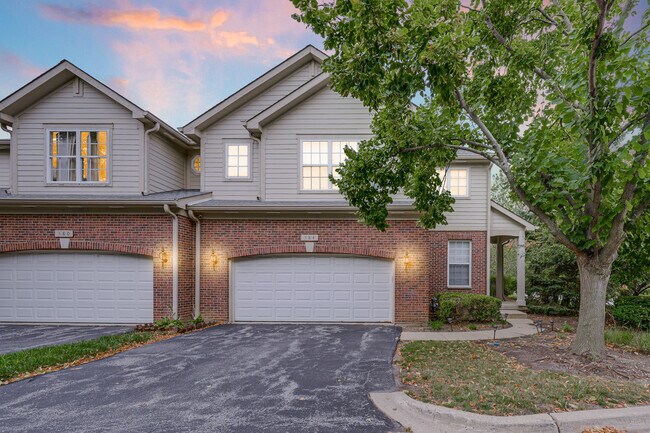
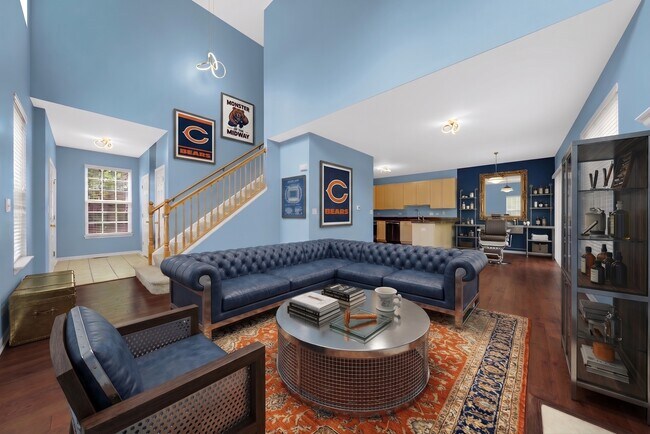
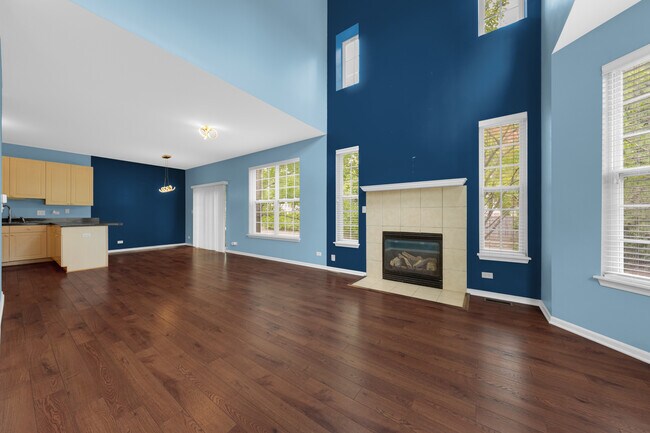
Rarely available,executive luxury rental in desirable West Pointe offering 2,565 square feet of impeccably finished living space across 3 sprawling levels. As the largest corner end-unit in the subdivision,this east-facing home lives and feels just like a single-family house,bathed in the best natural sunlight throughout the entire year. The interior impresses with soaring two-story ceilings,an expansive open floor plan,fresh main-level flooring and paint,and a well-appointed kitchen equipped with 2022 stainless steel appliances including a gas range,refrigerator,microwave,and dishwasher. Upstairs,all 3 bedrooms have been professionally painted,led by a generous primary retreat with dual walk-in closets and a private spa bath featuring a separate soaking tub,walk-in shower,and dual vanities,alongside the ultra-convenient,rare second-floor dedicated laundry room. The finished luxury basement dramatically extends your living space with floor-to-ceiling lower-level windows and abundant storage,backed by premium mechanical updates including a 2019 high-efficiency furnace and A/C plus a 2024 Zoeller sump pump with battery backup. Set within a private,tree-lined sanctuary in a pet-friendly community with exceptionally low HOA fees,unbeatable proximity to shopping,transit,and attendance at the nation's top-rated Adlai E. Stevenson High School. Truly a turnkey,one-of-a-kind rental gem-schedule your private tour today! MLS# MRD12760664
Unit
Home Features
- Air Conditioning
- Dishwasher
- Disposal
- Fireplace
- Microwave
- Refrigerator
- Washer/Dryer
384 N W Pointe Dr is a single-family home for rent in Vernon Hills, IL
Fees & Policies
The fees below are based on community-supplied data and may exclude additional fees and utilities.
-
Garage Attached
Dogs Allowed
-
Dogs Allowed
Cats Allowed
-
Cats Allowed
Property Fee Disclaimer: Based on community-supplied data and independent market research. Subject to change without notice. May exclude fees for mandatory or optional services and usage-based utilities.
Home Details
Home Design
- Built in 2004
- Brick Exterior Construction
- Townhome
- Vinyl Siding
- Entry on the 1st floor
Interior Spaces
- Open Floorplan
- Living Room with Fireplace
- Cathedral Ceiling
- Lower Floor Utility Room
- Skylights
- Entrance Foyer
- Storage
- Combination Kitchen and Dining Room
- Ceiling Fan
- Family Room Downstairs
- Window Screens
- Electric Fireplace
- 2565 Sq Ft Home
- 2-Story Property
Kitchen
- Range
- Microwave
- Dishwasher
- Disposal
Flooring
- Wood
- Carpet
Bedrooms and Bathrooms
- Soaking Tub
- Walk-In Closet
- Separate Shower
- Dual Sinks
- 2.5 Bathrooms
- 3 Bedrooms | 3 Bathrooms
- 3 Bedrooms
- 3 Potential Bedrooms
Laundry
- Laundry Room
- Dryer
- Sink Near Laundry
- Laundry on upper level
- Washer
Basement
- Finished Basement
- Basement Fills Entire Space Under The House
- Sump Pump
Home Security
- Carbon Monoxide Detectors
Parking
- 2 Car Attached Garage
- Parking Available
- Garage Door Opener
- Driveway
- Parking Included in Price
Outdoor Features
- Terrace
- Porch
- Patio
Lot Details
- Landscaped Professionally
- End Unit
- Corner Lot
Schools
- Diamond Lake Elementary School
- West Oak Middle School
- Adlai E Stevenson High School
Utilities
- Forced Air Heating and Cooling System
- Humidifier
- Lake Michigan Water
- 200+ Amp Service
- Circuit Breakers
- Heating System Uses Natural Gas
- Public Sewer
Listing and Financial Details
- Property Available on 2026-09-15
- Rent includes exterior maintenance, lawn care, snow removal
Community Details
Overview
- 4 Units
- Manager Association, Phone Number (847) 657-9977
- Property managed by Krono Property West Pointe Association
- West Pointe Subdivision
Amenities
- Common Area
Pet Policy
- Dogs and Cats Allowed
- Pets up to 40 lbs
- Limit on the number of pets
- Pet Size Limit
- Pet Deposit Required
Security
- On-Site Manager or Management
Explore Commute Options
What's nearby 384 N W Pointe Dr
Get In Touch
Vernon Hills, IL 60061

Copyright © 2026 Midwest Real Estate Data, LLC. All rights reserved. All information provided by the listing agent/broker is deemed reliable but is not guaranteed and should be independently verified.
Area Scores
Walkability
Fairly walkable
Driveability
Very drivable
Bikeability
Fairly bikeable
Walkability measures the walking distance to day-to-day needs.
Driveability measures congestion, parking availability, and access to major roads.
Bikeability measures the suitability for cycling.
Soundscore™
Active
A Sound Score rating aggregates noise caused by vehicle traffic, airplane traffic and local sources.
Travel and Transit
Commuter Rail
4 min Drive
Commuter Rail
7 min Drive
Airport
34 min Drive

Local Education
Primary and Secondary Schools

West Oak Intermediate School
Grades K-5
Public

Montessori & Music Center
Grades PK-5
Private
Diamond Lake School
Grades PK-5
Public

West Oak Middle School
Grades 6-8
Public
St. John Lutheran School
Grades PK-8
Private

Adlai E Stevenson High School
Grades 9-12
Public
Carmel Catholic High School
Grades 9-12
Private
Data provided by GreatSchools.org © 2026. All rights reserved.

Colleges and Universities
| School | Commute Time (Distance) |
|---|---|
| Coll. of Lake Co., Southlake | Drive: 6 min (3.5 mi) |
| Coll. of Lake Co., Grayslake | Drive: 18 min (9.7 mi) |
| Lake Forest College | Drive: 20 min (10.1 mi) |
Discover Southwest Lake County, Vernon Hills, IL
Shopping Centers
Shoppers will appreciate 384 N W Pointe Dr proximity to Oak Creek Shopping Center, Townline Square, and Mundelein Plaza. Oak Creek Shopping Center is 0.6 miles away, and Townline Square is within a 20 minute walk.
Parks and Recreation
Recreational activities near 384 N W Pointe Dr are plentiful. Discover 2 parks within 4.3 miles, including Half Day Forest Preserve and Des Plaines River Trail & Greenway.
Airports
Living in Southwest Lake County provides easy access to Chicago O'Hare International, located just 34 minutes from 384 N W Pointe Dr. Another nearby airport is Chicago Midway International, located 41.2 miles away.
Avoid Scams
Protect yourself from fraud. Do not send money to anyone you don't know.
Nearby Properties You Might Like
Within 50 Miles of 384 N W Pointe Dr





