
TGM NorthShore
1 - 2 Beds
$2,179 - $5,053


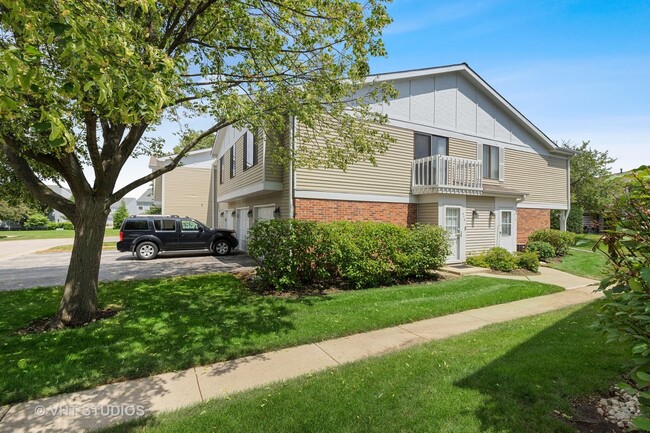
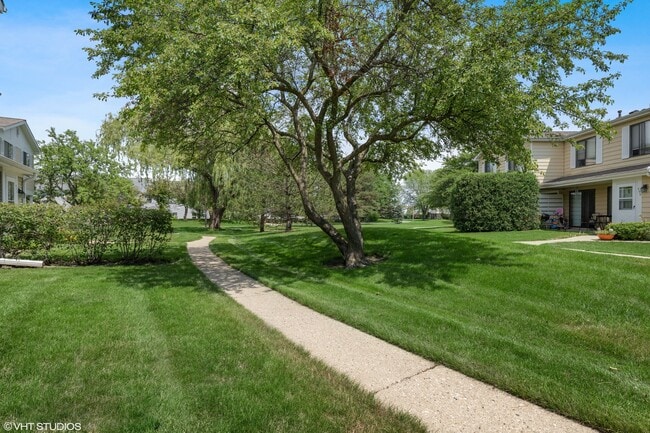
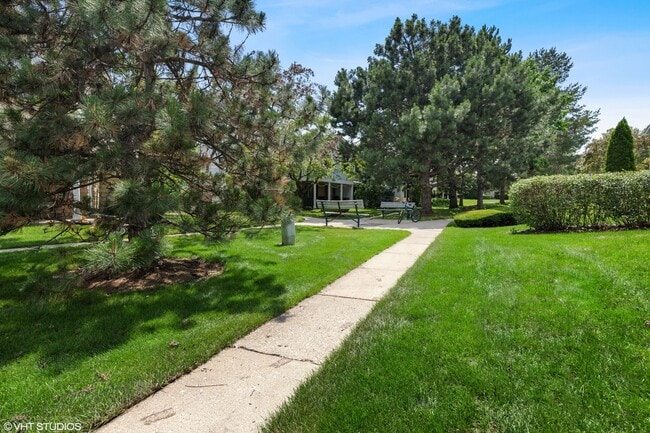
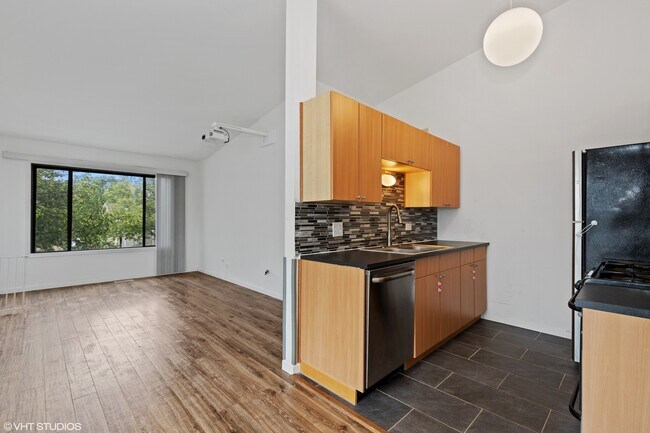
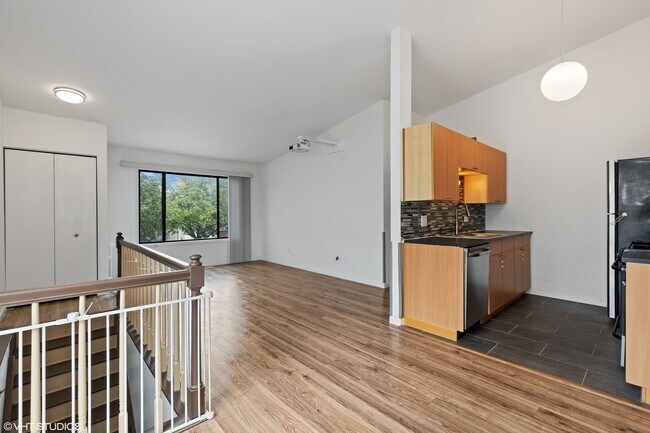
FOR RENT - AVAILABLE 09/01/2026!! This 2 Bedroom/2 Bath ranch -style condo is located right in the heart of Vernon Hills. An elevated private entrance leads... to a spacious open-concept great room with sliders to a private balcony--perfect for enjoying fresh air. Trendy kitchen with all appliances plus an attached car garage! Residents enjoy access to the community outdoor pool,scenic walking & biking trails,minutes from Mellody Farms,Hawthorn Mall,entertainment,restaurants and parks! Per seller,furnace has UV Hospital Grade Air Filter,kills virus bacteria,and allergens. All occupants over the age of 18 must complete a credit/background review. One well-trained friendly dog (40 lbs or less) or one cat will be considered for a non-refundable deposit of $500 and a professional cleaning (paid receipt required) at the end of lease. Seller requires credit scores of 640+ along with proof of monthly income of 3x the rent. MLS# MRD12705572
Based on information submitted to the MLS GRID as of [see last changed date above]. All data is obtained from various sources and may not have been verified by broker or MLS GRID. Supplied Open House Information is subject to change without notice. All information should be independently reviewed and verified for accuracy. Properties may or may not be listed by the office/agent presenting the information. Some IDX listings have been excluded from this website. Prices displayed on all Sold listings are the Last Known Listing Price and may not be the actual selling price.
415 Tyler Ct Unit 415 is a condo for rent in Vernon Hills, IL
The fees below are based on community-supplied data and may exclude additional fees and utilities.
Property Fee Disclaimer Based on community-supplied data and independent market research. Subject to change without notice. May exclude fees for mandatory or optional services and usage-based utilities.

Copyright © 2026 Midwest Real Estate Data, LLC. All rights reserved. All information provided by the listing agent/broker is deemed reliable but is not guaranteed and should be independently verified.
Walkability
Fairly walkable50 / 100
Driveability
Moderately drivable70 / 100
Bikeability
Moderately bikeable70 / 100

Soundscore ™
Active76 / 100


School
Commute Time (Distance)
Coll. of Lake Co., Southlake
Drive: 8 min (4.2 mi)
Lake Forest College
Drive: 18 min (8.9 mi)
Coll. of Lake Co., Grayslake
Drive: 19 min (9.6 mi)
Coll. of Lake Co., Lakeshore
Drive: 25 min (14.8 mi)
Shoppers will appreciate 415 Tyler Ct Unit 415 proximity to Butterfield Corners, Mundelein Plaza, and 101-145 W Townline Rd. Butterfield Corners is 0.5 miles away, and Mundelein Plaza is within an 11 minute walk.
Recreational activities near 415 Tyler Ct Unit 415 are plentiful. Discover 2 parks within 4.7 miles, including Half Day Forest Preserve and Captain Daniel Wright Woods.
Living in Southwest Lake County provides easy access to Chicago O'Hare International, located just 36 minutes from 415 Tyler Ct Unit 415. Another nearby airport is Chicago Midway International, located 41.9 miles away.
Within 50 Miles of 415 Tyler Ct Unit 415




