
The Aventine at Oakhurst North
1 - 2 Beds
$1,705 - $2,434


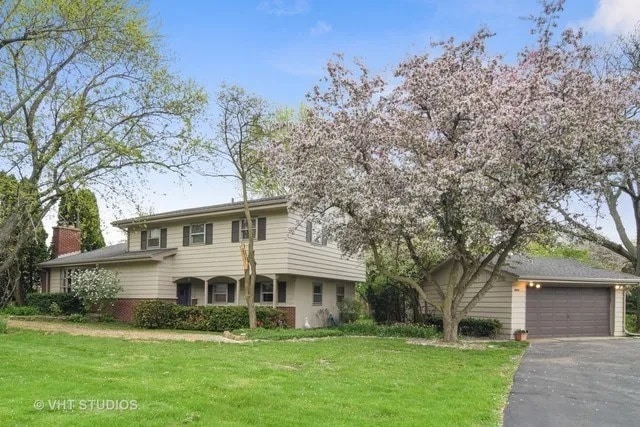
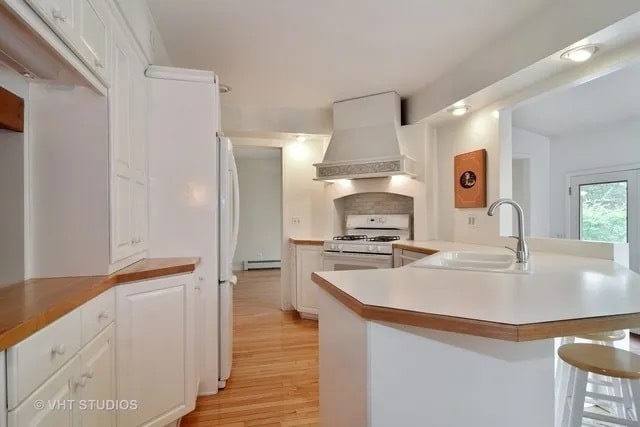
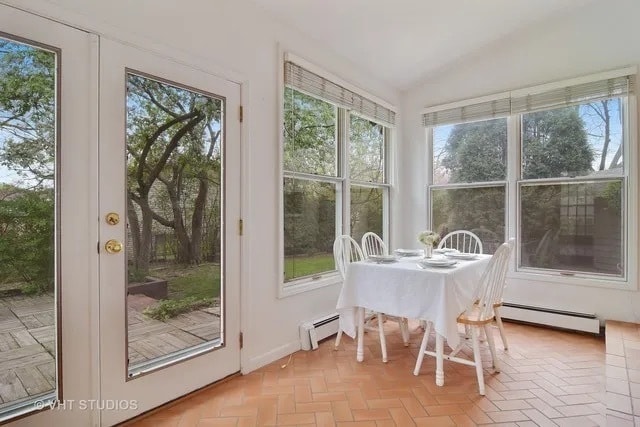
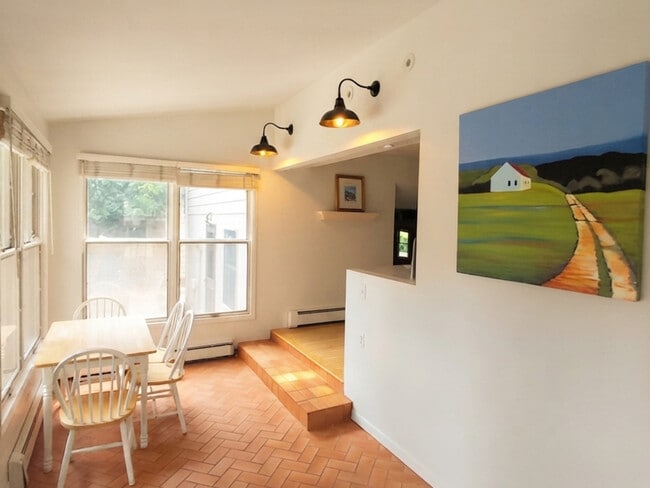
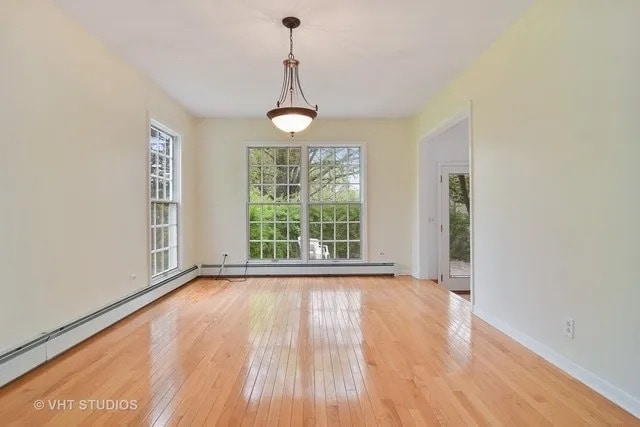
Sprawling and Peaceful Rental Retreat on 2/3 Acre! This unique Multi Level offers 4 Bedrooms,an Office and a Finished Sub Basement with a Rec Room and Bar. The... elevated and open bright kitchen steps down to a sunlit Breakfast Area. The formal dining room is open to living room with Vaulted ceilings and Wood burning Fireplace. Family room with Coffered beam ceiling. The office has an abundance of built in shelving. Impressive Marble flooring in the Foyer. Radiant Heated flooring in the entry,family room,office,hall and laundry. Laundry room has plenty of room for folding,ironing,crafting and storage. 2 Car Garage with attached Shed for a Workshop. Peaceful Water Lily Pond built in to the back deck! Plenty of parking on the extra wide circle drive. Walking distance to Prairie Path. 700+ credit score required and Pet friendly. MLS# MRD12642106
Based on information submitted to the MLS GRID as of [see last changed date above]. All data is obtained from various sources and may not have been verified by broker or MLS GRID. Supplied Open House Information is subject to change without notice. All information should be independently reviewed and verified for accuracy. Properties may or may not be listed by the office/agent presenting the information. Some IDX listings have been excluded from this website. Prices displayed on all Sold listings are the Last Known Listing Price and may not be the actual selling price.
3N139 Cuyahoga Terrace is a single-family home for rent in West Chicago, IL
The fees below are based on community-supplied data and may exclude additional fees and utilities.
Property Fee Disclaimer Based on community-supplied data and independent market research. Subject to change without notice. May exclude fees for mandatory or optional services and usage-based utilities.

Copyright © 2026 Midwest Real Estate Data, LLC. All rights reserved. All information provided by the listing agent/broker is deemed reliable but is not guaranteed and should be independently verified.
Walkability
Somewhat walkable20 / 100
Driveability
Exceptionally drivable90 / 100
Bikeability
Fairly bikeable40 / 100

Soundscore ™
Calm81 / 100


Wegner Elementary School
Grades K-5
Public

Evergreen Elementary School
Grades PK-5
Public

Spring Trail Elementary School
Grades PK-5
Public

Leman Middle School
Grades 6-8
Public

St Mary
Grades PK-8
Private

Community High School
Grades 9-12
Public
Wheaton Academy
Grades 9-12
Private
Data provided by GreatSchools.org © 2026. All rights reserved.

School
Commute Time (Distance)
Wheaton College, Wheaton
Drive: 17 min (8 mi)
College of DuPage
Drive: 25 min (11.6 mi)
North Central College
Drive: 28 min (13.8 mi)
Elgin Community College
Drive: 26 min (14.5 mi)
Shoppers will appreciate 3N139 Cuyahoga Terrace proximity to Mosaic Crossing, Shoppes of West Chicago, and 1929-1941 Franciscan Way. Mosaic Crossing is 1.1 miles away, and Shoppes of West Chicago is within a 27 minute walk.
Recreational activities near 3N139 Cuyahoga Terrace are plentiful. Discover 4 parks within 4.1 miles, including Timber Ridge Forest Preserve, Kline Creek Farm, and Winfield Mounds Forest Preserve.
Living in North DuPage County provides easy access to Chicago O'Hare International, located just 40 minutes from 3N139 Cuyahoga Terrace. Another nearby airport is Chicago Midway International, located 29.7 miles away.
Within 50 Miles of 3N139 Cuyahoga Terrace




