
TGM Willowbrook
1 - 2 Beds
$1,699 - $2,635



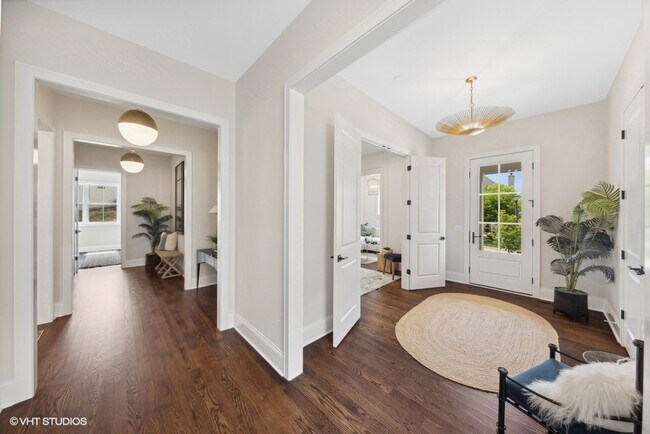
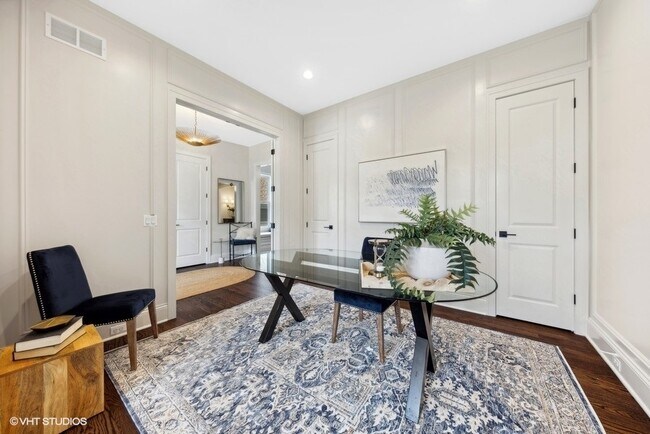
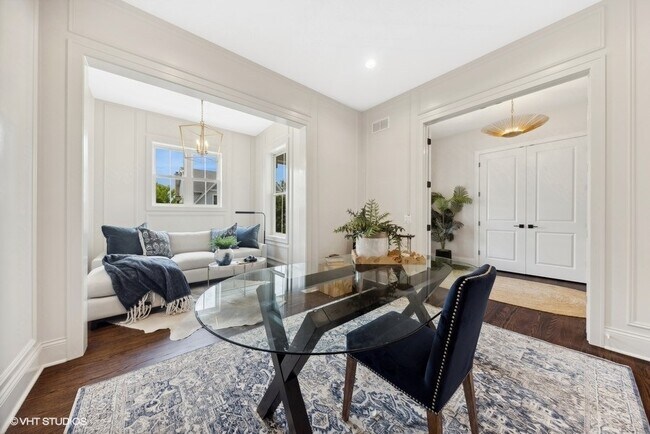
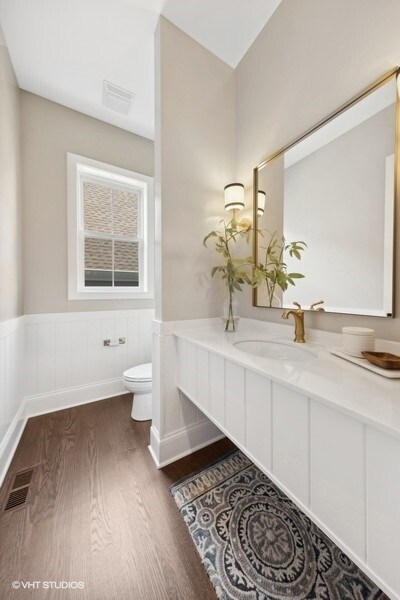
Move right into this beautifully crafted Timber Trails home,where timeless architecture,thoughtful design,and modern functionality come together in one of... Western Springs' most sought-after communities. Built in 2023 and freshly refreshed,this 4-bedroom,3.1-bath residence offers over 4,300 square feet of finished living space with room to grow in the full unfinished basement. A charming front porch and storybook-inspired exterior set the tone for the warm and inviting interiors. The thoughtfully designed floor plan features a private first-floor office,an additional flex room ideal for a playroom,library,music room,or second workspace,and an expansive mudroom with abundant storage. Rich hardwood flooring,custom millwork,10-foot ceilings,and oversized windows create bright,welcoming spaces throughout the main level. At the heart of the home,the gourmet kitchen is designed for both everyday living and entertaining,featuring custom cabinetry,a large center island with seating,premium stainless-steel appliances,a walk-in pantry,and a spacious dining area overlooking the backyard. The kitchen opens seamlessly to the family room,anchored by a gas fireplace and framed by walls of windows and French doors leading to the brick paver patio. Upstairs,the luxurious primary suite serves as a private retreat with a vaulted ceiling,dual walk-in closets,and a spa-inspired bath complete with a soaking tub,oversized shower,and dual vanities. Three additional bedrooms include both a Jack-and-Jill bath and a private ensuite,while the conveniently located second-floor laundry room adds everyday ease. Outside,enjoy professionally landscaped grounds,a brick paver driveway and patio,and the exceptional lifestyle Timber Trails is known for,with walking paths,parks,open green space,and easy access to top-rated Highlands schools,Lyons Township High School,Metra,and expressways. A rare opportunity to enjoy nearly new construction without the wait,in one of the western suburbs' premier neighborhoods. MLS# MRD12712588
Based on information submitted to the MLS GRID as of [see last changed date above]. All data is obtained from various sources and may not have been verified by broker or MLS GRID. Supplied Open House Information is subject to change without notice. All information should be independently reviewed and verified for accuracy. Properties may or may not be listed by the office/agent presenting the information. Some IDX listings have been excluded from this website. Prices displayed on all Sold listings are the Last Known Listing Price and may not be the actual selling price.
5913 Flagg Creek Ln is a single-family home for rent in Western Springs, IL
The fees below are based on community-supplied data and may exclude additional fees and utilities.
Property Fee Disclaimer Based on community-supplied data and independent market research. Subject to change without notice. May exclude fees for mandatory or optional services and usage-based utilities.

Copyright © 2026 Midwest Real Estate Data, LLC. All rights reserved. All information provided by the listing agent/broker is deemed reliable but is not guaranteed and should be independently verified.
Walkability
Fairly walkable40 / 100
Transit
Minimal public transit10 / 100
Driveability
Very drivable80 / 100
Bikeability
Fairly bikeable50 / 100

Soundscore ™
Active69 / 100


Highlands Elementary School
Grades PK-5
Public

Highlands Middle School
Grades K-8
Public

St Cletus Elementary School
Grades PK-8
Private
Lyons Twp High School
Grades 9-12
Public
Abraxas School At Dupage
Grades K-12
Private
Data provided by GreatSchools.org © 2026. All rights reserved.

School
Commute Time (Distance)
Midwestern Univ., Davenport
Drive: 20 min (9.9 mi)
Moraine Valley Comm. Coll.
Drive: 18 min (10.5 mi)
Elmhurst University
Drive: 21 min (11.3 mi)
Richard J. Daley College
Drive: 23 min (14.2 mi)
Shoppers will appreciate 5913 Flagg Creek Ln proximity to Indian Head Plaza. Indian Head Plaza is 1.7 miles away.
Recreational activities near 5913 Flagg Creek Ln are plentiful. Discover 1 park within 3.8 miles, including Bemis Woods.
Living in West Cook provides easy access to Chicago Midway International, located just 16 minutes from 5913 Flagg Creek Ln. Another nearby airport is Chicago O'Hare International, located 20.1 miles away.
Within 50 Miles of 5913 Flagg Creek Ln




