
Ovaltine
1 - 2 Beds
$1,920 - $2,865


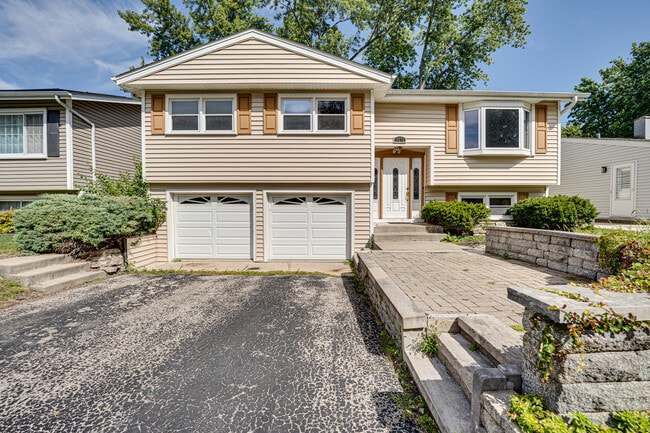
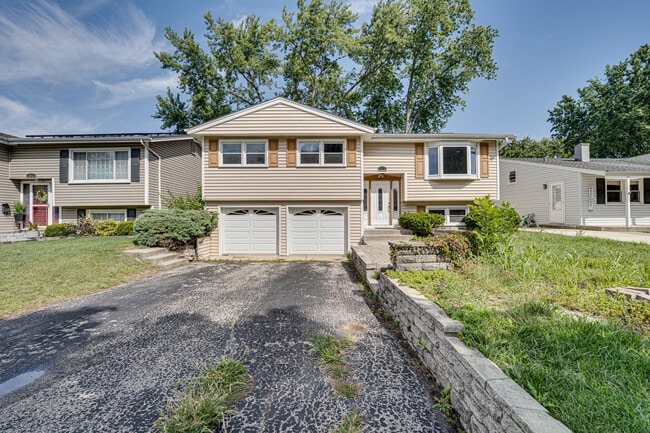
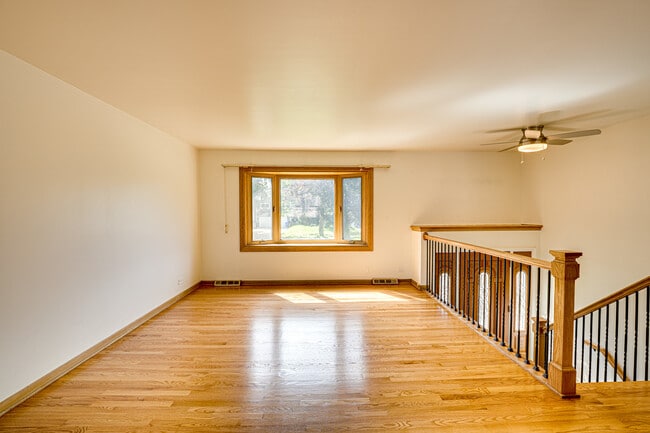
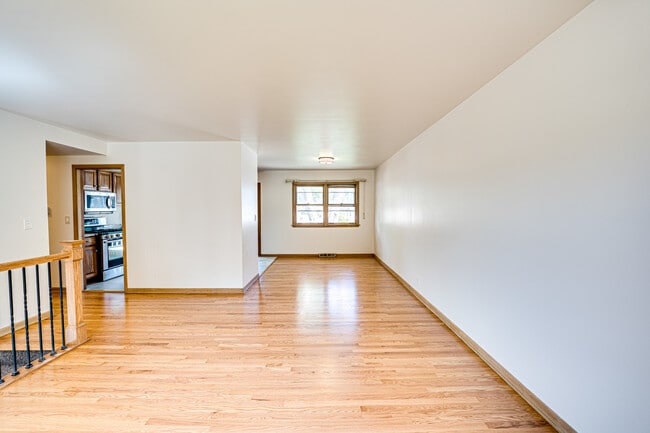
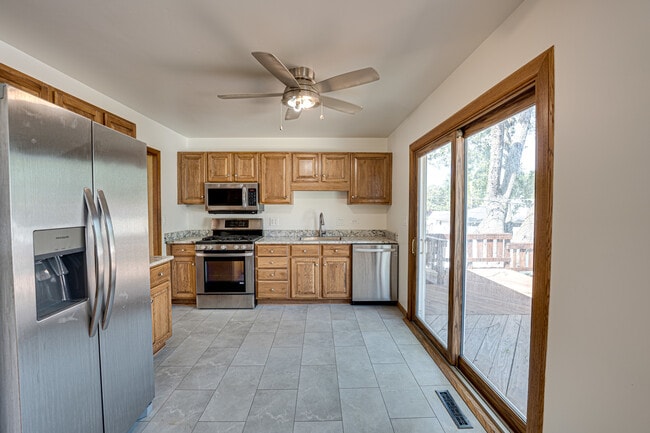
Beautifully Updated Split-Level Home in Prime Wheaton Location Welcome to this spacious and stylish single-family home,ideally situated in the heart of... Wheaton. Recently updated,this split-level residence offers modern comforts,generous living space,and exceptional versatility-perfect for today's lifestyle. The upper level features three well-appointed bedrooms,an updated full bathroom,and a bright,open-concept living and dining area. The kitchen is a standout with stainless steel appliances,ample cabinetry,and a light,airy feel that's perfect for everyday living and entertaining. The expansive lower level has been freshly updated with newer flooring and paint. It boasts a massive family/recreation room,a second updated full bathroom,and a versatile bonus room ideal as a home office,guest room,or fourth bedroom. A dedicated utility/laundry room with a washer and dryer adds convenience and functionality. Additional highlights include an oversized two-car garage and a large back deck-ideal for relaxing or entertaining outdoors. Professionally managed by Spring Mill Property Management for a seamless rental experience. MLS# MRD12736301
Based on information submitted to the MLS GRID as of [see last changed date above]. All data is obtained from various sources and may not have been verified by broker or MLS GRID. Supplied Open House Information is subject to change without notice. All information should be independently reviewed and verified for accuracy. Properties may or may not be listed by the office/agent presenting the information. Some IDX listings have been excluded from this website. Prices displayed on all Sold listings are the Last Known Listing Price and may not be the actual selling price.
1015 Wilson Ave is a single-family home for rent in Wheaton, IL
The fees below are based on community-supplied data and may exclude additional fees and utilities.
Property Fee Disclaimer Based on community-supplied data and independent market research. Subject to change without notice. May exclude fees for mandatory or optional services and usage-based utilities.

Copyright © 2026 Midwest Real Estate Data, LLC. All rights reserved. All information provided by the listing agent/broker is deemed reliable but is not guaranteed and should be independently verified.
Walkability
Moderately walkable60 / 100
Transit
Limited public transit30 / 100
Driveability
Moderately drivable60 / 100
Bikeability
Fairly bikeable50 / 100

Soundscore ™
Active79 / 100


Lincoln Elementary School
Grades K-5
Public

Briar Glen Elementary School
Grades PK-5
Public
Edison Middle School
Grades 6-8
Public

Carriers of Light
Grades PK-8
Private
Wheaton Warrenville South High School
Grades 9-12
Public
Clare Woods Academy
Grades K-12
Private
Data provided by GreatSchools.org © 2026. All rights reserved.

School
Commute Time (Distance)
Wheaton College, Wheaton
Drive: 4 min (1.2 mi)
College of DuPage
Drive: 8 min (2.9 mi)
Midwestern Univ., Davenport
Drive: 17 min (7.7 mi)
Benedictine University
Drive: 15 min (8 mi)
Shoppers will appreciate 1015 Wilson Ave proximity to 820 E Roosevelt Rd, 603 E Roosevelt Rd, and 720-728 Lorraine Rd. 820 E Roosevelt Rd is 0.5 miles away, and 603 E Roosevelt Rd is within a 10 minute walk.
With a TransitScore of 30, 1015 Wilson Ave has limited public transit, including 5 transit stops within 7.4 miles. Transit options include College Ave and Wheaton.
Recreational activities near 1015 Wilson Ave are plentiful. Discover 5 parks within 3.8 miles, including Willowbrook Wildlife Center, Willowbrook Forest Preserve, and Danada Forest Preserve.
Living in Glen Ellyn to West Chicago Corridor provides easy access to Chicago Midway International, located just 37 minutes from 1015 Wilson Ave. Another nearby airport is Chicago O'Hare International, located 22.1 miles away.
Within 50 Miles of 1015 Wilson Ave




