
TGM Willowbrook
1 - 2 Beds
$1,699 - $2,635


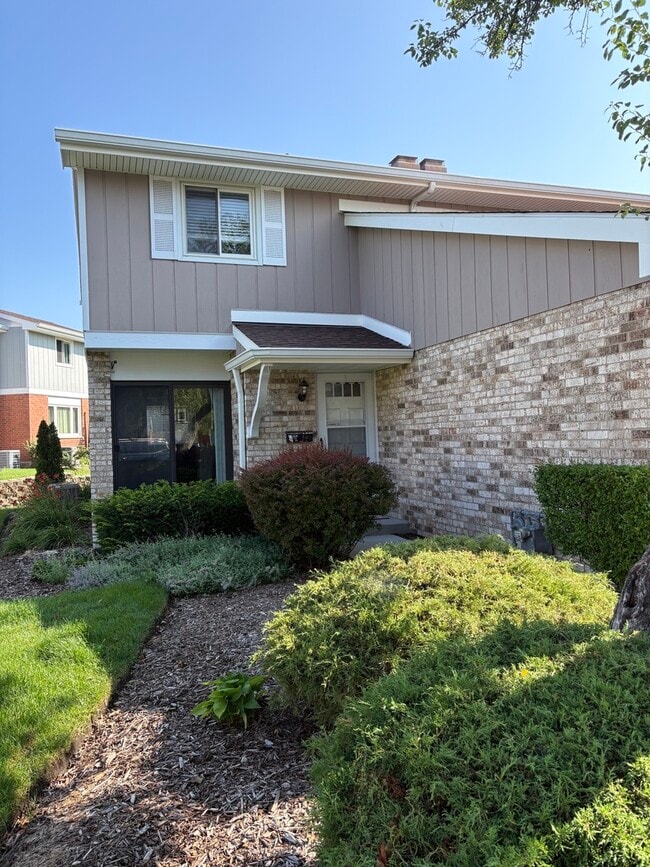
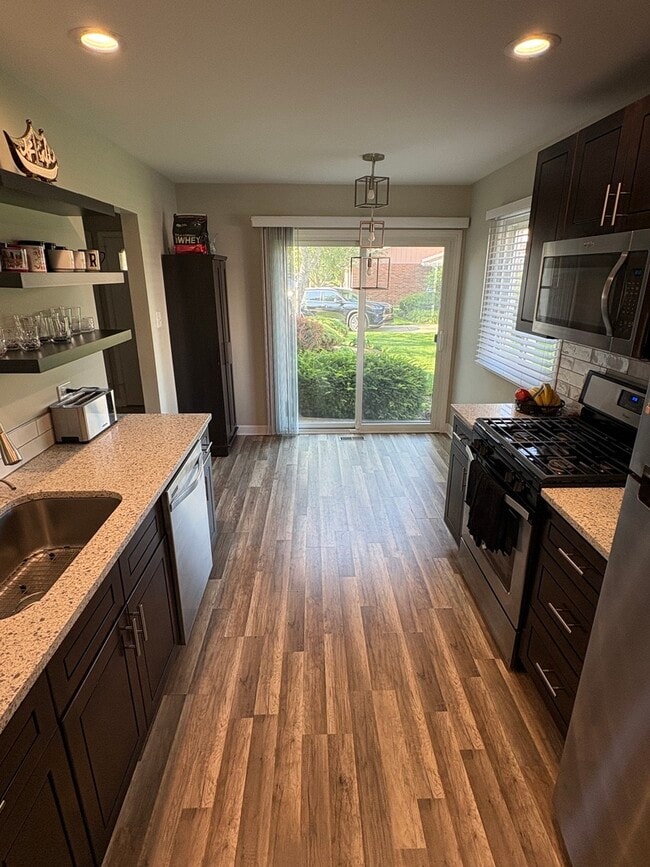
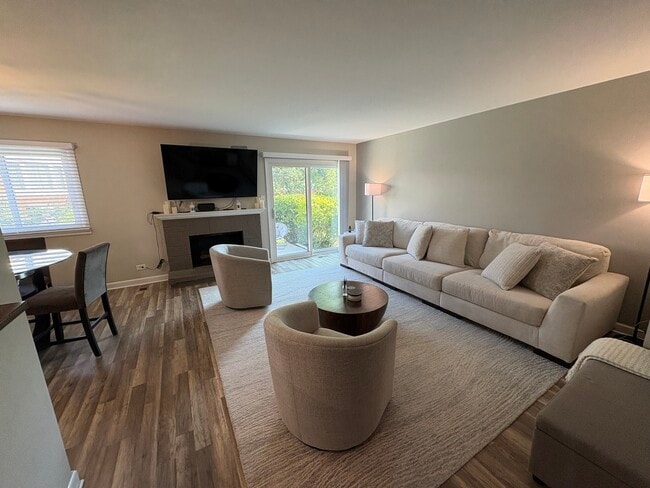
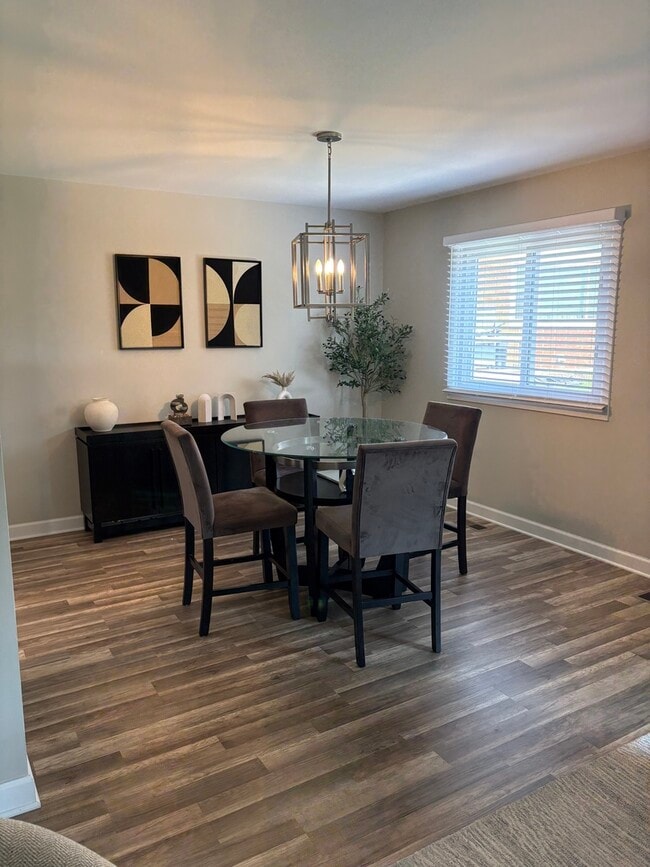
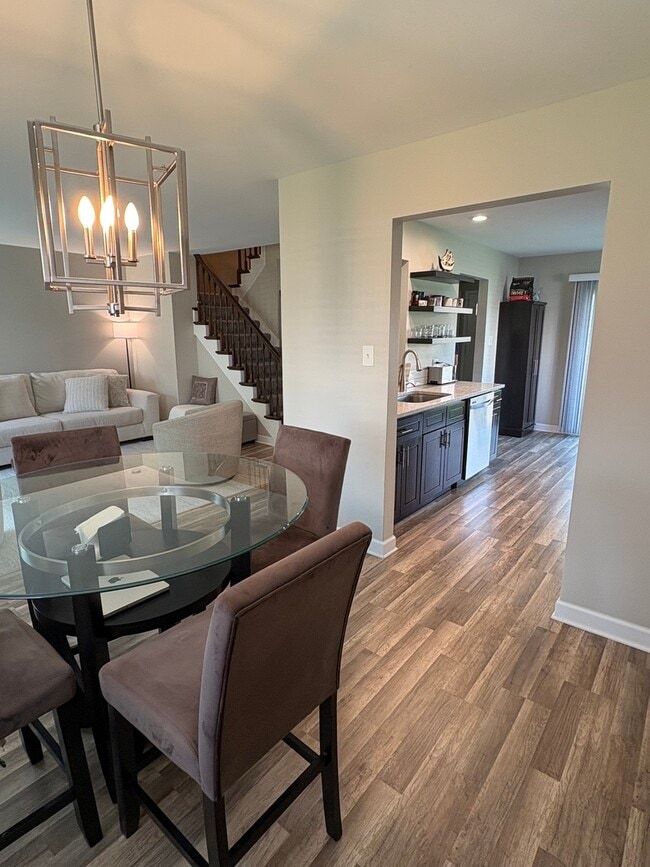
This beautifully remodeled 3-bedroom end-unit town home is move-in ready and has been well maintained with numerous updates throughout. The main floor offers a... spacious kitchen and open living and dining,great for hosting. Upstairs you'll find 3 bedrooms with a shared updated full bath. Downstairs in the basement allows for ample storage and space to make your own. Minimum 1-year lease or longer. Looking for excellent credit,first,last and security deposit up front. MLS# MRD12699056
Based on information submitted to the MLS GRID as of [see last changed date above]. All data is obtained from various sources and may not have been verified by broker or MLS GRID. Supplied Open House Information is subject to change without notice. All information should be independently reviewed and verified for accuracy. Properties may or may not be listed by the office/agent presenting the information. Some IDX listings have been excluded from this website. Prices displayed on all Sold listings are the Last Known Listing Price and may not be the actual selling price.
1127 Hertford Ct is a townhome for rent in Wheaton, IL
The fees below are based on community-supplied data and may exclude additional fees and utilities.
Property Fee Disclaimer Based on community-supplied data and independent market research. Subject to change without notice. May exclude fees for mandatory or optional services and usage-based utilities.

Copyright © 2026 Midwest Real Estate Data, LLC. All rights reserved. All information provided by the listing agent/broker is deemed reliable but is not guaranteed and should be independently verified.
Walkability
Fairly walkable50 / 100
Transit
Limited public transit30 / 100
Driveability
Moderately drivable70 / 100
Bikeability
Moderately bikeable60 / 100

Soundscore ™
Active76 / 100


Briar Glen Elementary School
Grades PK-5
Public

Glen Crest Middle School
Grades 6-8
Public

Carriers of Light
Grades PK-8
Private
Glenbard South High School
Grades 9-12
Public
Treland Academy
Grades 6-12
Private
Data provided by GreatSchools.org © 2026. All rights reserved.

School
Commute Time (Distance)
College of DuPage
Drive: 6 min (1.6 mi)
Wheaton College, Wheaton
Drive: 7 min (2 mi)
Midwestern Univ., Davenport
Drive: 17 min (6.6 mi)
Benedictine University
Drive: 15 min (6.8 mi)
Shoppers will appreciate 1127 Hertford Ct proximity to 820 E Roosevelt Rd, 720-728 Lorraine Rd, and 1714-1730 Roosevelt Rd. 820 E Roosevelt Rd is 1.2 miles away, and 720-728 Lorraine Rd is within a 23 minute walk.
With a TransitScore of 30, 1127 Hertford Ct has limited public transit, including 5 transit stops within 5.4 miles. Transit options include College Ave and Wheaton.
Recreational activities near 1127 Hertford Ct are plentiful. Discover 5 parks within 3.7 miles, including Willowbrook Wildlife Center, Willowbrook Forest Preserve, and Danada Forest Preserve.
Living in Glen Ellyn to West Chicago Corridor provides easy access to Chicago O'Hare International, located just 38 minutes from 1127 Hertford Ct. Another nearby airport is Chicago Midway International, located 22.7 miles away.
Within 50 Miles of 1127 Hertford Ct




