
The Aventine at Oakhurst North
1 - 2 Beds
$1,655 - $2,393


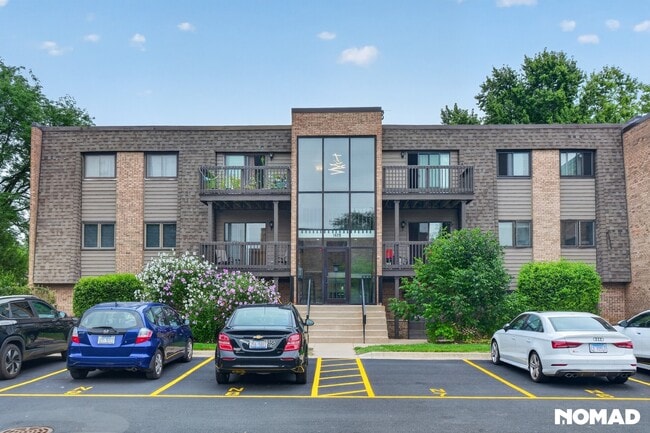
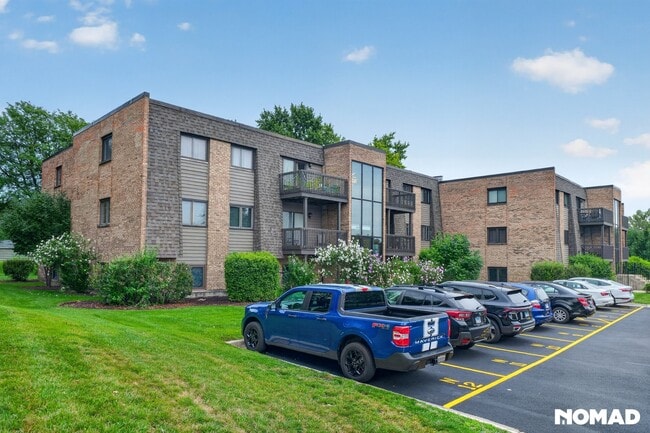
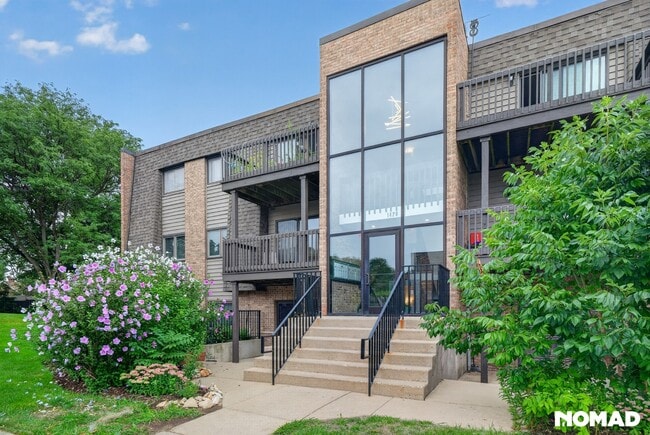
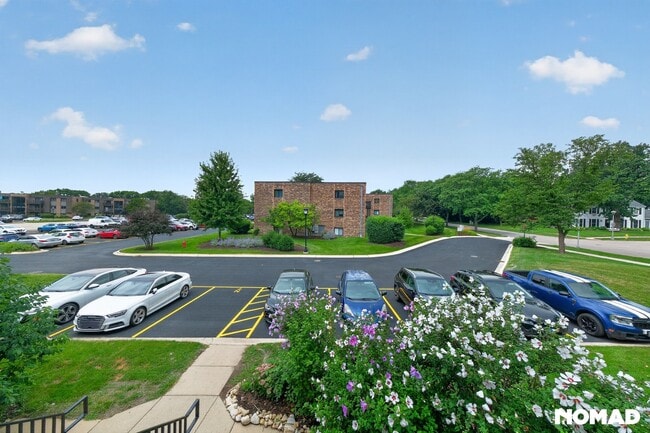
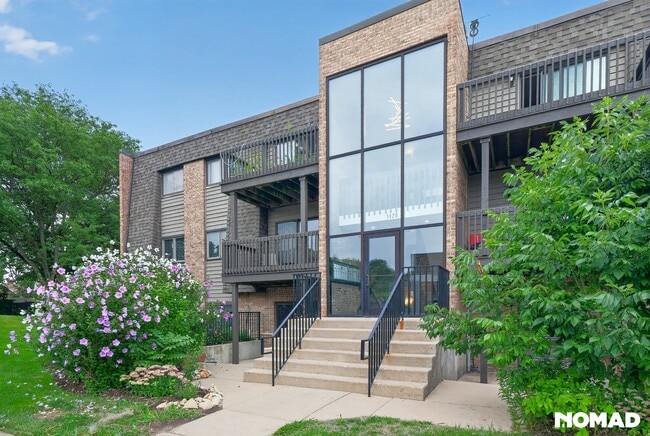
This completely rehabbed 2-bedroom,2-bath corner condo at 1420 Stonebridge Cir #5N in South Wheaton is ready for move-in now! Rent is $2,500/month and features... a premium Amish kitchen with G.E. appliances,central air,six-panel doors,casement windows,fresh tile and carpet,and in-unit washer/dryer. Enjoy a private balcony overlooking neighboring single-family homes,an assigned parking space,and ample guest parking. Located in the acclaimed Wheaton Warrenville 200 school district,you're just minutes from Danada Square East and West (Whole Foods,Jewel-Osco,Target) and a short drive to Historic Downtown Wheaton. A PACE bus stop is right next door,with access to a neighborhood park and pool. Water,landscaping,snow removal,and exterior maintenance are all included in your rent. Pets welcome,subject to condo association weight limits. Requires good credit,solid work history,verifiable landlord references,and gross monthly income of at least $7,800/month. Minimum 1-year lease; $50 application fee per applicant. Showings by appointment only MLS# MRD12730468
Based on information submitted to the MLS GRID as of [see last changed date above]. All data is obtained from various sources and may not have been verified by broker or MLS GRID. Supplied Open House Information is subject to change without notice. All information should be independently reviewed and verified for accuracy. Properties may or may not be listed by the office/agent presenting the information. Some IDX listings have been excluded from this website. Prices displayed on all Sold listings are the Last Known Listing Price and may not be the actual selling price.
1420 Stonebridge Cir Unit 5N is a condo for rent in Wheaton, IL
The fees below are based on community-supplied data and may exclude additional fees and utilities.
Property Fee Disclaimer Based on community-supplied data and independent market research. Subject to change without notice. May exclude fees for mandatory or optional services and usage-based utilities.

Copyright © 2026 Midwest Real Estate Data, LLC. All rights reserved. All information provided by the listing agent/broker is deemed reliable but is not guaranteed and should be independently verified.
Walkability
Fairly walkable40 / 100
Transit
Minimal public transit10 / 100
Driveability
Exceptionally drivable90 / 100
Bikeability
Moderately bikeable60 / 100

Soundscore ™
Active77 / 100


School
Commute Time (Distance)
Wheaton College, Wheaton
Drive: 11 min (3.6 mi)
College of DuPage
Drive: 15 min (5.8 mi)
North Central College
Drive: 19 min (6.6 mi)
Benedictine University
Drive: 19 min (8.4 mi)
Shoppers will appreciate 1420 Stonebridge Cir Unit 5N proximity to GW Plaza, 624-630 Roosevelt Rd, and 603-635 W Roosevelt Rd. GW Plaza is 1.6 miles away, and 624-630 Roosevelt Rd is within a 35 minute walk.
Recreational activities near 1420 Stonebridge Cir Unit 5N are plentiful. Discover 5 parks within 3.2 miles, including Cantigny Park, St. James Farm Forest Preserve, and Herrick Lake Forest Preserve.
Living in Glen Ellyn to West Chicago Corridor provides easy access to Chicago Midway International, located just 45 minutes from 1420 Stonebridge Cir Unit 5N. Another nearby airport is Chicago O'Hare International, located 25 miles away.
Within 50 Miles of 1420 Stonebridge Cir Unit 5N




