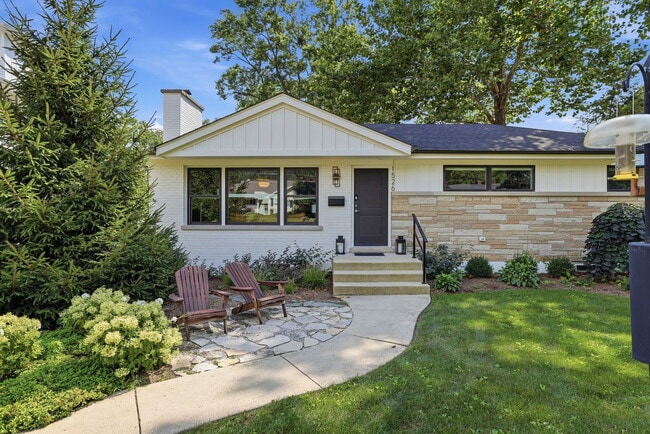
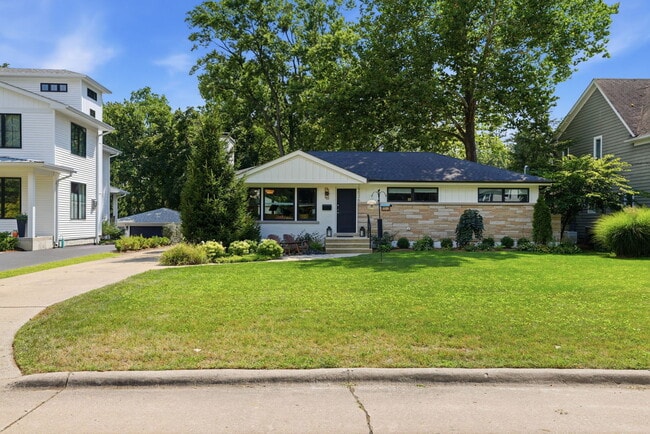
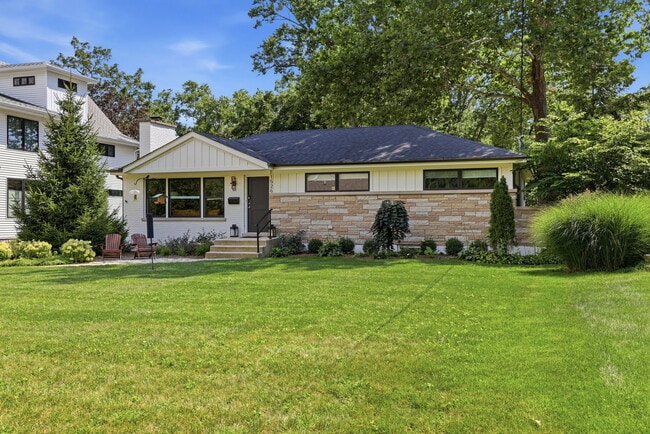
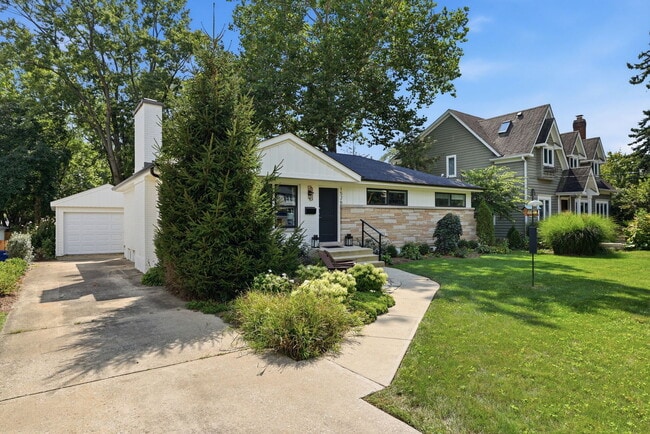
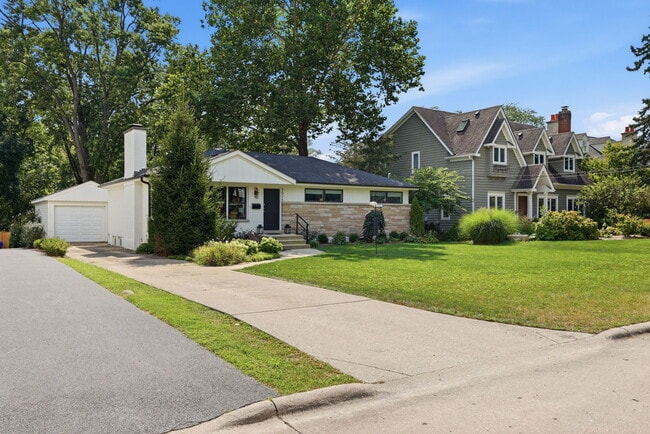
1526 E Forest Ave, Wheaton, IL 60187
What This House Offers
Welcome to 1526 Forest Avenue....a completely transformed Christensen Contracting 3-Bed,2-Bath RANCH in beautiful North Wheaton!!! Stunning and FULLY RENOVATED… ,this RANCH home is nestled on a 1/2 ACRE LOT in one of Wheaton's most sought-after neighborhoods! Expect a bright and modern vibe with exceptional finishes and quality craftsmanship.... all thoughtfully designed with relentless attention to detail at every turn. The OPEN CONCEPT main living spaces offer gorgeous refinished red oak hardwood floors; a gas start wood burning fireplace with an on trend mid century modern design flair; a brand new dream kitchen w/ custom Brakur cabinetry,quartz countertops,new stainless steel appliances,a large center island with seating perfect for meal prep....and yes,where everyone will hang out when you entertain; a cozy eating area bathed in natural light for those more intimate sit down family meals; 3 generously sized bedrooms that provide ample space and comfort; an ALL NEW full hall bath w/ walk-in shower that's been masterfully designed with luxury fixtures and sleek contemporary tile work. Enjoy additional living space in the 1000 sq. ft. completely renovated basement featuring new windows for tons of natural light; a spacious rec room space; bonus area that can easily flex to meet your family's unique needs; a second BRAND NEW full bath; and great storage spaces. The expansive 1/2-acre lot offers plenty of outdoor space for play,relaxation,gardening,or entertaining guests. LOCATION! Enjoy the convenience of being just minutes away from top-rated District 200 schools,parks,shopping,and dining near both downtown Wheaton and Glen Ellyn NEW.... BEAUTIFUL....WE CAN'T WAIT FOR YOU TO SEE IT!! More Renovation Specifics Include- NEW: On trend lighting,drywall,insulation (R-49 ceilings,R-20 in walls throughout),neutral paint palette,refinished hardwood floors,cedar siding,soffit & facia,gutters with extra wide downspouts,all new Bronze clad Marvin Elevate windows,interior and exterior doors and hardware,upgraded electric service/conduit/ switches/ wiring/outlets,plumbing fixtures,copper piping,and PVC,sump & ejector pumps (overhead service),custom millwork 3 1/2 in casing w/ backbend,upgraded fireplace w/ gas start & ceramic tile surround,2 all new bathrooms,brand new kitchen,stylish fixtures and tile,AC. Roof 2020,High efficiency furnace 2021,hot water heater 2019 MLS# MRD12747696
Unit
Home Features
- Air Conditioning
- Dishwasher
- Disposal
- Fireplace
- Microwave
- Refrigerator
- Washer/Dryer
Community Features
- Garages
1526 E Forest Ave is a single-family home for rent in Wheaton, IL
Fees & Policies
The fees below are based on community-supplied data and may exclude additional fees and utilities.
-
Garage
Property Fee Disclaimer: Based on community-supplied data and independent market research. Subject to change without notice. May exclude fees for mandatory or optional services and usage-based utilities.
Home Details
Home Design
- Built in 1955 | Remodeled in 2025
- Brick Exterior Construction
- Asphalt Roof
Interior Spaces
- Living Room with Fireplace
- Recreation Room
- 1-Story Property
- Combination Kitchen and Dining Room
- Family Room
- 1296 Sq Ft Home
- Fireplace With Gas Starter
Kitchen
- Stainless Steel Appliances
- Range
- Microwave
- Dishwasher
- Disposal
Flooring
- Wood Flooring
Bedrooms and Bathrooms
- 2 Full Bathrooms
- 3 Bedrooms | 2 Bathrooms
- 3 Bedrooms
- 3 Potential Bedrooms
Laundry
- Laundry Room
- Dryer
- Sink Near Laundry
- Washer
Basement
- Finished Basement
- Basement Fills Entire Space Under The House
- Finished Basement Bathroom
- Sump Pump
Parking
- 1.5 Car Detached Garage
- Parking Available
- Driveway
Outdoor Features
- Deck
Lot Details
- Lot Dimensions are 66 x 320
Schools
- Washington Elementary School
- Franklin Middle School
- Wheaton North High School
Utilities
- Forced Air Heating and Cooling System
- Humidifier
- Lake Michigan Water
- 100 Amp Service
- Circuit Breakers
- Heating System Uses Natural Gas
- Public Sewer
Listing and Financial Details
- Security Deposit $3,800
- Property Available on 2026-10-01
- 12 Month Lease Term
Community Details
Pet Policy
- Pets Allowed
- Pet Size Limit
Explore Commute Options
What's nearby 1526 E Forest Ave
Get In Touch
Wheaton, IL 60187

Copyright © 2026 Midwest Real Estate Data, LLC. All rights reserved. All information provided by the listing agent/broker is deemed reliable but is not guaranteed and should be independently verified.
Area Scores
Walkability
Fairly walkable
Transit
Limited public transit
Driveability
Moderately drivable
Bikeability
Fairly bikeable
Walkability measures the walking distance to day-to-day needs.
Transit measures access to public transportation.
Driveability measures congestion, parking availability, and access to major roads.
Bikeability measures the suitability for cycling.
Soundscore™
Active
A Sound Score rating aggregates noise caused by vehicle traffic, airplane traffic and local sources.
Travel and Transit
Commuter Rail
3 min Drive
Commuter Rail
3 min Drive
Airport
34 min Drive

Airport
40 min Drive

Local Education
Primary and Secondary Schools

Washington Elementary School
Grades K-5
Public

Forest Glen Elementary School
Grades PK-5
Public
Franklin Middle School
Grades 6-8
Public

Saint Petronille School
Grades PK-8
Private
Wheaton North High School
Grades 9-12
Public
Clare Woods Academy
Grades K-12
Private
Data provided by GreatSchools.org © 2026. All rights reserved.

Colleges and Universities
| School | Commute Time (Distance) |
|---|---|
| Wheaton College, Wheaton | Walk: 18 min (1 mi) |
| College of DuPage | Drive: 11 min (3.9 mi) |
| Midwestern Univ., Davenport | Drive: 20 min (8.5 mi) |
| Benedictine University | Drive: 19 min (9.2 mi) |
Discover Glen Ellyn to West Chicago Corridor, Wheaton, IL
Shopping Centers
Shoppers will appreciate 1526 E Forest Ave proximity to 501-503 Pennsylvania Ave, 536 Crescent Blvd, and The Shoppes At Glen Crossings. 501-503 Pennsylvania Ave is 1 mile away, and 536 Crescent Blvd is within a 21 minute walk.
Commuting
With a TransitScore of 30, 1526 E Forest Ave has limited public transit, including 5 transit stops within 4.4 miles. Transit options include College Ave and Glen Ellyn.
Parks and Recreation
Recreational activities near 1526 E Forest Ave are plentiful. Discover 5 parks within 4.4 miles, including Cosley Zoo, Lincoln Marsh Natural Area, and Churchill Woods Forest Preserve.
Airports
Living in Glen Ellyn to West Chicago Corridor provides easy access to Chicago O'Hare International, located just 34 minutes from 1526 E Forest Ave. Another nearby airport is Chicago Midway International, located 22.8 miles away.
Avoid Scams
Protect yourself from fraud. Do not send money to anyone you don't know.
Nearby Properties You Might Like
Within 50 Miles of 1526 E Forest Ave





Find More Rentals in Wheaton
Bedrooms
Other Types of Rentals
Wheaton Houses for Rent by Amenity
- Houses with Pets Allowed in Wheaton
- Affordable Houses for Rent in Wheaton
- Fully Furnished Homes for Rent in Wheaton
- Modern Homes for Rent in Wheaton
- Houses for Rent with a Yard in Wheaton
- Homes for Rent with a Garage in Wheaton
- Houses for Rent with Fireplace in Wheaton
- Houses for Rent with Washer and Dryer in Wheaton